Rare Eastgate Opportunity: Expansive 15,800 SF lot on a quiet Bellevue cul-de-sac! This property provides versatile options for homeowners, builders, or investors. The existing 1,550 SF home features 3 bedrooms, 1 bathroom, a light-filled open kitchen and living area, a dedicated laundry room, and a flexible extra room perfect for an office or gym. Outside, the sprawling, level, fully fenced backyard includes a detached storage shed. The true highlight is the oversized lot—an increasingly scarce find in Bellevue. Zoned SR-4 under Bellevue’s updated middle housing regulations (buyer to verify), this parcel offers incredible flexibility for expansion, rental income, or potential redevelopment subject to city approval. Sold strictly as-is. Prime location just off Newport Way with quick access to I-90 (Exit 11). Enjoy being within a short distance of the Newport Way Library, South Bellevue Community Center, Safeway, parks, and transit lines. Minutes from Bellevue College and award-winning Bellevue schools, including Newport High School. Whether you're a homeowner seeking space to grow, an investor looking for a valuable land holding, or a builder exploring future development opportunities, this rare Eastgate property offers location, flexibility, and potential that are difficult to find.
Active
Listed by: homecoin.com • Jonathan Minerick • 888-400-2513
$1,249,500
4134 149th Place SE, Bellevue, WA 98006
3beds
1,550sqft
Single Family Residence
Built in 1954
0.36 Acres Lot
$1,163,600 Zestimate®
$806/sqft
$-- HOA
What's special
Detached storage shedQuiet bellevue cul-de-sacDedicated laundry room
- --
- on Zillow
- 343
- views
- 21
- saves
Zillow last checked:
Listing updated:
Listed by:
Jonathan Minerick 888-400-2513 info@homecoin.com,
homecoin.com
Source: NWMLS as distributed by MLS GRID,MLS#: 2586302
Facts & features
Interior
Bedrooms & bathrooms
- Bedrooms: 3
- Bathrooms: 1
- Full bathrooms: 1
- Main level bathrooms: 1
- Main level bedrooms: 3
Heating
- Fireplace, Baseboard, Electric, Natural Gas
Cooling
- None
Appliances
- Included: Dishwasher, Dryer, Microwave, Refrigerator, Stove(s)/Range(s), Washer, Dishwasher(s), Dryer(s), Microwave(s), Refrigerator(s), Washer(s), Water Heater: Electric, Water Heater Location: Electric Room
Features
- Flooring: Hardwood, Laminate, Vinyl Plank
- Windows: Skylight(s)
- Basement: None
- Number of fireplaces: 1
- Fireplace features: Wood Burning, Main Level: 1, Fireplace
Interior area
- Total structure area: 1,550
- Total interior livable area: 1,550 sqft
Property
Parking
- Parking features: Driveway, Off Street
Features
- Levels: One
- Stories: 1
- Patio & porch: Fireplace, Skylight(s), Water Heater
- Has view: Yes
- View description: Territorial
Lot
- Size: 0.36 Acres
- Features: Cul-De-Sac, Curbs, Paved, Cable TV, Fenced-Partially, Gas Available, High Speed Internet
- Topography: Level,Sloped
- Residential vegetation: Garden Space
Details
- Parcel number: 2200500380
- Zoning: SR-4
- Zoning description: Jurisdiction: City
- Special conditions: Standard
Construction
Type & style
- Home type: SingleFamily
- Architectural style: 1 Story
- Property subtype: Single Family Residence
Materials
- Wood Siding, Wood Products
- Foundation: Poured Concrete
- Roof: Composition,Torch Down
Condition
- Year built: 1954
Utilities & green energy
- Electric: Company: Puget Sound Energy
- Sewer: Sewer Connected, Company: City of Bellevue
- Water: Public, Company: City of Bellevue
- Utilities for property: Xfinity, Xfinity
Community & HOA
Community
- Subdivision: Bellevue
Location
- Region: Bellevue
Financial & listing details
- Price per square foot: $806/sqft
- Tax assessed value: $1,045,000
- Annual tax amount: $7,782
- Date on market: 9/23/2026
- Listing terms: Conventional,FHA,VA Loan
- Inclusions: Dishwasher(s), Dryer(s), Microwave(s), Refrigerator(s), Stove(s)/Range(s), Washer(s)
Estimated market value
$1,163,600
$1.11M - $1.22M
$3,144/mo
Price history
| Date | Event | Price |
|---|---|---|
| 9/23/2026 | Listed for sale | $1,249,500+198.2%$806/sqft |
Source:  NWMLS as distributed by MLS GRID #2586302 Report a problem | ||
| 3/30/2007 | Sold | $419,000+107.9%$270/sqft |
Source: NWMLS as distributed by MLS GRID #27039010 Report a problem | ||
| 11/19/1999 | Sold | $201,500$130/sqft |
Source: Public Record Report a problem | ||
Public tax history
| Year | Property taxes | Tax assessment |
|---|---|---|
| 2025 | $7,782 +10% | $1,045,000 +8.5% |
| 2024 | $7,074 +5% | $963,000 +12% |
| 2023 | $6,735 -8% | $860,000 -16.7% |
| 2022 | $7,322 +21.3% | $1,033,000 +40.7% |
| 2021 | $6,037 +7.1% | $734,000 +15.6% |
| 2020 | $5,637 +4.6% | $635,000 +2.9% |
| 2019 | $5,392 +3.2% | $617,000 -2.7% |
| 2018 | $5,226 +11% | $634,000 +24.3% |
| 2017 | $4,707 +43.2% | $510,000 +15.9% |
| 2016 | $3,288 | $440,000 +8.6% |
| 2015 | $3,288 | $405,000 +10.1% |
| 2014 | $3,288 | $368,000 +16.1% |
| 2013 | $3,288 | $317,000 +12% |
| 2012 | -- | $283,000 +2.2% |
| 2011 | -- | $277,000 -7% |
| 2010 | -- | $298,000 |
| 2009 | -- | $298,000 +7.2% |
| 2007 | -- | $278,000 +2.6% |
| 2006 | -- | $271,000 +8% |
| 2005 | -- | $251,000 +27.4% |
| 2001 | $2,306 +34.5% | $197,000 +45.9% |
| 2000 | $1,714 | $135,000 |
Find assessor info on the county website
Monthly payment
Est. payment
Payment breakdown
Explore the cost of this home by adjusting the details. Changes won't be saved.Climate risks
Neighborhood: Eastgate
Nearby schools
Schools provided by the listing agent
- Elementary: Eastgate Elem
- Middle: Tyee Mid
- High: Newport Snr High
Source: NWMLS as distributed by MLS GRID. This data may not be complete. We recommend contacting the local school district to confirm school assignments for this home.
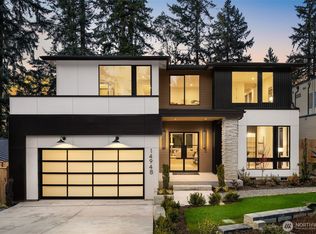
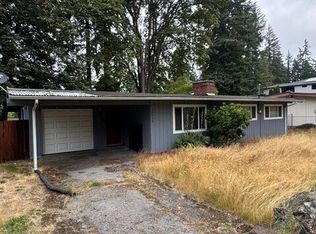
Similar homes
- $1,075,0003 bd2 ba1.7k sqft4552 151st Avenue SE, Bellevue, WA 98006Active
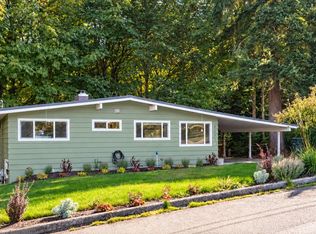 MLS ID #2597128, James Hagen. NWMLS as distributed by MLS GRID
- $1,080,0004 bd2 ba2k sqft15109 SE Newport Way, Bellevue, WA 98006Active
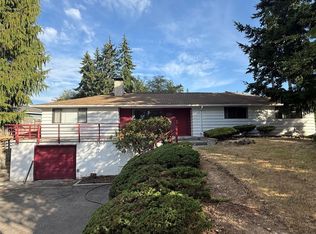 MLS ID #2595764, Shiyun Yang. NWMLS as distributed by MLS GRID
- $1,139,0493 bd3 ba1.7k sqft3901 151st Avenue SE, Bellevue, WA 98006Active
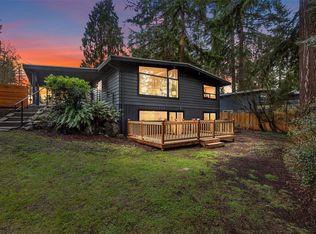 MLS ID #2595052, Jarrett Coulson. NWMLS as distributed by MLS GRID
- $1,250,0004 bd3 ba2.1k sqftNewport Hills, Bellevue, WA 98006Active
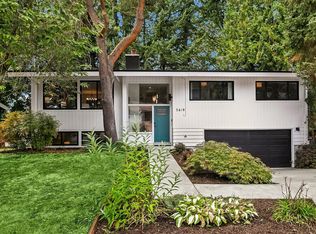 MLS ID #2595099, Annie Agnew. NWMLS as distributed by MLS GRID
