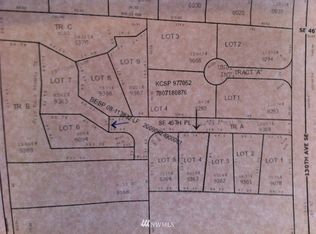
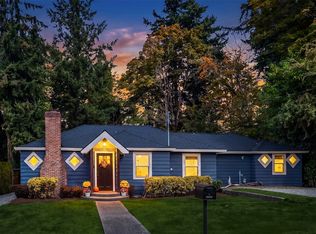
Freshly updated and move-in ready, this inviting Bellevue home is tucked away on a quiet cul-de-sac with a peaceful greenbelt setting. Offering 2,090 square feet, 3 bedrooms, 2.5 baths, a spacious floor plan, and a 2-car garage, there’s plenty of room to live and entertain. The generous 9,658 square foot lot provides space to garden, relax, play, or create your own outdoor retreat. Lot extends far past the back yard fence into ravine--create your own terraced garden or walking trails! Located in the desirable Newport Hills area within the Bellevue School District, and convenient to shopping, dining, parks, major commuter routes, and all the Eastside has to offer. A wonderful opportunity to enjoy a beautifully refreshed home in a quiet, sought-after setting!
Active
Listed by: Real Residential • Brett Faulds • 206-495-5700
Price cut: $50K (10/14)
$1,225,000
12112 SE 46th Pl, Bellevue, WA 98006
3beds
2,090sqft
Single Family Residence
Built in 1974
9,657 Square Feet Lot
$1,170,000 Zestimate®
$586/sqft
$-- HOA
What's special
Peaceful greenbelt settingSpacious floor planQuiet cul-de-sacQuiet sought-after settingBeautifully refreshed home
- --
- on Zillow
- 2,545
- views
- 285
- saves
Likely to sell faster than
Zillow last checked:
Listing updated:
Listed by:
Brett Faulds 206-495-5700 brett@realresidential.com,
Real Residential,
Jessica Schmuland 360-296-3144,
Real Residential
Source: NWMLS as distributed by MLS GRID,MLS#: 2586862
Facts & features
Interior
Bedrooms & bathrooms
- Bedrooms: 3
- Bathrooms: 3
- Full bathrooms: 1
- 3/4 bathrooms: 1
- 1/2 bathrooms: 1
- Main level bathrooms: 2
- Main level bedrooms: 3
Primary bedroom
- Level: Main
Bedroom
- Level: Main
Bedroom
- Level: Main
Bathroom full
- Level: Main
Bathroom three quarter
- Level: Main
Other
- Level: Lower
Bonus room
- Level: Lower
Dining room
- Level: Main
Entry hall
- Level: Split
Kitchen with eating space
- Level: Main
Living room
- Level: Main
Rec room
- Level: Lower
Utility room
- Level: Lower
Heating
- Fireplace, Forced Air, Natural Gas
Cooling
- None
Appliances
- Included: Dishwasher, Disposal, Dryer, Microwave, Refrigerator, Stove(s)/Range(s), Washer, Dishwasher(s), Dryer(s), Garbage Disposal, Microwave(s), Refrigerator(s), Washer(s)
Features
- Bath Off Primary, Dining Room
- Flooring: Ceramic Tile, Laminate, Carpet
- Basement: Finished
- Number of fireplaces: 2
- Fireplace features: Wood Burning, Lower Level: 1, Main Level: 1, Fireplace
Interior area
- Total structure area: 2,090
- Total interior livable area: 2,090 sqft
Property
Parking
- Total spaces: 2
- Parking features: Attached Garage, Off Street
- Has attached garage: Yes
- Covered spaces: 2
Features
- Levels: Multi/Split
- Entry location: Split
- Patio & porch: Bath Off Primary, Dining Room, Fireplace, Vaulted Ceiling(s)
Lot
- Size: 9,657 Square Feet
- Features: Curbs, Paved, Sidewalk, Cable TV, Deck, Fenced-Partially, Gas Available
- Topography: Partial Slope
- Residential vegetation: Garden Space, Wooded
Details
- Parcel number: 6072760600
- Special conditions: Standard
Construction
Type & style
- Home type: SingleFamily
- Architectural style: Split Entry
- Property subtype: Single Family Residence
Materials
- Wood Siding
- Foundation: Poured Concrete
- Roof: Composition
Condition
- Year built: 1974
Utilities & green energy
- Sewer: Sewer Connected
- Water: Public
Community & HOA
Community
- Subdivision: Newport Hills
Location
- Region: Bellevue
Financial & listing details
- Price per square foot: $586/sqft
- Tax assessed value: $1,210,000
- Annual tax amount: $8,569
- Date on market: 9/24/2026
- Listing terms: Conventional,FHA,VA Loan
- Inclusions: Dishwasher(s), Dryer(s), Garbage Disposal, Microwave(s), Refrigerator(s), Stove(s)/Range(s), Washer(s)
Estimated market value
$1,170,000
$1.11M - $1.23M
$4,097/mo
Price history
| Date | Event | Price |
|---|---|---|
| 10/14/2026 | Price change | $1,225,000-3.9%$586/sqft |
Source:  NWMLS as distributed by MLS GRID #2586862 Report a problem | ||
| 9/24/2026 | Listed for sale | $1,275,000$610/sqft |
Source: NWMLS as distributed by MLS GRID #2586862 Report a problem | ||
Public tax history
| Year | Property taxes | Tax assessment |
|---|---|---|
| 2025 | $9,008 +5.1% | $1,210,000 +3.7% |
| 2024 | $8,569 +11.4% | $1,167,000 +18.7% |
| 2023 | $7,695 -8.1% | $983,000 -16.8% |
| 2022 | $8,375 +17.6% | $1,182,000 +36.5% |
| 2021 | $7,119 +6.2% | $866,000 +14.6% |
| 2020 | $6,705 +4.1% | $756,000 +2.4% |
| 2019 | $6,443 +1.3% | $738,000 -4.5% |
| 2018 | $6,363 +8.6% | $773,000 +21.5% |
| 2017 | $5,860 +60.6% | $636,000 +16.7% |
| 2016 | $3,650 | $545,000 +5.8% |
| 2015 | $3,650 | $515,000 +25.6% |
| 2014 | $3,650 | $410,000 +15.5% |
| 2013 | $3,650 | $355,000 +8.2% |
| 2012 | -- | $328,000 -2.4% |
| 2011 | -- | $336,000 -2.3% |
| 2010 | -- | $344,000 |
| 2009 | -- | $344,000 -4.4% |
| 2007 | -- | $360,000 +8.4% |
| 2006 | -- | $332,000 +6.4% |
| 2005 | -- | $312,000 +27.9% |
| 2001 | $2,324 -0.5% | $244,000 +9.9% |
| 2000 | $2,337 | $222,000 |
Find assessor info on the county website
Monthly payment
Est. payment
Payment breakdown
Explore the cost of this home by adjusting the details. Changes won't be saved.Climate risks
Neighborhood: Newport Hills


Similar homes
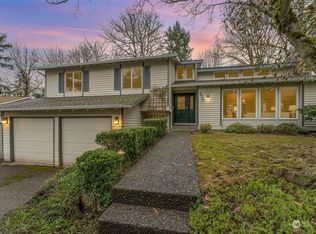
- $1,250,0004 bd3 ba2.1k sqftNewport Hills, Bellevue, WA 98006Active
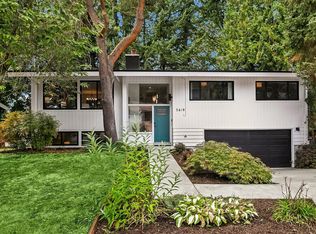 MLS ID #2595099, Annie Agnew. NWMLS as distributed by MLS GRID
- $1,200,0004 bd3 ba2.6k sqftNewport Hills, Bellevue, WA 98006Active
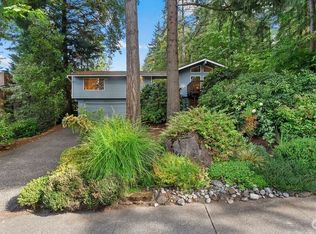 MLS ID #2593077, Cheryl Nygaard. NWMLS as distributed by MLS GRID
- $1,200,0004 bd3 ba2k sqftNewport Park 02, Bellevue, WA 98006Active
 MLS ID #2555850, Maggie Sun. NWMLS as distributed by MLS GRID
- $1,225,0004 bd3 ba2k sqft11020 SE 64th Street, Bellevue, WA 98006Active
 MLS ID #2592013, Mia Klarich. NWMLS as distributed by MLS GRID
