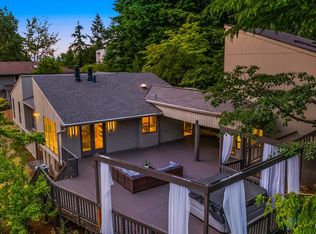
Discover a peaceful retreat tucked at the end of a quiet cul-de-sac, where mature trees, striking natural boulders, and a park-like setting create privacy just minutes from the city. Inside, vaulted ceilings and a dramatic wall of windows bring the surrounding greenery into the spacious living room, where a fireplace creates a cozy gathering place. The kitchen connects seamlessly to the sitting and dining areas, creating an inviting great-room layout for everyday living and entertaining. Skylights, abundant windows, and fresh paint throughout enhance the home's bright, welcoming feel. With three bedrooms, three baths, a den, and a versatile lower level, there's room to live, work, host, and unwind. Previously used as a home office, guest suite, and second living area, these flexible spaces offer possibilities for today's changing lifestyles. Enjoy a serene residential setting with convenient access to downtown Bellevue, Seattle, and Sea-Tac Airport. Located in Bellevue Schools: Somerset, Tyee Middle, and Newport High. A peaceful setting, versatile living spaces, and city convenience come together in a home ready to be enjoyed.
Active
Listed by: Windermere Real Estate/East • Stephanie J. Kristen • 206-200-0222
$1,498,000
4679 144th Place SE, Bellevue, WA 98006
3beds
2,160sqft
Single Family Residence
Built in 1978
9,600 Square Feet Lot
$1,428,800 Zestimate®
$694/sqft
$-- HOA
What's special
Abundant windowsVersatile lower levelMature treesFlexible spacesQuiet cul-de-sacThree bedroomsPark-like setting
- --
- on Zillow
- 1,058
- views
- 109
- saves
Likely to sell faster than
Zillow last checked:
Listing updated:
Listed by:
Stephanie J. Kristen 206-200-0222 stephaniek@windermere.com,
Windermere Real Estate/East,
Christine Hemnes 425-417-6892,
Windermere Real Estate/East
Source: NWMLS as distributed by MLS GRID,MLS#: 2593095
Facts & features
Interior
Bedrooms & bathrooms
- Bedrooms: 3
- Bathrooms: 3
- Full bathrooms: 1
- 3/4 bathrooms: 2
Primary bedroom
- Level: Second
Bedroom
- Level: Second
Bedroom
- Level: Lower
Bathroom full
- Level: Second
Bathroom three quarter
- Level: Second
Bathroom three quarter
- Level: Lower
Bonus room
- Level: Lower
Den office
- Level: Lower
Dining room
- Level: Second
Entry hall
- Level: Main
Great room
- Level: Second
Kitchen with eating space
- Level: Second
Living room
- Level: Main
Utility room
- Level: Lower
Heating
- Fireplace, Forced Air, Natural Gas
Cooling
- None
Appliances
- Included: Dishwasher, Disposal, Dryer, Microwave, Refrigerator, Stove(s)/Range(s), Washer, Dishwasher(s), Dryer(s), Garbage Disposal, Microwave(s), Refrigerator(s), Washer(s), Water Heater: gas, Water Heater Location: garage
Features
- Bath Off Primary, Dining Room, Sauna
- Flooring: Ceramic Tile, Hardwood, Vinyl, Carpet
- Windows: Dbl Pane/Storm Window, Skylight(s)
- Basement: Daylight,Finished
- Number of fireplaces: 1
- Fireplace features: Gas, Wood Burning, Main Level: 1, Fireplace
Interior area
- Total structure area: 2,160
- Total interior livable area: 2,160 sqft
Video & virtual tour
Property
Parking
- Total spaces: 2
- Parking features: Attached Garage
- Has attached garage: Yes
- Covered spaces: 2
Features
- Levels: Multi/Split
- Entry location: Main
- Patio & porch: Bath Off Primary, Dbl Pane/Storm Window, Dining Room, Fireplace, Sauna, Skylight(s), Vaulted Ceiling(s), Water Heater
- Has view: Yes
- View description: Territorial
Lot
- Size: 9,600 Square Feet
- Features: Cul-De-Sac, Curbs, Drought Resistant Landscape, Paved, Sidewalk, Cable TV, Deck, Fenced-Partially, Gas Available, High Speed Internet, Patio, Sprinkler System
- Residential vegetation: Garden Space
Details
- Parcel number: 7856620720
- Special conditions: Standard
Construction
Type & style
- Home type: SingleFamily
- Architectural style: Split Entry
- Property subtype: Single Family Residence
Materials
- Wood Siding
- Foundation: Poured Concrete
- Roof: Composition
Condition
- Year built: 1978
Utilities & green energy
- Electric: Company: PSE
- Sewer: Sewer Connected, Company: City of Bellevue
- Water: Public, Company: City of Bellevue
- Utilities for property: Xfinity, Xfinity
Community & HOA
Community
- Features: CCRs
- Subdivision: Somerset
Location
- Region: Bellevue
Financial & listing details
- Price per square foot: $694/sqft
- Tax assessed value: $1,486,000
- Annual tax amount: $11,036
- Date on market: 10/9/2026
- Listing terms: Conventional
- Inclusions: Dishwasher(s), Dryer(s), Garbage Disposal, Microwave(s), Refrigerator(s), Stove(s)/Range(s), Washer(s)
Estimated market value
$1,428,800
$1.36M - $1.50M
$4,118/mo
Price history
| Date | Event | Price |
|---|---|---|
| 10/9/2026 | Listed for sale | $1,498,000+481.7%$694/sqft |
Source:  NWMLS as distributed by MLS GRID #2593095 Report a problem NWMLS as distributed by MLS GRID #2593095 Report a problem | ||
| 8/3/1990 | Sold | $257,500$119/sqft |
Source: Agent Provided Report a problem | ||
Public tax history
| Year | Property taxes | Tax assessment |
|---|---|---|
| 2025 | $11,057 +10% | $1,486,000 +8.5% |
| 2024 | $10,056 +3.7% | $1,370,000 +10.6% |
| 2023 | $9,694 -8% | $1,239,000 -16.7% |
| 2022 | $10,539 +21.3% | $1,488,000 +40.8% |
| 2021 | $8,685 +1.4% | $1,057,000 +9.4% |
| 2020 | $8,563 +4.6% | $966,000 +3% |
| 2019 | $8,184 +0.9% | $938,000 -4.9% |
| 2018 | $8,112 +4.6% | $986,000 +17.1% |
| 2017 | $7,754 +33.6% | $842,000 +11.8% |
| 2016 | $5,806 | $753,000 +8.8% |
| 2015 | $5,806 | $692,000 +6% |
| 2014 | $5,806 | $653,000 +12.6% |
| 2013 | $5,806 | $580,000 +14.6% |
| 2012 | -- | $506,000 +4.5% |
| 2011 | -- | $484,000 -2.2% |
| 2010 | -- | $495,000 |
| 2009 | -- | $495,000 +7.4% |
| 2007 | -- | $461,000 +19.7% |
| 2006 | -- | $385,000 +8.1% |
| 2005 | -- | $356,000 +24.5% |
| 2001 | $2,723 +3.1% | $286,000 +13.9% |
| 2000 | $2,641 | $251,000 |
Find assessor info on the county website
Monthly payment
Est. payment
Payment breakdown
Explore the cost of this home by adjusting the details. Changes won't be saved.Climate risks
Neighborhood: Somerset
Nearby schools
Schools provided by the listing agent
- Elementary: Somerset Elem
- Middle: Tyee Mid
- High: Newport Snr High
Source: NWMLS as distributed by MLS GRID. This data may not be complete. We recommend contacting the local school district to confirm school assignments for this home.
Similar homes
- $1,420,0003 bd3 ba2.3k sqftWhispering Heights Div 01, Bellevue, WA 98006Active
 MLS ID #2595210, Andrew Joseph Morrissette. NWMLS as distributed by MLS GRID
 - $1,495,0004 bd3 ba2.5k sqftForest Hill, Bellevue, WA 98006Active
 MLS ID #2593376, Maureen Rammell. NWMLS as distributed by MLS GRID
 - $1,499,0004 bd2 ba2.8k sqft14910 SE 49th Street, Bellevue, WA 98006Active
 MLS ID #2551875, Mark Ma. NWMLS as distributed by MLS GRID
 - $1,250,0004 bd3 ba2.1k sqftNewport Hills, Bellevue, WA 98006Active
 MLS ID #2595099, Annie Agnew. NWMLS as distributed by MLS GRID
