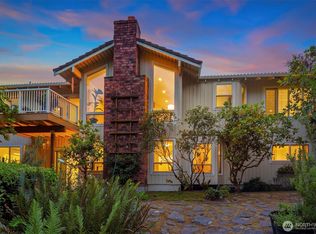
Spanning 2,710 square feet, this home impresses from the moment you enter the grand foyer, featuring soaring ceilings and period details like a stone fireplace and cedar architectural accents. The layout is well-suited for entertaining, offering multiple living and dining spaces along with a covered deck for year-round enjoyment. The generous primary suite includes an ensuite bath and a private balcony overlooking the serene, private backyard. Two additional main-floor bedrooms enjoy views of the mature landscaping and full bathroom.The lower level boasts nine-foot ceilings, an updated 3/4 bath, and two expansive living areas, offering a fourth bedroom, bonus space, or even a future ADU. Notable upgrades include updated windows, fresh exterior paint, and stainless steel appliances. Located in the highly desirable Eaglesmere neighborhood, this home offers quick access to downtown Bellevue and major highways while remaining close to wooded trails and views of Lake Sammamish. Benefit from the top-tier Bellevue School District. Pre-inspected for your convenience.
Active
Listed by: COMPASS • Emma Jean Mueller
Price cut: $51K (7/23)
$1,799,000
15301 SE 48th Drive, Bellevue, WA 98006
4beds
2,710sqft
:
Get pre-qualified$10,588/mo
Single Family Residence
Built in 1978
10,519 Square Feet Lot
$1,738,500 Zestimate®
$664/sqft
$-- HOA
What's special
Stone fireplaceCedar architectural accentsUpdated windowsStainless steel appliancesFresh exterior paint
- 53 days |
- 500 |
- 18 |
Zillow last checked:
Listing updated:
Listed by:
Emma Jean Mueller,
COMPASS
Source: NWMLS as distributed by MLS GRID,MLS#: 2538190
Facts & features
Interior
Bedrooms & bathrooms
- Bedrooms: 4
- Bathrooms: 3
- Full bathrooms: 1
- 3/4 bathrooms: 2
- Main level bathrooms: 2
- Main level bedrooms: 3
Primary bedroom
- Level: Main
Bedroom
- Level: Lower
Bedroom
- Level: Main
Bedroom
- Level: Main
Bathroom full
- Level: Main
Bathroom three quarter
- Level: Lower
Bathroom three quarter
- Level: Main
Bonus room
- Level: Lower
Dining room
- Level: Main
Entry hall
- Level: Main
Family room
- Level: Main
Kitchen with eating space
- Level: Main
Living room
- Level: Main
Heating
- Fireplace, Forced Air, Electric, Natural Gas, Wood
Cooling
- None
Appliances
- Included: Dishwasher, Disposal, Dryer, Microwave, Refrigerator, Stove(s)/Range(s), Washer, Dishwasher(s), Dryer(s), Garbage Disposal, Microwave(s), Refrigerator(s), Washer(s), Water Heater: Gas, Water Heater Location: Crawlspace
Features
- Bath Off Primary, Dining Room
- Flooring: Ceramic Tile, Hardwood, Carpet
- Windows: Dbl Pane/Storm Window
- Basement: Daylight
- Number of fireplaces: 2
- Fireplace features: Wood Burning, Main Level: 2, Fireplace
Interior area
- Total structure area: 2,710
- Total interior livable area: 2,710 sqft
Property
Parking
- Total spaces: 2
- Parking features: Attached Garage
- Has attached garage: Yes
- Covered spaces: 2
Features
- Levels: One
- Stories: 1
- Entry location: Main
- Patio & porch: Bath Off Primary, Dbl Pane/Storm Window, Dining Room, Fireplace, Vaulted Ceiling(s), Water Heater
- Has view: Yes
- View description: Territorial
Lot
- Size: 10,519 Square Feet
- Features: Paved, Sidewalk, High Speed Internet
- Topography: Partial Slope
Details
- Parcel number: 2141310650
- Special conditions: Standard
Construction
Type & style
- Home type: SingleFamily
- Architectural style: 1 Story w/Bsmnt.
- Property subtype: Single Family Residence
Materials
- Wood Siding
- Foundation: Slab
- Roof: Composition
Condition
- Good
- Year built: 1978
Utilities & green energy
- Electric: Company: Puget Sound Energy
- Sewer: Sewer Connected, Company: City of Bellevue
- Water: Public, Company: City of Bellevue
- Utilities for property: Comcast, Xfinity
Community & HOA
Community
- Subdivision: Eaglesmere
Location
- Region: Bellevue
Financial & listing details
- Price per square foot: $664/sqft
- Tax assessed value: $1,636,000
- Annual tax amount: $11,067
- Date on market: 6/10/2026
- Cumulative days on market: 55 days
- Listing terms: Conventional,FHA,VA Loan
- Inclusions: Dishwasher(s), Dryer(s), Garbage Disposal, Microwave(s), Refrigerator(s), Stove(s)/Range(s), Washer(s)
Estimated market value
$1,738,500
$1.65M - $1.83M
$4,803/mo
Price history
| Date | Event | Price |
|---|---|---|
| 7/23/2026 | Price change | $1,799,000-2.8%$664/sqft |
Source:  NWMLS as distributed by MLS GRID #2538190 Report a problem NWMLS as distributed by MLS GRID #2538190 Report a problem | ||
| 6/11/2026 | Listed for sale | $1,850,000+17.5%$683/sqft |
Source: NWMLS as distributed by MLS GRID #2538190 Report a problem | ||
| 7/17/2023 | Sold | $1,575,000$581/sqft |
Source: NWMLS as distributed by MLS GRID #2126656 Report a problem | ||
| 6/20/2023 | Pending sale | $1,575,000$581/sqft |
Source: NWMLS as distributed by MLS GRID #NWM2126656 Report a problem | ||
| 6/16/2023 | Listed for sale | $1,575,000+200%$581/sqft |
Source: NWMLS as distributed by MLS GRID #NWM2126656 Report a problem | ||
| 6/15/2005 | Sold | $525,000+45%$194/sqft |
Source: Public Record Report a problem | ||
| 1/16/2001 | Sold | $362,000$134/sqft |
Source: NWMLS as distributed by MLS GRID #20136536 Report a problem | ||
Public tax history
| Year | Property taxes | Tax assessment |
|---|---|---|
| 2025 | $12,171 +10% | $1,636,000 +8.5% |
| 2024 | $11,067 +9.9% | $1,508,000 +17.2% |
| 2023 | $10,069 -8% | $1,287,000 -16.8% |
| 2022 | $10,949 +21.4% | $1,546,000 +40.8% |
| 2021 | $9,022 +7.8% | $1,098,000 +16.3% |
| 2020 | $8,368 +4.6% | $944,000 +2.9% |
| 2019 | $8,001 +0.9% | $917,000 -4.9% |
| 2018 | $7,931 +2% | $964,000 +14.2% |
| 2017 | $7,773 +33.5% | $844,000 +11.8% |
| 2016 | $5,823 | $755,000 +8.8% |
| 2015 | $5,823 | $694,000 +6% |
| 2014 | $5,823 | $655,000 +12.5% |
| 2013 | $5,823 | $582,000 +14.8% |
| 2012 | -- | $507,000 +3.7% |
| 2011 | -- | $489,000 -2.2% |
| 2010 | -- | $500,000 |
| 2009 | -- | $500,000 +7.5% |
| 2007 | -- | $465,000 +1.3% |
| 2006 | -- | $459,000 +8.3% |
| 2005 | -- | $424,000 +24.3% |
| 2001 | $3,245 +0.8% | $341,000 +11.4% |
| 2000 | $3,218 | $306,000 |
Find assessor info on the county website
Monthly payment
Est. payment
Payment breakdown
Explore the cost of this home by adjusting the details. Changes won't be saved.Climate risks
Neighborhood: Cougar Mountain
Nearby schools
GreatSchools rating
- 8/10Spiritridge Elementary SchoolGrades: K-5Distance: 2.1 mi
- 8/10Tillicum Middle SchoolGrades: 6-8Distance: 2.8 mi
- 10/10Newport Senior High SchoolGrades: 9-12Distance: 1.8 mi
Schools provided by the listing agent
- Elementary: Spiritridge Elem
- Middle: Tillicum Mid
- High: Newport Snr High
Source: NWMLS as distributed by MLS GRID. This data may not be complete. We recommend contacting the local school district to confirm school assignments for this home.
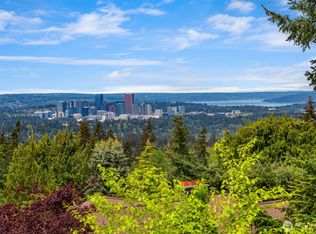
- $2,000,0005 bd3 ba2.8k sqft15312 SE 48th Dr, Bellevue, WA 98006Sold
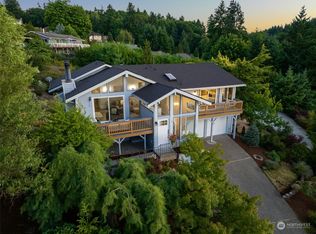
- $1,530,0005 bd3 ba2.5k sqft15321 SE 48th Dr, Bellevue, WA 98006Sold
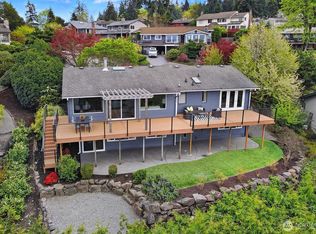
- $1,660,0004 bd3 ba2.9k sqft4837 155th Ave SE, Bellevue, WA 98006Sold
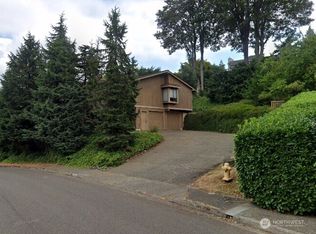
- $1,525,0003 bd3 ba2.8k sqft4758 153rd Ave SE, Bellevue, WA 98006Sold
- $1,388,0005 bd3 ba3.1k sqft15222 SE 48th Dr, Bellevue, WA 98006For Sale
- $1,550,0004 bd3 ba2.9k sqft15306 SE 49th St, Bellevue, WA 98006Sold
- $1,465,0003 bd3 ba2.1k sqft15240 SE 49th St, Bellevue, WA 98006Sold
- $2,105,0005 bd4 ba3.9k sqft4747 153rd Ave SE, Bellevue, WA 98006Sold
A local agent can set up tours, give advice and negotiate with sellers.
Similar homes
- $1,750,0005 bd3 ba3k sqftPlat, Bellevue, WA 98006Active
 MLS ID #2549124, Ambili Sukesan. NWMLS as distributed by MLS GRID
 - $1,499,0004 bd2 ba2.8k sqft14910 SE 49th Street, Bellevue, WA 98006Active
 MLS ID #2551875, Mark Ma. NWMLS as distributed by MLS GRID
 - $1,799,0005 bd3 ba3.3k sqft5221 Somerset Drive SE, Bellevue, WA 98006Active
 MLS ID #2526893, David Doud. NWMLS as distributed by MLS GRID
 - $1,395,0004 bd3 ba2.1k sqft14901 SE 47th Place, Bellevue, WA 98006Active
 MLS ID #2535631, Mark Ma. NWMLS as distributed by MLS GRID
 - $1,969,0005 bd3 ba3k sqft14023 SE 60th Street, Bellevue, WA 98006ActiveMLS ID #2542626, Roopa Kannasani. NWMLS as distributed by MLS GRID
- $1,625,0003 bd3 ba2.1k sqft13257 SE 54th Place, Bellevue, WA 98006ActiveMLS ID #2542296, Mark Ma. NWMLS as distributed by MLS GRID
- $1,595,0003 bd3 ba2.5k sqftDensmore, Bellevue, WA 98006ActiveMLS ID #2557399, Carla R. Clark. NWMLS as distributed by MLS GRID
- $1,530,0004 bd3 ba2.4k sqft1007 174th Avenue NE, Bellevue, WA 98008ActiveMLS ID #2562133, Hao N. Dang. NWMLS as distributed by MLS GRID
- $1,900,0004 bd3 ba3.1k sqft1400 143rd Place NE, Bellevue, WA 98007ActiveMLS ID #2541130, Yang Song. NWMLS as distributed by MLS GRID
- $1,789,2005 bd4 ba3.4k sqft14008 SE 21st Place, Bellevue, WA 98007ActiveMLS ID #2559032, Tyler Muller. NWMLS as distributed by MLS GRID
- $1,795,0004 bd3 ba3.2k sqft23405 SE 27th Court, Sammamish, WA 98075ActiveMLS ID #2534717, Roopa Kannasani. NWMLS as distributed by MLS GRID
- $1,395,0004 bd3 ba2.6k sqftMc Donalds Woodriage Glen Add, Bellevue, WA 98005ActiveMLS ID #2521807, Maggie Sun. NWMLS as distributed by MLS GRID
- $1,995,0004 bd3 ba2.5k sqft9116 SE 72nd Place, Mercer Island, WA 98040ActiveMLS ID #2551780, Kim Donaldson. NWMLS as distributed by MLS GRID
- $1,699,9004 bd4 ba3.5k sqft1827 218th Place NE, Sammamish, WA 98074ActiveMLS ID #2560688, Elena A. Neely. NWMLS as distributed by MLS GRID
- $1,798,0004 bd3 ba2.4k sqft10602 NE 60th Street, Kirkland, WA 98033ActiveMLS ID #2553331, Shueli Sun. NWMLS as distributed by MLS GRID
- $1,448,5975 bd3 ba2.7k sqft15442 SE 22nd Place, Bellevue, WA 98007ActiveMLS ID #2555251, Jarrett Coulson. NWMLS as distributed by MLS GRID
- $1,549,9954 bd3 ba3.3k sqftBellewood East 05, Bellevue, WA 98008ActiveMLS ID #2548803, Reena Harkishnani. NWMLS as distributed by MLS GRID
- $1,450,0003 bd3 ba2.4k sqft1438 159th Avenue SE, Bellevue, WA 98008ActiveMLS ID #2549932, Beth Traverso. NWMLS as distributed by MLS GRID
- $1,650,0003 bd3 ba2.5k sqft3733 221st Avenue SE, Sammamish, WA 98075ActiveMLS ID #2522281, Brad Decater. NWMLS as distributed by MLS GRID
- $2,100,0004 bd3 ba2.5k sqft2711 101st Place NE, Bellevue, WA 98004ActiveMLS ID #2559242, Macie Crocker. NWMLS as distributed by MLS GRID
