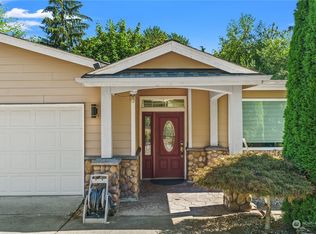
Tucked into the desirable Eaglesmere neighborhood on a quiet cul-de-sac, this beautifully updated Bellevue home offers privacy, comfort, and an exceptionally functional layout. The main level features rich hardwood flooring, custom millwork, two fireplaces, and an updated kitchen with abundant cabinetry, granite countertops, stainless steel appliances, and a 6-burner gas range. Upstairs, the spacious primary suite includes a walk-in closet, while three additional bedrooms provide flexibility for guests, work, or play. Updated bathrooms, vinyl windows, gas heat and hot water, and thoughtful improvements throughout make the home truly move-in ready. Step outside to an expansive entertaining deck backing to dedicated open space, creating a private, green setting for dining, relaxing, and gathering. Located within the Bellevue School District and convenient to highly regarded area schools, including Newport High School, plus parks, shopping, dining, and major Eastside commuter routes. Easy access to I-90, I-405, Seattle, & SeaTac Airport...the perfect blend of serenity and convenience, welcome home!
Active
Listed by: John L. Scott, Inc. • Lan M. Nguyen • 425-444-5266
Price cut: $25K (9/29)
$1,350,000
4842 152nd Place SE, Bellevue, WA 98006
4beds
2,000sqft
Single Family Residence
Built in 1976
8,067 Square Feet Lot
$-- Zestimate®
$675/sqft
$29/mo HOA
What's special
Two fireplacesUpdated kitchenRich hardwood flooringUpdated bathroomsSpacious primary suiteWalk-in closetCustom millwork
- --
- on Zillow
- 957
- views
- 62
- saves
Likely to sell faster than
Zillow last checked:
Listing updated:
Listed by:
Lan M. Nguyen 425-444-5266 Lanng@Johnlscott.com,
John L. Scott, Inc.,
Eric Dang 425-785-1037,
John L. Scott, Inc.
Source: NWMLS as distributed by MLS GRID,MLS#: 2568904
Facts & features
Interior
Bedrooms & bathrooms
- Bedrooms: 4
- Bathrooms: 3
- Full bathrooms: 1
- 3/4 bathrooms: 1
- 1/2 bathrooms: 1
- Main level bathrooms: 1
Primary bedroom
- Level: Second
Bedroom
- Level: Second
Bedroom
- Level: Second
Bedroom
- Level: Second
Bathroom full
- Level: Second
Bathroom three quarter
- Level: Second
Other
- Level: Main
Dining room
- Level: Main
Entry hall
- Level: Main
Family room
- Level: Main
Kitchen with eating space
- Level: Main
Living room
- Level: Main
Utility room
- Level: Main
Heating
- Fireplace, Forced Air, Electric, Natural Gas
Cooling
- Forced Air
Appliances
- Included: Dishwasher, Disposal, Microwave, Refrigerator, Stove(s)/Range(s), Washer, Dishwasher(s), Garbage Disposal, Microwave(s), Refrigerator(s), Washer(s), Water Heater: Gas, Water Heater: 50 Gal Tank, Water Heater Location: Garage
Features
- Bath Off Primary, Dining Room
- Flooring: Ceramic Tile, Hardwood, Vinyl
- Doors: French Doors
- Windows: Dbl Pane/Storm Window
- Basement: None
- Number of fireplaces: 2
- Fireplace features: Gas, Wood Burning, Main Level: 2, Fireplace
Interior area
- Total structure area: 2,000
- Total interior livable area: 2,000 sqft
Video & virtual tour
Property
Parking
- Total spaces: 2
- Parking features: Attached Garage
- Has attached garage: Yes
- Covered spaces: 2
Features
- Levels: Two
- Stories: 2
- Entry location: Main
- Patio & porch: Bath Off Primary, Dbl Pane/Storm Window, Dining Room, Fireplace, French Doors, Walk-In Closet(s), Water Heater
- Has view: Yes
- View description: Territorial
Lot
- Size: 8,067 Square Feet
- Features: Cul-De-Sac, Curbs, Dead End Street, Paved, Sidewalk, Cable TV, Deck, Fenced-Partially, High Speed Internet
- Topography: Level
- Residential vegetation: Pasture
Details
- Parcel number: 2141320230
- Special conditions: Standard
Construction
Type & style
- Home type: SingleFamily
- Architectural style: Traditional,2 Story
- Property subtype: Single Family Residence
Materials
- Wood Siding
- Foundation: Poured Concrete
Condition
- Year built: 1976
Utilities & green energy
- Electric: Company: PSE
- Sewer: Sewer Connected, Company: City of Bellevue
- Water: Public, Company: City of Bellevue
- Utilities for property: Xfinity
Community & HOA
Community
- Subdivision: Eaglesmere
HOA
- HOA fee: $350 annually
Location
- Region: Bellevue
Financial & listing details
- Price per square foot: $675/sqft
- Tax assessed value: $1,584,000
- Annual tax amount: $10,715
- Date on market: 8/28/2026
- Listing terms: Conventional
- Inclusions: Dishwasher(s), Garbage Disposal, Microwave(s), Refrigerator(s), Stove(s)/Range(s), Washer(s)
Estimated market value
Not available
Estimated sales range
Not available
Not available
Price history
| Date | Event | Price |
|---|---|---|
| 9/29/2026 | Price change | $1,350,000-1.8%$675/sqft |
Source:  NWMLS as distributed by MLS GRID #2568904 Report a problem NWMLS as distributed by MLS GRID #2568904 Report a problem | ||
| 9/18/2026 | Price change | $1,375,000-3%$688/sqft |
Source: NWMLS as distributed by MLS GRID #2568904 Report a problem | ||
| 8/28/2026 | Listed for sale | $1,418,000+99.7%$709/sqft |
Source: NWMLS as distributed by MLS GRID #2568904 Report a problem | ||
| 4/14/2015 | Sold | $710,000+57.4%$355/sqft |
Source: NWMLS as distributed by MLS GRID #740116 Report a problem | ||
| 5/5/2005 | Sold | $451,050+30.7%$226/sqft |
Source: NWMLS as distributed by MLS GRID #25017306 Report a problem | ||
| 7/31/2001 | Sold | $345,000$173/sqft |
Source: NWMLS as distributed by MLS GRID #21066343 Report a problem | ||
Public tax history
| Year | Property taxes | Tax assessment |
|---|---|---|
| 2025 | $11,785 +10% | $1,584,000 +8.5% |
| 2024 | $10,715 +13% | $1,460,000 +20.5% |
| 2023 | $9,483 -8% | $1,212,000 -16.7% |
| 2022 | $10,306 +21.4% | $1,455,000 +40.9% |
| 2021 | $8,489 +7.8% | $1,033,000 +16.3% |
| 2020 | $7,873 +4.7% | $888,000 +3% |
| 2019 | $7,522 +0.9% | $862,000 -4.9% |
| 2018 | $7,455 +11.2% | $906,000 +24.5% |
| 2017 | $6,706 +37.8% | $728,000 +11.8% |
| 2016 | $4,865 | $651,000 +8.7% |
| 2015 | $4,865 | $599,000 +9.5% |
| 2014 | $4,865 | $547,000 +12.6% |
| 2013 | $4,865 | $486,000 +14.6% |
| 2012 | -- | $424,000 -6% |
| 2011 | -- | $451,000 -2.2% |
| 2010 | -- | $461,000 |
| 2009 | -- | $461,000 +5.3% |
| 2007 | -- | $438,000 +28.1% |
| 2006 | -- | $342,000 +8.2% |
| 2005 | -- | $316,000 +24.4% |
| 2001 | $2,419 +4.5% | $254,000 +15.5% |
| 2000 | $2,316 | $220,000 |
Find assessor info on the county website
Monthly payment
Est. payment
Payment breakdown
Explore the cost of this home by adjusting the details. Changes won't be saved.Climate risks
Neighborhood: Cougar Mountain
Nearby schools
Schools provided by the listing agent
- Elementary: Spiritridge Elem
- Middle: Tillicum Mid
- High: Newport Snr High
Source: NWMLS as distributed by MLS GRID. This data may not be complete. We recommend contacting the local school district to confirm school assignments for this home.

Similar homes
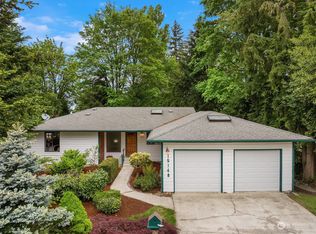
- $1,499,0004 bd2 ba2.8k sqft14910 SE 49th Street, Bellevue, WA 98006Active
 MLS ID #2551875, Mark Ma. NWMLS as distributed by MLS GRID
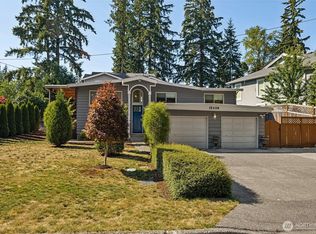
 - $1,348,0005 bd4 ba2.4k sqftEastgate Add Div B, Bellevue, WA 98006Active
 MLS ID #2552105, Tonya Eliason. NWMLS as distributed by MLS GRID
 - $1,299,5003 bd3 ba1.6k sqft16246 NE 1st Street, Bellevue, WA 98008Active
 MLS ID #2595518, Robert J. Murray. NWMLS as distributed by MLS GRID
 - $1,325,0005 bd3 ba2.7k sqft5221 120th Avenue SE, Bellevue, WA 98006Active
 MLS ID #2541879, Sean Fortune. NWMLS as distributed by MLS GRID
