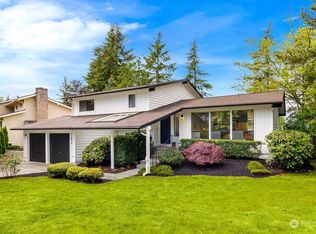
Discover a private retreat in Newport Hills. This spacious 2,600 sq. ft. split-entry home sits on an expansive lot with private wooded greenspace and a serene, tree-lined setting. A brick-paver walkway surrounds the home, while modern updates and generous living areas provide plenty of space to relax and entertain. Inside offers expansive space, fresh interior and exterior paint, and thoughtful upgrades create a bright, refreshed feel. The inviting living room features a cozy fireplace and sliding glass doors that open to an expansive entertainment deck. The updated kitchen shines with new quartz countertops, new appliances, and abundant storage. Downstairs, the versatile lower level includes a family/rec room with a stone-faced fireplace, a generous fourth bedroom, flexible office space, and a spacious laundry/utility area. The large primary bedroom offers an updated bathroom with two sinks. An oversized garage and convenient backyard access add flexibility for hobbies and storage. Fire up the BBQ, entertain on the deck, or unwind while enjoying peaceful greenbelt views. The 45-year roof was installed in 2002. Just steps from Newport Hills Sports Fields and outdoor recreation—and with convenient access to Bellevue shopping and dining—this home offers an exceptional blend of space, comfort, and natural beauty. Experience the refreshed interior and tranquil setting, and imagine making this Bellevue retreat your own.
Active
Listed by: Windermere Real Estate Central • Cheryl Nygaard • 206-465-3105
$1,200,000
6504 119th Avenue SE, Bellevue, WA 98006
4beds
2,600sqft
Single Family Residence
Built in 1978
0.3 Acres Lot
$1,139,200 Zestimate®
$462/sqft
$-- HOA
What's special
Cozy fireplaceModern updatesPeaceful greenbelt viewsFlexible office spaceNew quartz countertopsUpdated kitchenGenerous fourth bedroom
- --
- on Zillow
- 1,241
- views
- 86
- saves
Likely to sell faster than
Zillow last checked:
Listing updated:
Listed by:
Cheryl Nygaard 206-465-3105 cheryln@windermere.com,
Windermere Real Estate Central
Source: NWMLS as distributed by MLS GRID,MLS#: 2593077
Facts & features
Interior
Bedrooms & bathrooms
- Bedrooms: 4
- Bathrooms: 3
- Full bathrooms: 1
- 3/4 bathrooms: 2
- Main level bathrooms: 2
- Main level bedrooms: 3
Bedroom
- Level: Main
Bonus room
- Level: Lower
Den office
- Level: Lower
Dining room
- Level: Main
Heating
- Fireplace, Baseboard, Forced Air, Natural Gas
Cooling
- None
Appliances
- Included: Dishwasher, Dryer, Microwave, Refrigerator, Stove(s)/Range(s), Washer, Dishwasher(s), Dryer(s), Microwave(s), Refrigerator(s), Washer(s), Water Heater: Gas, Water Heater Location: Storage Room
Features
- Bath Off Primary, Dining Room
- Flooring: Ceramic Tile, Hardwood, Vinyl, Carpet
- Windows: Dbl Pane/Storm Window, Skylight(s)
- Basement: Daylight
- Number of fireplaces: 2
- Fireplace features: Gas, Wood Burning, Lower Level: 1, Main Level: 1, Fireplace
Interior area
- Total structure area: 2,600
- Total interior livable area: 2,600 sqft
Property
Parking
- Total spaces: 4
- Parking features: Attached Garage
- Has attached garage: Yes
- Covered spaces: 2
- Uncovered spaces: 2
Features
- Levels: Multi/Split
- Entry location: Split
- Patio & porch: Bath Off Primary, Dbl Pane/Storm Window, Dining Room, Fireplace, Security System, Skylight(s), Vaulted Ceiling(s), Water Heater
Lot
- Size: 0.3 Acres
- Features: Curbs, Paved, Sidewalk, Cable TV, Deck, Fenced-Partially, Gas Available, Outbuildings, Patio
- Topography: Partial Slope,Sloped
- Residential vegetation: Wooded
Details
- Parcel number: 6067910150
- Zoning: SR4
- Zoning description: Jurisdiction: City
- Special conditions: Standard
- Other equipment: Leased Equipment: None
Construction
Type & style
- Home type: SingleFamily
- Architectural style: Contemporary,Split Entry
- Property subtype: Single Family Residence
Materials
- Brick, Wood Siding
- Foundation: Poured Concrete, Slab
- Roof: Composition
Condition
- Very Good
- Year built: 1978
- Major remodel year: 1978
Utilities & green energy
- Electric: Company: Puget Sound Energy
- Sewer: Sewer Connected, Company: City of Bellevue
- Water: Public, Company: City of Bellevue
- Utilities for property: X-Finity
Community & HOA
Community
- Security: Security System
- Subdivision: Newport Hills
Location
- Region: Bellevue
Financial & listing details
- Price per square foot: $462/sqft
- Tax assessed value: $1,216,000
- Annual tax amount: $11,804
- Date on market: 10/10/2026
- Listing terms: Conventional,VA Loan
- Inclusions: Dishwasher(s), Dryer(s), Leased Equipment, Microwave(s), Refrigerator(s), Stove(s)/Range(s), Washer(s)
Estimated market value
$1,139,200
$1.08M - $1.20M
$4,726/mo
Price history
| Date | Event | Price |
|---|---|---|
| 10/10/2026 | Listed for sale | $1,200,000+585.9%$462/sqft |
Source:  NWMLS as distributed by MLS GRID #2593077 Report a problem NWMLS as distributed by MLS GRID #2593077 Report a problem | ||
| 3/15/1994 | Sold | $174,950$67/sqft |
Source: Public Record Report a problem | ||
Public tax history
| Year | Property taxes | Tax assessment |
|---|---|---|
| 2025 | $11,804 +13.2% | $1,216,000 +6.8% |
| 2024 | $10,425 +13.6% | $1,139,000 +18.6% |
| 2023 | $9,174 -7.8% | $960,000 -16.9% |
| 2022 | $9,947 +20.4% | $1,155,000 +36.5% |
| 2021 | $8,264 +17% | $846,000 +21.4% |
| 2020 | $7,061 +2.6% | $697,000 +2.5% |
| 2019 | $6,880 -0.8% | $680,000 -4.6% |
| 2018 | $6,936 -4% | $713,000 +13.9% |
| 2017 | $7,224 +46.1% | $626,000 +16.8% |
| 2016 | $4,943 | $536,000 +5.7% |
| 2015 | $4,943 | $507,000 +11.4% |
| 2014 | $4,943 | $455,000 +15.5% |
| 2013 | $4,943 | $394,000 +8.2% |
| 2012 | -- | $364,000 -2.4% |
| 2011 | -- | $373,000 -2.6% |
| 2010 | -- | $383,000 |
| 2009 | -- | $383,000 +3.8% |
| 2007 | -- | $369,000 +8.5% |
| 2006 | -- | $340,000 +6.6% |
| 2005 | -- | $319,000 +20.4% |
| 2001 | $2,826 +1.3% | $265,000 +10% |
| 2000 | $2,791 | $241,000 |
Find assessor info on the county website
Monthly payment
Est. payment
Payment breakdown
Explore the cost of this home by adjusting the details. Changes won't be saved.Climate risks
Neighborhood: Newport Hills
Nearby schools
Schools provided by the listing agent
- Elementary: Hazelwood Elem
- Middle: Risdon Middle School
- High: Hazen Snr High
Source: NWMLS as distributed by MLS GRID. This data may not be complete. We recommend contacting the local school district to confirm school assignments for this home.
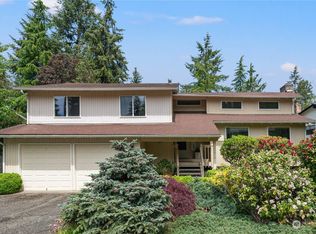

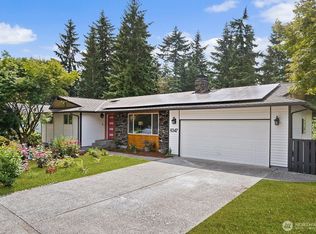
Similar homes
- $1,225,0004 bd3 ba2k sqft11020 SE 64th Street, Bellevue, WA 98006Active
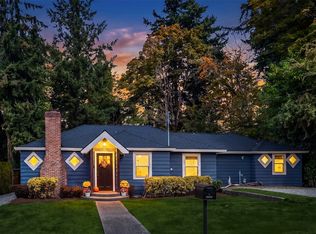 MLS ID #2592013, Mia Klarich. NWMLS as distributed by MLS GRID
 - $1,250,0004 bd3 ba2.1k sqftNewport Hills, Bellevue, WA 98006Active
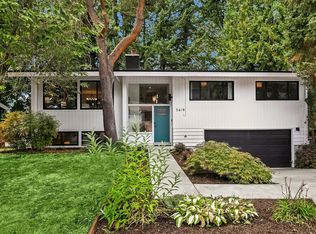 MLS ID #2595099, Annie Agnew. NWMLS as distributed by MLS GRID
 - $1,050,0004 bd3 ba2.5k sqft6005 121st Avenue SE, Bellevue, WA 98006Active
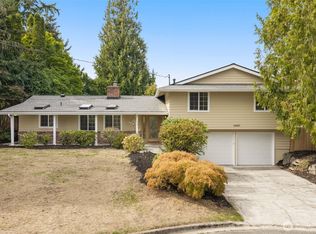 MLS ID #2582286, Vera Brodsky. NWMLS as distributed by MLS GRID
 - $1,195,0005 bd3 ba2.5k sqft6015 116th Ave SE, Bellevue, WA 98006Active
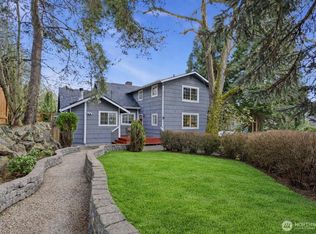 MLS ID #2490335, Sheryl Yang. NWMLS as distributed by MLS GRID
