PRE-INSPECTED & FULLY REMODELED 5BR/3BA home in Newport Hills with *4.125%* seller paid buydown rate for limited time through preferred lender available to qualified buyers. This home features brand-new kitchen w/quartz counters, waterfall island & SS appliances. Main-level primary suite w/private balcony + 2 BRs & full BA + Dining & living rm w/fireplace. Lower level w/2 BRs, full BA, family rm w/fireplace, wet bar & laundry—ideal for multi-gen living. Expansive Trex deck for entertaining. Central A/C & solar panels w/transferable warranties, EV charger, 2-car garage w/abundant storage & RV parking. Eligible for transfer to Bellevue School District (buyer to verify). Mins to I-405, Factoria mall, schools & waterfront.
Sold
Listed by: WeLakeside • Priya Jain
Bought with: KW Mountains to Sound Realty
$1,445,000
6347 121st Avenue SE, Bellevue, WA 98006
5beds
2,580sqft
Single Family Residence
Built in 1976
10,201 Square Feet Lot
$1,399,000 Zestimate®
$560/sqft
$4,812 Estimated rent
Home value
$1,399,000
$1.29M - $1.52M
$4,812/mo
Zestimate® history
Owner options
List your home for rent
$4,812/mo
Rent Zestimate®
Find your next renter with Zillow Rental Manager. Plus, with online applications, you can quickly screen prospective tenants – for free.
$4,812/mo
Rent Zestimate®
Refinance and save
$8,800/mo
Est. payment
Refinancing to a lower rate could help reduce your monthly payments and save thousands over the life of the loan.
$8,800/mo
Est. payment
Explore your selling options
Work with a Zillow partner agent
Leverage their expertise and Zillow's premium Showcase listings to get your home seen by more buyers.
Get startedList with your own agent
Get your home in front of millions of buyers by listing it on Zillow.
Learn how to do itSell it yourself
Take full control of how buyers see your home on Zillow by listing For Sale by Owner (FSBO).
List your homeWhat's special
Private balconyRv parkingBrand-new kitchenSolar panelsLower levelWaterfall islandMain-level primary suite
Zillow last checked:
Listing updated:
Listed by:
Priya Jain,
WeLakeside,
Jyoti Gupta,
WeLakeside
Bought with:
Sherrie Nicholas, 25002795
KW Mountains to Sound Realty
Source: NWMLS as distributed by MLS GRID,MLS#: 2428518
Facts & features
Interior
Bedrooms & bathrooms
- Bedrooms: 5
- Bathrooms: 3
- Full bathrooms: 2
- 3/4 bathrooms: 1
- Main level bathrooms: 2
- Main level bedrooms: 3
Bedroom
- Level: Lower
Bedroom
- Level: Lower
Bedroom
- Level: Main
Bedroom
- Level: Main
Bedroom
- Level: Main
Bathroom full
- Level: Lower
Bathroom full
- Level: Main
Bathroom three quarter
- Level: Main
Entry hall
- Level: Main
Family room
- Level: Lower
Kitchen with eating space
- Level: Main
Living room
- Level: Main
Rec room
- Level: Lower
Utility room
- Level: Lower
Heating
- Fireplace, Forced Air, Electric, Natural Gas, Solar PV
Cooling
- Has cooling: Yes
Appliances
- Included: Dishwasher(s), Disposal, Dryer(s), Microwave(s), Refrigerator(s), See Remarks, Stove(s)/Range(s), Washer(s), Garbage Disposal, Water Heater: Gas, Water Heater Location: Basement
Features
- Flooring: Engineered Hardwood
- Basement: Finished
- Number of fireplaces: 2
- Fireplace features: Electric, Lower Level: 1, Main Level: 1, Fireplace
Interior area
- Total structure area: 2,580
- Total interior livable area: 2,580 sqft
Property
Parking
- Total spaces: 2
- Parking features: Driveway, Attached Garage, Off Street, RV Parking
- Attached garage spaces: 2
Features
- Levels: One
- Stories: 1
- Entry location: Main
- Patio & porch: Second Primary Bedroom, Fireplace, Water Heater, Wet Bar, Wine/Beverage Refrigerator
Lot
- Size: 10,201 Square Feet
- Features: Cul-De-Sac, Curbs, Sidewalk, Deck, Fenced-Fully, Patio, RV Parking
Details
- Parcel number: 6072600330
- Zoning: R-5 - Single-Family Residential
- Special conditions: Standard
- Other equipment: Leased Equipment: No
Construction
Type & style
- Home type: SingleFamily
- Architectural style: Traditional,1 Story w/Bsmnt.
- Property subtype: Single Family Residence
Materials
- Cement/Concrete, See Remarks, Stone, Wood Siding
- Foundation: Poured Concrete
- Roof: Composition
Condition
- Updated/Remodeled
- Year built: 1976
Utilities & green energy
- Electric: Company: PSE
- Sewer: Sewer Connected, Company: Bellevue Utilities
- Water: Public, Company: Bellevue Utilities
Green energy
- Energy generation: Solar
Community & HOA
Community
- Subdivision: Newport Hills
Location
- Region: Bellevue
Financial & listing details
- Price per square foot: $560/sqft
- Tax assessed value: $1,469,000
- Annual tax amount: $9,694
- Date on market: 8/29/2025
- Cumulative days on market: 327 days
- Listing terms: Conventional,FHA
- Inclusions: Dishwasher(s), Dryer(s), Garbage Disposal, Leased Equipment, Microwave(s), Refrigerator(s), See Remarks, Stove(s)/Range(s), Washer(s)
Price history
| Date | Event | Price |
|---|---|---|
| 10/6/2025 | Sold | $1,445,000+0.3%$560/sqft |
Source:  NWMLS as distributed by MLS GRID #2428518 Report a problem NWMLS as distributed by MLS GRID #2428518 Report a problem | ||
| 9/8/2025 | Pending sale | $1,440,000$558/sqft |
Source: NWMLS as distributed by MLS GRID #2428518 Report a problem | ||
| 9/3/2025 | Listed for sale | $1,440,000+40.5%$558/sqft |
Source: NWMLS as distributed by MLS GRID #2428518 Report a problem | ||
| 3/21/2025 | Sold | $1,025,000+2.5%$397/sqft |
Source: NWMLS as distributed by MLS GRID #2335435 Report a problem | ||
| 3/3/2025 | Pending sale | $999,995$388/sqft |
Source: NWMLS as distributed by MLS GRID #2335435 Report a problem | ||
| 2/28/2025 | Listed for sale | $999,995+321.9%$388/sqft |
Source: NWMLS as distributed by MLS GRID #2335435 Report a problem | ||
| 4/8/1997 | Sold | $237,000$92/sqft |
Source: Public Record Report a problem | ||
Public tax history
| Year | Property taxes | Tax assessment |
|---|---|---|
| 2025 | $14,256 +47.1% | $1,469,000 +38.7% |
| 2024 | $9,694 +13.7% | $1,059,000 +18.7% |
| 2023 | $8,525 -7.8% | $892,000 -16.9% |
| 2022 | $9,243 +20.4% | $1,073,000 +36.5% |
| 2021 | $7,679 +18.1% | $786,000 +22.4% |
| 2020 | $6,505 +2.5% | $642,000 +2.4% |
| 2019 | $6,345 -0.7% | $627,000 -4.6% |
| 2018 | $6,393 -4% | $657,000 +13.9% |
| 2017 | $6,659 +37.4% | $577,000 +16.8% |
| 2016 | $4,846 | $494,000 +5.8% |
| 2015 | $4,846 | $467,000 +4.7% |
| 2014 | $4,846 | $446,000 +15.5% |
| 2013 | $4,846 | $386,000 +8.1% |
| 2012 | -- | $357,000 |
| 2011 | -- | $357,000 -2.7% |
| 2010 | -- | $367,000 |
| 2009 | -- | $367,000 +18% |
| 2007 | -- | $311,000 +8.4% |
| 2006 | -- | $287,000 +6.3% |
| 2005 | -- | $270,000 +14.9% |
| 2001 | $2,506 +1.1% | $235,000 +9.8% |
| 2000 | $2,479 | $214,000 |
Find assessor info on the county website
Neighborhood: Newport Hills
Nearby homes
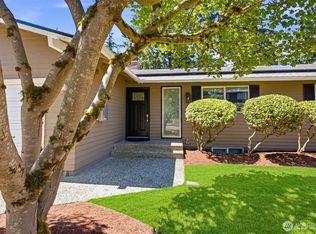
- $1,385,0005 bd3 ba3.1k sqft6341 121st Ave SE, Bellevue, WA 98006For Sale
- $1,000,0006 bd3 ba2.8k sqft6353 121st Ave SE, Bellevue, WA 98006Sold

- $1,050,0003 bd3 ba2k sqft6352 121st Ave SE, Bellevue, WA 98006Sold
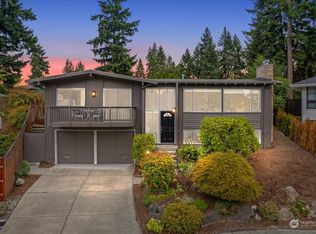
- $920,2504 bd3 ba2k sqft6507 121st Ave SE, Bellevue, WA 98006Sold

- $1,225,0004 bd3 ba2.5k sqft6516 121st Ave SE, Bellevue, WA 98006Sold
- $1,287,0004 bd3 ba2.8k sqft6311 121st Ave SE, Bellevue, WA 98006Sold
- $1,210,0003 bd2 ba1.7k sqft6516 121st Pl SE, Bellevue, WA 98006Sold
- $1,100,0002 bd2 ba1.5k sqft6535 121st Pl SE, Bellevue, WA 98006Sold
Nearby schools
GreatSchools rating
- 7/10Hazelwood Elementary SchoolGrades: K-5Distance: 0.5 mi
- 7/10Vera Risdon Middle SchoolGrades: 6-8Distance: 0.4 mi
- 6/10Hazen Senior High SchoolGrades: 9-12Distance: 3.2 mi
Schools provided by the listing agent
- Elementary: Hazelwood Elem
- Middle: Risdon Middle School
- High: Hazen Snr High
Source: NWMLS as distributed by MLS GRID. This data may not be complete. We recommend contacting the local school district to confirm school assignments for this home.
Get a cash offer in 3 minutes
Find out how much your home could sell for in as little as 3 minutes with a no-obligation cash offer.
Estimated market value
$1,399,000
Get a cash offer in 3 minutes
Find out how much your home could sell for in as little as 3 minutes with a no-obligation cash offer.
Estimated market value
$1,399,000
- Washington
- King County
- Bellevue
- 98006
- Newport Hills
- 6347 121st Avenue SE
Nearby cities
Nearby neighborhoods
Nearby zip codes
Other Bellevue Topics
