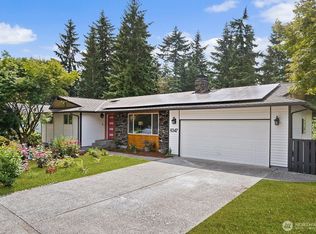
Rare opportunity to own one of Newport Hills' most beautifully light-filled spacious residence. Tucked away on a quiet street and backing to peaceful greenbelt views, this exceptional residence combines luxury, comfort, and everyday practicality in one unforgettable package. Extensive upgrades include solar panels, air conditioning, oversized entertaining deck, generator wiring, remote-controlled window shades, dual shower heads, cozy wood-burning fireplaces. The living areas flow effortlessly throughout the home, while the expansive basement offers incredible flexibility for multi-generational living, a home theater, gym, office, guest suite, or recreation space. Large storage areas provide room for everything without sacrificing living space. Outside, enjoy a beautifully landscaped front yard with flowering cherry trees, low-maintenance artificial grass and deck in the back. A private setting perfect for relaxing or entertaining. Homes with this level of care, upgrades, space, privacy, and energy efficiency rarely become available. Ideally located just minutes from shopping, parks, schools, Newport Hills Swim & Tennis Club, and major commuter routes, this home offers the perfect blend of convenience and tranquility... this is the one you do not want to miss. Partially virtually staged.
Pending
Listed by: Skyline Properties, Inc. • Daniela Bryan
$1,298,000
6341 121st Avenue SE, Bellevue, WA 98006
5beds
3,110sqft
Single Family Residence
Built in 1967
10,201 Square Feet Lot
$1,309,300 Zestimate®
$417/sqft
$-- HOA
What's special
Cozy wood-burning fireplacesSolar panelsFlowering cherry treesLight-filled spacious residenceDual shower headsLow-maintenance artificial grassRemote-controlled window shades
- 29 days
- 755
- 54
Likely to sell faster than
Zillow last checked:
Listing updated:
Listed by:
Daniela Bryan,
Skyline Properties, Inc.
Source: NWMLS as distributed by MLS GRID,MLS#: 2565497
Facts & features
Interior
Bedrooms & bathrooms
- Bedrooms: 5
- Bathrooms: 3
- Full bathrooms: 2
- 3/4 bathrooms: 1
- Main level bathrooms: 2
- Main level bedrooms: 3
Primary bedroom
- Level: Main
Bedroom
- Level: Main
Bedroom
- Level: Main
Bedroom
- Level: Lower
Bedroom
- Level: Lower
Bathroom full
- Level: Main
Bathroom full
- Level: Main
Bathroom three quarter
- Level: Lower
Dining room
- Level: Main
Entry hall
- Level: Main
Family room
- Level: Lower
Kitchen with eating space
- Level: Main
Living room
- Level: Main
Utility room
- Level: Lower
Heating
- Fireplace, Forced Air, Electric, Natural Gas, Solar PV, Wood
Cooling
- Has cooling: Yes
Appliances
- Included: Dishwasher, Dryer, Microwave, Refrigerator, Stove(s)/Range(s), Tankless Water Heater, Washer, Dishwasher(s), Dryer(s), Microwave(s), Refrigerator(s), Washer(s), Water Heater: Tankless
Features
- Bath Off Primary, Dining Room
- Flooring: Hardwood, Slate, Carpet
- Windows: Dbl Pane/Storm Window
- Basement: Daylight,Finished
- Number of fireplaces: 2
- Fireplace features: Wood Burning, Lower Level: 1, Main Level: 1, Fireplace
Interior area
- Total structure area: 3,110
- Total interior livable area: 3,110 sqft
Property
Parking
- Total spaces: 4
- Parking features: Driveway, Attached Garage, Off Street
- Has attached garage: Yes
- Covered spaces: 2
- Uncovered spaces: 2
Features
- Levels: One
- Stories: 1
- Entry location: Main
- Patio & porch: Bath Off Primary, Dbl Pane/Storm Window, Dining Room, Fireplace, Water Heater, Wired for Generator
- Has view: Yes
- View description: Territorial
Lot
- Size: 10,201 Square Feet
- Dimensions: 10200
- Features: Curbs, Paved, Sidewalk, Cable TV, Deck, Fenced-Fully, Gas Available, Patio
- Topography: Partial Slope
- Residential vegetation: Brush, Wooded
Details
- Parcel number: 6072600340
- Zoning: R5
- Zoning description: Jurisdiction: City
- Special conditions: Standard
- Other equipment: Wired for Generator
Construction
Type & style
- Home type: SingleFamily
- Architectural style: 1 Story w/Bsmnt.
- Property subtype: Single Family Residence
Materials
- Wood Siding
- Foundation: Poured Concrete
- Roof: Composition
Condition
- Very Good
- Year built: 1967
- Major remodel year: 1967
Utilities & green energy
- Electric: Company: PSE
- Sewer: Sewer Connected, Company: City of Bellevue
- Water: Public, Company: City of Bellevue
Green energy
- Energy generation: Solar
Community & HOA
Community
- Subdivision: Newport Hills
Location
- Region: Bellevue
Financial & listing details
- Price per square foot: $417/sqft
- Tax assessed value: $1,326,000
- Annual tax amount: $11,366
- Date on market: 7/16/2026
- Cumulative days on market: 50 days
- Listing terms: Conventional,FHA,VA Loan
- Inclusions: Dishwasher(s), Dryer(s), Microwave(s), Refrigerator(s), Stove(s)/Range(s), Washer(s)
Estimated market value
$1,309,300
$1.24M - $1.37M
$5,006/mo
Price history
| Date | Event | Price |
|---|---|---|
| 8/12/2026 | Pending sale | $1,298,000$417/sqft |
Source:  NWMLS as distributed by MLS GRID #2565497 Report a problem NWMLS as distributed by MLS GRID #2565497 Report a problem | ||
| 8/7/2026 | Listed for sale | $1,298,000+102.8%$417/sqft |
Source: NWMLS as distributed by MLS GRID #2565497 Report a problem | ||
| 7/9/2015 | Sold | $640,000-1.2%$206/sqft |
Source: NWMLS as distributed by MLS GRID #790159 Report a problem | ||
| 6/23/2015 | Pending sale | $648,000$208/sqft |
Source: Windermere Real Estate/East, Inc. #790159 Report a problem | ||
| 6/18/2015 | Price change | $648,000-4.6%$208/sqft |
Source: Windermere Real Estate/East, Inc. #790159 Report a problem | ||
| 5/21/2015 | Listed for sale | $679,000+138.2%$218/sqft |
Source: Windermere Real Estate/East, Inc. #790159 Report a problem | ||
| 10/28/1999 | Sold | $285,000$92/sqft |
Source: Public Record Report a problem | ||
Public tax history
| Year | Property taxes | Tax assessment |
|---|---|---|
| 2025 | $12,870 +13.2% | $1,326,000 +6.8% |
| 2024 | $11,366 +13.7% | $1,242,000 +18.7% |
| 2023 | $9,994 -7.7% | $1,046,000 -16.9% |
| 2022 | $10,833 +20.3% | $1,258,000 +36.4% |
| 2021 | $9,005 +13.3% | $922,000 +17.5% |
| 2020 | $7,950 +2.6% | $785,000 +2.5% |
| 2019 | $7,748 -0.8% | $766,000 -4.6% |
| 2018 | $7,810 -4% | $803,000 +13.9% |
| 2017 | $8,134 +63.5% | $705,000 +16.7% |
| 2016 | $4,976 | $604,000 +5.8% |
| 2015 | $4,976 | $571,000 +24.7% |
| 2014 | $4,976 | $458,000 +15.7% |
| 2013 | $4,976 | $396,000 +8.2% |
| 2012 | -- | $366,000 -2.4% |
| 2011 | -- | $375,000 -2.6% |
| 2010 | -- | $385,000 |
| 2009 | -- | $385,000 +8.1% |
| 2007 | -- | $356,000 +8.5% |
| 2006 | -- | $328,000 +6.5% |
| 2005 | -- | $308,000 +19.4% |
| 2001 | $2,751 +1.1% | $258,000 +9.8% |
| 2000 | $2,721 | $235,000 |
Find assessor info on the county website
Monthly payment
Est. payment
Payment breakdown
Explore the cost of this home by adjusting the details. Changes won't be saved.Climate risks
Neighborhood: Newport Hills
Nearby schools
Schools provided by the listing agent
- High: Hazen Snr High
Source: NWMLS as distributed by MLS GRID. This data may not be complete. We recommend contacting the local school district to confirm school assignments for this home.


Similar homes
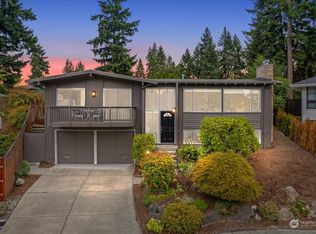
- $1,539,0004 bd3 ba2.6k sqftBev Brook Estates Se-20-24-5, Bellevue, WA 98006Active
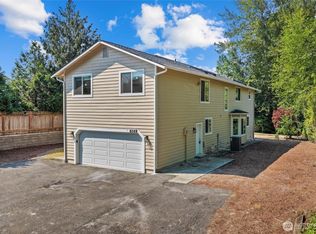 MLS ID #2555256, Stella Yijin Ma. NWMLS as distributed by MLS GRID
 - $1,469,0004 bd3 ba2.2k sqft15228 SE 49th Street, Bellevue, WA 98006Active
 MLS ID #2573727, Nikolaus Rebhuhn. NWMLS as distributed by MLS GRID
 - $1,499,0004 bd2 ba2.8k sqft14910 SE 49th Street, Bellevue, WA 98006Active
 MLS ID #2551875, Mark Ma. NWMLS as distributed by MLS GRID
 - $1,175,0004 bd3 ba2.6k sqft15825 SE 116TH Street, Renton, WA 98059Active
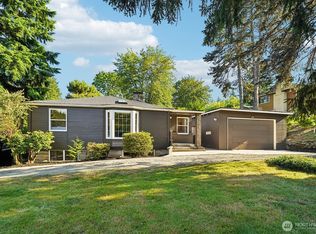 MLS ID #2575410, Darin Robertson. NWMLS as distributed by MLS GRID
