Discover an incredible opportunity in the heart of Bellevue! This beautifully refreshed 4-bedroom, 2-bath home offers the perfect blend of classic mid-century character, thoughtful updates, and an unbeatable location. Featuring a new roof, updated electrical, and an abundance of natural light, this inviting home is ready for its next chapter. Expansive windows brighten the comfortable living spaces, while the spacious kitchen connects effortlessly to the dining and living areas, creating an ideal setting for everyday living and entertaining. The versatile floor plan provides flexibility for a home office, guest quarters, media room, or fitness space. Step outside to enjoy a private yard with mature landscaping, an inviting sunroom for extended seasonal enjoyment, and a spacious detached garage offering exceptional storage, workshop, or hobby potential. Just minutes from Bellevue's premier shopping, dining, parks, schools, and major commuter routes, this property delivers the convenience of city living with the comfort of a private retreat. Fresh updates, timeless appeal, and an exceptional Bellevue location—welcome home!
Active
Listed by: John L. Scott Snohomish • Pete Keating • 425-418-4191
$1,049,000
1279 149th Place SE, Bellevue, WA 98007
4beds
1,580sqft
Single Family Residence
Built in 1956
10,506 Square Feet Lot
$1,010,700 Zestimate®
$664/sqft
$-- HOA
What's special
Spacious kitchenVersatile floor planComfortable living spacesUpdated electricalNew roofAbundance of natural lightExpansive windows
- --
- on Zillow
- 1,818
- views
- 121
- saves
Likely to sell faster than
Zillow last checked:
Listing updated:
Listed by:
Pete Keating 425-418-4191 petekeating@johnlscott.com,
John L. Scott Snohomish
Source: NWMLS as distributed by MLS GRID,MLS#: 2596187
Facts & features
Interior
Bedrooms & bathrooms
- Bedrooms: 4
- Bathrooms: 2
- Full bathrooms: 1
- 3/4 bathrooms: 1
- Main level bathrooms: 2
- Main level bedrooms: 4
Primary bedroom
- Level: Main
Bedroom
- Level: Main
Bedroom
- Level: Main
Bedroom
- Level: Main
Bathroom full
- Level: Main
Bathroom three quarter
- Level: Main
Dining room
- Level: Main
Entry hall
- Level: Main
Family room
- Level: Main
Kitchen with eating space
- Level: Main
Living room
- Level: Main
Utility room
- Level: Main
Heating
- Fireplace, Forced Air, Heat Pump, Electric
Cooling
- Forced Air
Appliances
- Included: Dishwasher, Disposal, Microwave, Stove(s)/Range(s), Dishwasher(s), Garbage Disposal, Microwave(s), Water Heater: Gas, Water Heater Location: Utility Closet
Features
- Ceiling Fan(s), Dining Room
- Flooring: Ceramic Tile, Hardwood, Laminate, Carpet
- Windows: Skylight(s)
- Number of fireplaces: 1
- Fireplace features: Gas, Main Level: 1, Fireplace
Interior area
- Total structure area: 1,580
- Total interior livable area: 1,580 sqft
Property
Parking
- Total spaces: 8
- Parking features: Detached Garage
- Has garage: Yes
- Covered spaces: 2
- Uncovered spaces: 6
Features
- Levels: One
- Stories: 1
- Entry location: Main
- Patio & porch: Ceiling Fan(s), Dining Room, Fireplace, Skylight(s), Solarium/Atrium, Vaulted Ceiling(s), Water Heater
Lot
- Size: 10,506 Square Feet
- Features: Corner Lot, Paved, Cable TV, Fenced-Partially, Gas Available, High Speed Internet, Patio
- Topography: Level
Details
- Parcel number: 2207200270
- Special conditions: Standard
Construction
Type & style
- Home type: SingleFamily
- Architectural style: 1 Story
- Property subtype: Single Family Residence
Materials
- Wood Siding
- Foundation: Poured Concrete
- Roof: Flat
Condition
- Year built: 1956
Utilities & green energy
- Electric: Company: Puget Sound Energy
- Sewer: Sewer Connected, Company: City of Bellevue
- Water: Public, Company: City of Bellevue
Community & HOA
Community
- Features: Playground
- Subdivision: Lake Hills
HOA
- HOA phone: 425-418-4191
Location
- Region: Bellevue
Financial & listing details
- Price per square foot: $664/sqft
- Tax assessed value: $1,159,000
- Annual tax amount: $7,872
- Date on market: 10/21/2026
- Listing terms: Conventional,FHA,VA Loan
- Inclusions: Dishwasher(s), Garbage Disposal, Microwave(s), Stove(s)/Range(s)
Estimated market value
$1,010,700
$960,000 - $1.06M
$3,340/mo
Price history
| Date | Event | Price |
|---|---|---|
| 10/21/2026 | Listed for sale | $1,049,000+118.5%$664/sqft |
Source:  NWMLS as distributed by MLS GRID #2596187 Report a problem | ||
| 4/28/2020 | Sold | $480,000$304/sqft |
Source: Public Record Report a problem | ||
Public tax history
| Year | Property taxes | Tax assessment |
|---|---|---|
| 2025 | $8,629 +9.6% | $1,159,000 +8.1% |
| 2024 | $7,873 +15.2% | $1,072,000 +22.8% |
| 2023 | $6,836 -14.1% | $873,000 -22.3% |
| 2022 | $7,958 +25.7% | $1,123,000 +45.8% |
| 2021 | $6,332 +5.9% | $770,000 +14.2% |
| 2020 | $5,980 +2.5% | $674,000 +0.9% |
| 2019 | $5,833 +8% | $668,000 +1.8% |
| 2018 | $5,402 +7.1% | $656,000 +19.9% |
| 2017 | $5,042 +40.2% | $547,000 +14% |
| 2016 | $3,597 | $480,000 +15.7% |
| 2015 | $3,597 | $415,000 +2.7% |
| 2014 | $3,597 | $404,000 +23.5% |
| 2013 | $3,597 | $327,000 +12% |
| 2012 | -- | $292,000 -3.9% |
| 2011 | -- | $304,000 -5.3% |
| 2010 | -- | $321,000 |
| 2009 | -- | $321,000 +3.5% |
| 2007 | -- | $310,000 +9.5% |
| 2006 | -- | $283,000 +7.2% |
| 2005 | -- | $264,000 +35.4% |
| 2001 | $1,858 +0.3% | $195,000 +10.8% |
| 2000 | $1,854 | $176,000 |
Find assessor info on the county website
Monthly payment
Est. payment
Payment breakdown
Explore the cost of this home by adjusting the details. Changes won't be saved.Climate risks
Neighborhood: Lake Hills

Similar homes
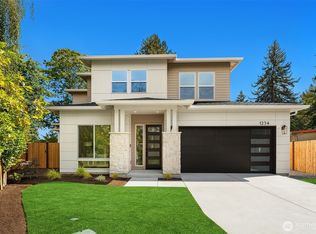
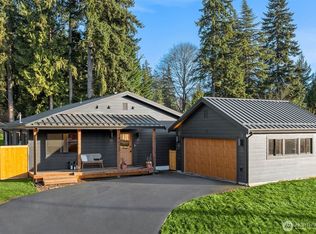
- $1,150,0004 bd2 ba2k sqft1410 150th Street SE, Bellevue, WA 98007Active
 MLS ID #2580598, Priya Ramesh. NWMLS as distributed by MLS GRID
- $1,249,0005 bd2 ba2k sqft16237 SE 7th Street, Bellevue, WA 98008Active
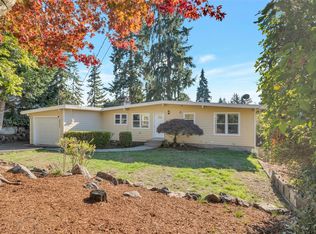 MLS ID #2596372, Jennifer Lee. NWMLS as distributed by MLS GRID
- $1,325,0003 bd2 ba2k sqft920 163rd Avenue SE, Bellevue, WA 98008Active
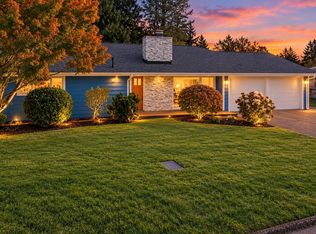 MLS ID #2599490, Christine Hemnes. NWMLS as distributed by MLS GRID
- $959,0003 bd1 ba1.4k sqft12039 SE 42nd St, Bellevue, WA 98006Active
 MLS ID #2563243, Sheryl Yang. NWMLS as distributed by MLS GRID
