Azori releases their final 2026 Lake Hills home. Transitional design with spacious, two story great room. Chef's kitchen with high-end appliances. Flexible main floor bonus room. Covered outdoor living area, ideal for entertaining fun. Primary suite retreat with heated bathroom floors & stunning 5-piece bath. Private main floor en suite. Dedicated study. Smart Home and green features throughout, including solar panels. Just blocks from nationally ranked Bellevue Schools. Located just minutes from MSFT, shopping, and parks. Limited time $50,000 buyer credit!
Pending inspection
Listed by: Real Residential • Brad Cahill • 206-930-4503
$2,598,000
1234 149th Place SE, Bellevue, WA 98007
4beds
3,923sqft
Single Family Residence
Built in 2026
7,679 Square Feet Lot
$2,586,500 Zestimate®
$662/sqft
$-- HOA
What's special
Dedicated studyTwo story great room
- --
- on Zillow
- 368
- views
- 45
- saves
Likely to sell faster than
Zillow last checked:
Listing updated:
Listed by:
Brad Cahill 206-930-4503 brad@realresidential.com,
Real Residential,
Steven Curran 425-241-3583,
Real Residential
Source: NWMLS as distributed by MLS GRID,MLS#: 2591881
Facts & features
Interior
Bedrooms & bathrooms
- Bedrooms: 4
- Bathrooms: 5
- Full bathrooms: 3
- 3/4 bathrooms: 1
- 1/2 bathrooms: 1
- Main level bathrooms: 2
- Main level bedrooms: 1
Primary bedroom
- Level: Second
Bedroom
- Level: Second
Bedroom
- Level: Second
Bedroom
- Level: Main
Bathroom full
- Level: Second
Bathroom full
- Level: Second
Bathroom full
- Level: Second
Bathroom three quarter
- Level: Main
Other
- Level: Main
Bonus room
- Level: Main
Den office
- Level: Main
Dining room
- Level: Main
Entry hall
- Level: Main
Great room
- Level: Main
Kitchen with eating space
- Level: Main
Utility room
- Level: Second
Heating
- Fireplace, Heat Pump, Recirculation Pump, Electric, Natural Gas, Solar PV
Cooling
- 90%+ High Efficiency
Appliances
- Included: Dishwasher, Disposal, Dryer, Microwave, Refrigerator, Stove(s)/Range(s), Washer, Dishwasher(s), Dryer(s), Garbage Disposal, Microwave(s), Refrigerator(s), Washer(s), Water Heater: Hybrid Electric, Water Heater Location: Garage
Features
- Bath Off Primary, Dining Room, High Tech Cabling, Pantry
- Flooring: Ceramic Tile, Engineered Hardwood, Carpet
- Doors: French Doors
- Basement: None
- Number of fireplaces: 1
- Fireplace features: Gas, Main Level: 1, Fireplace
Interior area
- Total structure area: 3,923
- Total interior livable area: 3,923 sqft
Property
Parking
- Total spaces: 2
- Parking features: Attached Garage
- Has attached garage: Yes
- Covered spaces: 2
Features
- Levels: Two
- Stories: 2
- Entry location: Main
- Patio & porch: Bath Off Primary, Dining Room, Fireplace, French Doors, High Tech Cabling, Pantry, Walk-In Closet(s), Water Heater
Lot
- Size: 7,679 Square Feet
- Features: Cul-De-Sac, Cable TV, Electric Car Charging, Fenced-Fully, Gas Available, High Speed Internet, Irrigation, Patio, Sprinkler System
- Topography: Level
Details
- Parcel number: 2207200335
- Special conditions: Standard
Construction
Type & style
- Home type: SingleFamily
- Architectural style: See Remarks,2 Story
- Property subtype: Single Family Residence
Materials
- Cement Planked, Stone, Wood Siding, Wood Products, Cement Plank
- Foundation: Poured Concrete
- Roof: Composition
Condition
- Very Good
- New construction: Yes
- Year built: 2026
Details
- Builder name: Azori
Utilities & green energy
- Electric: Company: PSE
- Sewer: Sewer Connected, Company: Bellevue
- Water: Public, Company: Bellevue
- Utilities for property: Comcast, Comcast
Green energy
- Energy generation: Solar
Community & HOA
Community
- Subdivision: Lake Hills
Location
- Region: Bellevue
Financial & listing details
- Price per square foot: $662/sqft
- Tax assessed value: $1,001,000
- Annual tax amount: $6,803
- Date on market: 10/8/2026
- Listing terms: Conventional
- Inclusions: Dishwasher(s), Dryer(s), Garbage Disposal, Microwave(s), Refrigerator(s), Stove(s)/Range(s), Washer(s)
Estimated market value
$2,586,500
$2.46M - $2.72M
$4,385/mo
Price history
| Date | Event | Price |
|---|---|---|
| 10/12/2026 | Pending sale | $2,598,000$662/sqft |
Source:  NWMLS as distributed by MLS GRID #2591881 Report a problem NWMLS as distributed by MLS GRID #2591881 Report a problem | ||
| 10/8/2026 | Listed for sale | $2,598,000+125.9%$662/sqft |
Source: NWMLS as distributed by MLS GRID #2591881 Report a problem | ||
| 11/20/2025 | Sold | $1,150,000+173.8%$293/sqft |
Source: Public Record Report a problem | ||
| 6/24/2024 | Listing removed | -- |
Source: Zillow Rentals Report a problem | ||
| 6/11/2024 | Listed for rent | $3,350+3.1%$1/sqft |
Source: Zillow Rentals Report a problem | ||
| 7/23/2023 | Listing removed | -- |
Source: Zillow Rentals Report a problem | ||
| 7/1/2023 | Price change | $3,250-1.5%$1/sqft |
Source: Zillow Rentals Report a problem | ||
| 6/23/2023 | Listed for rent | $3,300+13.8%$1/sqft |
Source: Zillow Rentals Report a problem | ||
| 12/28/2021 | Listing removed | -- |
Source: Zillow Rental Network Premium Report a problem | ||
| 12/15/2021 | Listed for rent | $2,900$1/sqft |
Source: Zillow Rental Network Premium Report a problem | ||
| 12/5/2021 | Listing removed | -- |
Source: Zillow Rental Manager Report a problem | ||
| 11/11/2021 | Listed for rent | $2,900$1/sqft |
Source: Zillow Rental Manager Report a problem | ||
| 3/24/2014 | Sold | $420,000+6.3%$107/sqft |
Source: NWMLS as distributed by MLS GRID #595464 Report a problem | ||
| 2/25/2014 | Pending sale | $395,000$101/sqft |
Source: Windermere Real Estate/East, Inc. #595464 Report a problem | ||
| 2/21/2014 | Listed for sale | $395,000+83.7%$101/sqft |
Source: Windermere Real Estate/East, Inc. #595464 Report a problem | ||
| 8/27/1999 | Sold | $215,000+39.6%$55/sqft |
Source: Public Record Report a problem | ||
| 1/31/1997 | Sold | $154,000$39/sqft |
Source: Public Record Report a problem | ||
Public tax history
| Year | Property taxes | Tax assessment |
|---|---|---|
| 2025 | $7,455 +9.6% | $1,001,000 +8.1% |
| 2024 | $6,803 +15.2% | $926,000 +22.8% |
| 2023 | $5,907 -14.1% | $754,000 -22.3% |
| 2022 | $6,877 +19.1% | $970,000 +38.2% |
| 2021 | $5,774 +5.8% | $702,000 +14.1% |
| 2020 | $5,458 +2.4% | $615,000 +0.8% |
| 2019 | $5,328 +8% | $610,000 +1.8% |
| 2018 | $4,934 +7.2% | $599,000 +20% |
| 2017 | $4,601 +35.3% | $499,000 +13.9% |
| 2016 | $3,402 | $438,000 +11.7% |
| 2015 | $3,402 | $392,000 +2.6% |
| 2014 | $3,402 | $382,000 +23.6% |
| 2013 | $3,402 | $309,000 +12% |
| 2012 | -- | $276,000 -4.2% |
| 2011 | -- | $288,000 -5.3% |
| 2010 | -- | $304,000 |
| 2009 | -- | $304,000 +3.8% |
| 2007 | -- | $293,000 +9.3% |
| 2006 | -- | $268,000 +7.2% |
| 2005 | -- | $250,000 +30.2% |
| 2001 | $1,830 -0.2% | $192,000 +10.3% |
| 2000 | $1,833 | $174,000 |
Find assessor info on the county website
Monthly payment
Est. payment
Payment breakdown
Explore the cost of this home by adjusting the details. Changes won't be saved.Climate risks
Neighborhood: Lake Hills
Nearby schools
Schools provided by the listing agent
- Elementary: Lake Hills Elem
- Middle: Odle Mid
- High: Sammamish Snr High
Source: NWMLS as distributed by MLS GRID. This data may not be complete. We recommend contacting the local school district to confirm school assignments for this home.


Similar homes
- $2,795,0005 bd5 ba4.1k sqft14514 SE 14th Street, Bellevue, WA 98007Active
 MLS ID #2592070, Paola Calderon. NWMLS as distributed by MLS GRID
 - $2,550,0005 bd6 ba4.2k sqft1207 145th Avenue SE, Bellevue, WA 98007Active
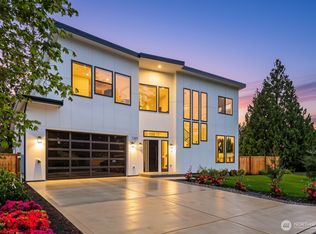 MLS ID #2562264, Ana Bujor. NWMLS as distributed by MLS GRID
 - $2,795,0006 bd4 ba4.2k sqft1212 143rd Avenue SE, Bellevue, WA 98007Active
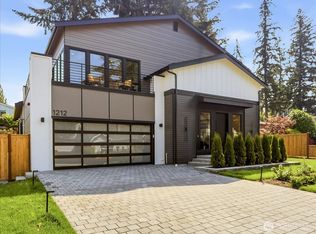 MLS ID #2589869, Kevin Yuen. NWMLS as distributed by MLS GRID
 - $2,500,0005 bd5 ba3.6k sqft15734 SE 26th Street, Bellevue, WA 98008Active
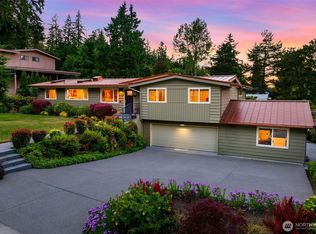 MLS ID #2569130, John A. Kritsonis. NWMLS as distributed by MLS GRID
