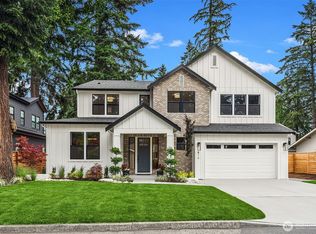
Introducing The Paragon, Terrene Homes’ newest luxury residence in the sought-after Lake Hills neighborhood of Bellevue. A grand double-door entry opens to a breathtaking two-story great room, highlighted by floor-to-ceiling windows, abundant natural light, and a gas fireplace. Designed for both everyday living and entertaining, the beautifully appointed chef’s kitchen features premium appliances, custom cabinetry, an expansive island, walk-in pantry, and adjoining butler’s pantry with seamless access to the formal dining room. Just off the entry, a dedicated home office creates an ideal work-from-home retreat. The thoughtfully designed main level also includes a private secondary primary suite with an adjacent bath, perfect for multigenerational living or hosting guests. Upstairs, the luxurious primary suite offers a spa-inspired bath with a soaking tub, oversized walk-in shower, dual vanities, and spacious walk-in closet. Three additional bedrooms, beautifully appointed baths, a centrally located laundry room, and an expansive bonus/recreation room complete the upper level. Additional highlights include an EV-ready three-car garage with ample storage space. Ideally located near major tech employers, Bellevue schools and everyday amenities, this exceptional home blends luxury, comfort, and convenience in one remarkable offering.
Pending
Listed by: Windermere Real Estate/East • Paola Calderon • 425-217-6042
$2,795,000
14514 SE 14th Street, Bellevue, WA 98007
5beds
4,154sqft
Single Family Residence
Built in 2026
7,548 Square Feet Lot
$2,722,600 Zestimate®
$673/sqft
$-- HOA
What's special
Gas fireplaceDedicated home officeExpansive islandFloor-to-ceiling windowsAbundant natural lightLuxurious primary suiteDual vanities
- --
- on Zillow
- 828
- views
- 107
- saves
Likely to sell faster than
Zillow last checked:
Listing updated:
Listed by:
Paola Calderon 425-217-6042 paolacalderon@windermere.com,
Windermere Real Estate/East,
Jed Aboulhosn 425-780-0579,
Windermere Real Estate/East
Source: NWMLS as distributed by MLS GRID,MLS#: 2592070
Facts & features
Interior
Bedrooms & bathrooms
- Bedrooms: 5
- Bathrooms: 5
- Full bathrooms: 3
- 3/4 bathrooms: 1
- 1/2 bathrooms: 1
- Main level bathrooms: 2
- Main level bedrooms: 1
Primary bedroom
- Level: Second
Bedroom
- Level: Main
Bedroom
- Level: Second
Bedroom
- Level: Second
Bedroom
- Level: Second
Bathroom full
- Level: Second
Bathroom full
- Level: Second
Bathroom full
- Level: Second
Bathroom three quarter
- Level: Main
Other
- Level: Main
Bonus room
- Level: Second
Den office
- Level: Main
Dining room
- Level: Main
Entry hall
- Level: Main
Family room
- Level: Main
Kitchen with eating space
- Level: Main
Heating
- Fireplace, Forced Air, Natural Gas
Cooling
- Has cooling: Yes
Appliances
- Included: Dishwasher, Disposal, Microwave, Refrigerator, Stove(s)/Range(s), Dishwasher(s), Garbage Disposal, Microwave(s), Refrigerator(s), Water Heater: Hybrid-Electric
Features
- Pantry
- Flooring: Ceramic Tile, Engineered Hardwood, Carpet
- Windows: Skylight(s)
- Basement: None
- Number of fireplaces: 1
- Fireplace features: Gas, Main Level: 1, Fireplace
Interior area
- Total structure area: 4,154
- Total interior livable area: 4,154 sqft
Property
Parking
- Total spaces: 3
- Parking features: Driveway, Attached Garage
- Has attached garage: Yes
- Covered spaces: 3
Features
- Levels: Two
- Stories: 2
- Entry location: Main
- Patio & porch: Fireplace, Pantry, Skylight(s), Vaulted Ceiling(s), Walk-In Closet(s), Water Heater, Wine/Beverage Refrigerator
- Has view: Yes
- View description: Territorial
Lot
- Size: 7,548 Square Feet
- Features: Curbs, Paved, Cable TV, Electric Car Charging, Fenced-Fully, Gas Available, High Speed Internet, Outdoor Fireplace, Patio, Sprinkler System
- Topography: Level
- Residential vegetation: Garden Space
Details
- Parcel number: 2207100355
- Special conditions: Standard
Construction
Type & style
- Home type: SingleFamily
- Architectural style: 2 Story
- Property subtype: Single Family Residence
Materials
- Cement/Concrete, Stone, Wood Siding
- Foundation: Poured Concrete
- Roof: Composition
Condition
- New construction: Yes
- Year built: 2026
- Major remodel year: 2026
Details
- Builder name: Terrene Homes
Utilities & green energy
- Electric: Company: PSE
- Sewer: Available, Company: City of Bellevue Utilities
- Water: Public, Company: City of Bellevue Utilities
Community & HOA
Community
- Subdivision: Lake Hills
Location
- Region: Bellevue
Financial & listing details
- Price per square foot: $673/sqft
- Tax assessed value: $1,060,000
- Annual tax amount: $7,894
- Date on market: 10/10/2026
- Listing terms: Conventional
- Inclusions: Dishwasher(s), Garbage Disposal, Microwave(s), Refrigerator(s), Stove(s)/Range(s)
Estimated market value
$2,722,600
$2.59M - $2.86M
Not available
Price history
| Date | Event | Price |
|---|---|---|
| 10/16/2026 | Pending sale | $2,795,000$673/sqft |
Source:  NWMLS as distributed by MLS GRID #2592070 Report a problem NWMLS as distributed by MLS GRID #2592070 Report a problem | ||
| 10/10/2026 | Listed for sale | $2,795,000+123.6%$673/sqft |
Source: NWMLS as distributed by MLS GRID #2592070 Report a problem | ||
| 6/16/2025 | Sold | $1,250,000+4.2%$301/sqft |
Source: NWMLS as distributed by MLS GRID #2362008 Report a problem | ||
| 5/6/2025 | Pending sale | $1,200,000$289/sqft |
Source: NWMLS as distributed by MLS GRID #2362008 Report a problem | ||
| 4/30/2025 | Listed for sale | $1,200,000+50%$289/sqft |
Source: NWMLS as distributed by MLS GRID #2362008 Report a problem | ||
| 6/8/2018 | Sold | $800,000+11.9%$193/sqft |
Source: NWMLS as distributed by MLS GRID #1284466 Report a problem | ||
| 5/9/2018 | Pending sale | $715,000$172/sqft |
Source: Alise Roberts & Company #1284466 Report a problem | ||
| 5/3/2018 | Listed for sale | $715,000+36.2%$172/sqft |
Source: Alise Roberts & Company #1284466 Report a problem | ||
| 8/15/2015 | Listing removed | $525,000$126/sqft |
Source: MLS4owners.com #827815 Report a problem | ||
| 8/5/2015 | Price change | $525,000-4.5%$126/sqft |
Source: Owner Report a problem | ||
| 8/2/2015 | Listed for sale | $550,000+57.2%$132/sqft |
Source: Owner Report a problem | ||
| 12/17/2004 | Sold | $349,950+30.3%$84/sqft |
Source: NWMLS as distributed by MLS GRID #24143105 Report a problem | ||
| 8/17/2004 | Sold | $268,500$65/sqft |
Source: NWMLS as distributed by MLS GRID #24079450 Report a problem | ||
Public tax history
| Year | Property taxes | Tax assessment |
|---|---|---|
| 2025 | $7,894 +431% | $1,060,000 +8.1% |
| 2024 | $1,487 +22.1% | $981,000 +22.8% |
| 2023 | $1,217 -83.3% | $799,000 -22.3% |
| 2022 | $7,287 +24.4% | $1,028,000 +44.4% |
| 2021 | $5,856 +5.9% | $712,000 +14.3% |
| 2020 | $5,528 +2.4% | $623,000 +0.8% |
| 2019 | $5,398 +8% | $618,000 +1.8% |
| 2018 | $4,999 +7.2% | $607,000 +20% |
| 2017 | $4,665 +32.6% | $506,000 +14% |
| 2016 | $3,517 | $444,000 +9.4% |
| 2015 | $3,517 | $406,000 +2.8% |
| 2014 | $3,517 | $395,000 +23.8% |
| 2013 | $3,517 | $319,000 +11.9% |
| 2012 | -- | $285,000 -4% |
| 2011 | -- | $297,000 -5.1% |
| 2010 | -- | $313,000 |
| 2009 | -- | $313,000 +11.8% |
| 2007 | -- | $280,000 +9.4% |
| 2006 | -- | $256,000 +7.1% |
| 2005 | -- | $239,000 +32% |
| 2001 | $1,725 +0.5% | $181,000 +11% |
| 2000 | $1,717 | $163,000 |
Find assessor info on the county website
Monthly payment
Est. payment
Payment breakdown
Explore the cost of this home by adjusting the details. Changes won't be saved.Climate risks
Neighborhood: Lake Hills
Nearby schools
Schools provided by the listing agent
- Elementary: Lake Hills Elem
- Middle: Odle Mid
- High: Sammamish Snr High
Source: NWMLS as distributed by MLS GRID. This data may not be complete. We recommend contacting the local school district to confirm school assignments for this home.
Similar homes
- $2,898,0005 bd5 ba4.3k sqft2425 153rd Avenue SE, Bellevue, WA 98007Active
 MLS ID #2534228, Brad Cahill. NWMLS as distributed by MLS GRID
 - $2,795,0005 bd5 ba4.3k sqft816 165th Avenue NE, Bellevue, WA 98008Active
 MLS ID #2586368, Danielle Robinett. NWMLS as distributed by MLS GRID
 - $2,799,9995 bd5 ba4k sqftTall Firs Estates 01, Bellevue, WA 98004Active
 MLS ID #2582786, Travis Allen Darby. NWMLS as distributed by MLS GRID
 - $2,998,9905 bd5 ba4.3k sqftReserve At Phantom Lake, Bellevue, WA 98008Active
 MLS ID #2583147, Art H. Whittlesey. NWMLS as distributed by MLS GRID
