A rare expression of modern luxury, this exceptional new-construction residence occupies a coveted corner lot and showcases impeccable craftsmanship, elevated design, and effortless indoor-outdoor living. A grand double-door entry welcomes you into a dramatic 20-foot foyer, distinguished by graceful bullnose architectural detailing and a striking floating staircase. Bathed in natural light, the expansive great room features floor-to-ceiling windows with electric blinds, sophisticated LED accent lighting, and a statement fireplace. Designed for the discerning entertainer, the elegant dining room overlooks the meticulously landscaped grounds and opens to a covered deck with an adjustable roof for year-round enjoyment. The extraordinary chef’s kitchen features a 48-inch Wolf cooktop, Sub-Zero refrigerator, beverage cooler, oversized island, walk-in pantry, custom cabinetry, and designer finishes. The main level offers a private guest suite with a spa-like heated-floor ensuite, walk-in shower, versatile den, mudroom, and refined powder room. Upstairs, the sumptuous primary retreat features a spa-inspired five-piece bath and generous walk-in closet, while three additional bedrooms each offer private heated-floor ensuites. A finished 3-car garage with Wi-Fi-enabled openers and EV charging completes the home. Prewired for security camera at 4 corners of the house. Ideally positioned for effortless access to I-90, downtown Bellevue, and Seattle.
Active
Listed by: COMPASS • Annie Gu • 425-999-7940
Price cut: $200K (10/18)
$2,990,000
1265 165th Avenue SE, Bellevue, WA 98008
5beds
4,202sqft
Single Family Residence
Built in 2026
7,832 Square Feet Lot
$-- Zestimate®
$712/sqft
$-- HOA
What's special
Versatile denStatement fireplaceSophisticated led accent lightingDesigner finishesRefined powder roomOversized islandBathed in natural light
- --
- on Zillow
- 536
- views
- 58
- saves
Zillow last checked:
Listing updated:
Listed by:
Annie Gu 425-999-7940 annie@anniegu.com,
COMPASS
Source: NWMLS as distributed by MLS GRID,MLS#: 2581417
Facts & features
Interior
Bedrooms & bathrooms
- Bedrooms: 5
- Bathrooms: 5
- Full bathrooms: 1
- 3/4 bathrooms: 3
- 1/2 bathrooms: 1
- Main level bathrooms: 2
- Main level bedrooms: 1
Primary bedroom
- Level: Second
Bedroom
- Level: Second
Bedroom
- Level: Second
Bedroom
- Level: Second
Bedroom
- Level: Main
Bathroom full
- Level: Second
Bathroom three quarter
- Level: Second
Bathroom three quarter
- Level: Second
Bathroom three quarter
- Level: Main
Other
- Level: Main
Den office
- Level: Main
Dining room
- Level: Main
Entry hall
- Level: Main
Great room
- Level: Main
Kitchen with eating space
- Level: Main
Utility room
- Level: Second
Heating
- Fireplace, Heat Pump, Recirculation Pump, Electric
Cooling
- Heat Pump
Appliances
- Included: Dishwasher, Disposal, Dryer, Microwave, Refrigerator, Stove(s)/Range(s), Washer, Dishwasher(s), Dryer(s), Garbage Disposal, Microwave(s), Refrigerator(s), Washer(s), Water Heater: Electric, Water Heater Location: Garage
Features
- Bath Off Primary, Dining Room, Pantry
- Flooring: Ceramic Tile, Engineered Hardwood, Carpet
- Doors: French Doors
- Windows: Dbl Pane/Storm Window, Skylight(s)
- Basement: None
- Number of fireplaces: 1
- Fireplace features: Electric, Main Level: 1, Fireplace
Interior area
- Total structure area: 4,202
- Total interior livable area: 4,202 sqft
Property
Parking
- Total spaces: 6
- Parking features: Driveway, Attached Garage
- Has attached garage: Yes
- Covered spaces: 3
- Uncovered spaces: 3
Features
- Levels: Two
- Stories: 2
- Entry location: Main
- Patio & porch: Second Primary Bedroom, Bath Off Primary, Dbl Pane/Storm Window, Dining Room, Fireplace, French Doors, Pantry, Skylight(s), Sprinkler System, Vaulted Ceiling(s), Walk-In Closet(s), Water Heater, Wet Bar, Wine/Beverage Refrigerator
- Has view: Yes
- View description: Territorial
Lot
- Size: 7,832 Square Feet
- Features: Corner Lot, Paved, Cable TV, Electric Car Charging, Fenced-Partially, Gas Available, High Speed Internet, Patio, Sprinkler System
- Topography: Level
Details
- Parcel number: 737510004002
- Zoning description: Jurisdiction: City
- Special conditions: Standard
- Other equipment: Leased Equipment: None
Construction
Type & style
- Home type: SingleFamily
- Architectural style: Contemporary,2 Story
- Property subtype: Single Family Residence
Materials
- Cement Planked, Wood Products, Cement Plank
- Foundation: Poured Concrete
- Roof: Composition,Metal
Condition
- Very Good
- New construction: Yes
- Year built: 2026
Utilities & green energy
- Sewer: Sewer Connected
- Water: Public
Community & HOA
Community
- Subdivision: Lake Hills
Location
- Region: Bellevue
Financial & listing details
- Price per square foot: $712/sqft
- Tax assessed value: $898,000
- Annual tax amount: $6,690
- Date on market: 9/11/2026
- Listing terms: Conventional
- Inclusions: Dishwasher(s), Dryer(s), Garbage Disposal, Leased Equipment, Microwave(s), Refrigerator(s), Stove(s)/Range(s), Washer(s)
Estimated market value
Not available
Estimated sales range
Not available
Not available
Price history
| Date | Event | Price |
|---|---|---|
| 10/18/2026 | Price change | $2,990,000-6.3%$712/sqft |
Source:  NWMLS as distributed by MLS GRID #2581417 Report a problem NWMLS as distributed by MLS GRID #2581417 Report a problem | ||
| 9/11/2026 | Listed for sale | $3,190,000+145.4%$759/sqft |
Source: NWMLS as distributed by MLS GRID #2581417 Report a problem | ||
| 4/5/2024 | Sold | $1,300,000+0.1%$309/sqft |
Source: NWMLS as distributed by MLS GRID #2211337 Report a problem | ||
| 3/27/2024 | Pending sale | $1,299,000$309/sqft |
Source: NWMLS as distributed by MLS GRID #2211337 Report a problem | ||
| 3/21/2024 | Listed for sale | $1,299,000+682.5%$309/sqft |
Source: NWMLS as distributed by MLS GRID #2211337 Report a problem | ||
| 4/29/1996 | Sold | $166,000$40/sqft |
Source: Public Record Report a problem | ||
Public tax history
| Year | Property taxes | Tax assessment |
|---|---|---|
| 2025 | $6,691 -8.2% | $898,000 -9.5% |
| 2024 | $7,287 +15.1% | $992,000 +22.8% |
| 2023 | $6,329 -14.1% | $808,000 -22.2% |
| 2022 | $7,364 +21% | $1,039,000 +40.4% |
| 2021 | $6,086 +5.9% | $740,000 +14.2% |
| 2020 | $5,750 +2.4% | $648,000 +0.8% |
| 2019 | $5,615 +8.1% | $643,000 +1.9% |
| 2018 | $5,197 +7.2% | $631,000 +20% |
| 2017 | $4,849 +31.9% | $526,000 +16.4% |
| 2016 | $3,677 | $452,000 +10.8% |
| 2015 | $3,677 | $408,000 -1.2% |
| 2014 | $3,677 | $413,000 +23.7% |
| 2013 | $3,677 | $334,000 +12.1% |
| 2012 | -- | $298,000 -3.9% |
| 2011 | -- | $310,000 -5.2% |
| 2010 | -- | $327,000 |
| 2009 | -- | $327,000 +5.8% |
| 2007 | -- | $309,000 +9.6% |
| 2006 | -- | $282,000 +7.2% |
| 2005 | -- | $263,000 +21.8% |
| 2001 | $2,058 +0.2% | $216,000 +10.8% |
| 2000 | $2,053 | $195,000 |
Find assessor info on the county website
Monthly payment
Est. payment
Payment breakdown
Explore the cost of this home by adjusting the details. Changes won't be saved.Climate risks
Neighborhood: Phantom Lake
Nearby schools
Schools provided by the listing agent
- Elementary: Phantom Lake Elem
- Middle: Tillicum Mid
- High: Sammamish Snr High
Source: NWMLS as distributed by MLS GRID. This data may not be complete. We recommend contacting the local school district to confirm school assignments for this home.
Similar homes
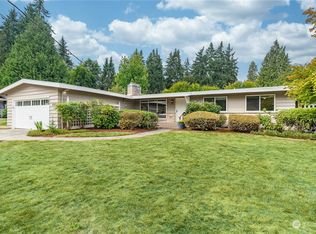
- $3,100,0005 bd5 ba4.1k sqftSherwood Forest Div #4, Bellevue, WA 98008Active
 MLS ID #2590075, Jacob Weaver. NWMLS as distributed by MLS GRID
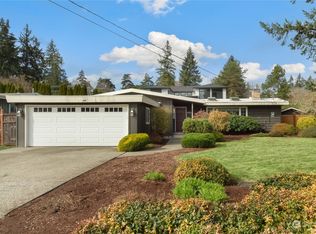
 - $2,950,0005 bd5 ba4.7k sqft3049 164th Place NE, Bellevue, WA 98008Active
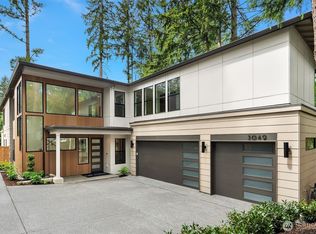 MLS ID #2526143, Brad Cahill. NWMLS as distributed by MLS GRID
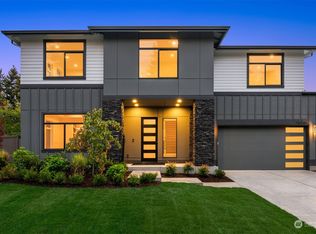
 - $3,095,0005 bd5 ba4.9k sqft1755 173rd Avenue NE, Bellevue, WA 98008Active
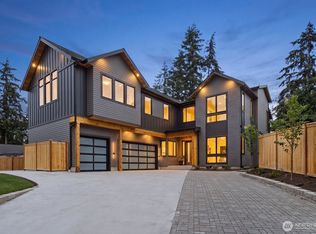 MLS ID #2573233, Jessica Motais de Narbonne. NWMLS as distributed by MLS GRID
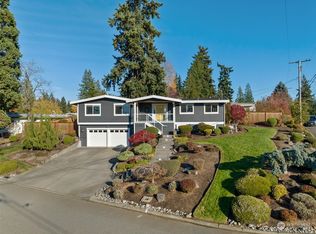
 - $2,795,0005 bd5 ba4.3k sqft816 165th Avenue NE, Bellevue, WA 98008Active
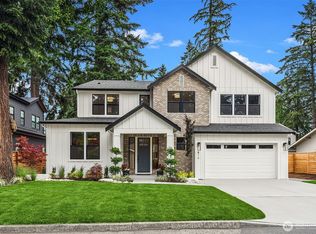 MLS ID #2586368, Danielle Robinett. NWMLS as distributed by MLS GRID
