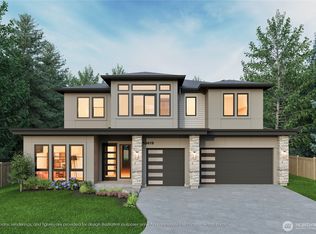
Azori releases a transitional design in sought after Eastgate. Chef's kitchen with high-end appliances and entertaining island seamlessly connects to the two story great room. Private main floor guest retreat. Primary suite with stunning 5-piece bath & heated floors. Lower level bonus room, perfect for movie night! Outdoor covered living space with fireplace. Smart Home and green features throughout including solar panels. 3 car wide garage. Nationally ranked Bellevue Schools including Newport HS and Tyee MS. Conveniently located, close to schools, shopping, I-90 & DT Bellevue. Limited time $50,000 buyer credit!
Active
Listed by: Real Residential • Brad Cahill • 206-930-4503
Price cut: $150K (9/24)
$3,100,000
3802 145th Avenue SE, Bellevue, WA 98006
5beds
4,367sqft
Single Family Residence
Built in 2026
8,494 Square Feet Lot
$3,004,500 Zestimate®
$710/sqft
$-- HOA
What's special
- --
- on Zillow
- 558
- views
- 46
- saves
Zillow last checked:
Listing updated:
Listed by:
Brad Cahill 206-930-4503 brad@realresidential.com,
Real Residential,
Steven Curran 425-241-3583,
Real Residential
Source: NWMLS as distributed by MLS GRID,MLS#: 2565617
Facts & features
Interior
Bedrooms & bathrooms
- Bedrooms: 5
- Bathrooms: 5
- Full bathrooms: 3
- 3/4 bathrooms: 1
- 1/2 bathrooms: 1
- Main level bathrooms: 2
- Main level bedrooms: 1
Primary bedroom
- Level: Second
Bedroom
- Level: Second
Bedroom
- Level: Second
Bedroom
- Level: Lower
Bedroom
- Level: Main
Bathroom full
- Level: Second
Bathroom full
- Level: Second
Bathroom full
- Level: Lower
Bathroom three quarter
- Level: Main
Other
- Level: Main
Bonus room
- Level: Lower
Den office
- Level: Main
Dining room
- Level: Main
Entry hall
- Level: Main
Great room
- Level: Main
Kitchen with eating space
- Level: Main
Rec room
- Level: Lower
Utility room
- Level: Second
Heating
- Fireplace, 90%+ High Efficiency, Recirculation Pump, Electric, Natural Gas, Solar PV
Cooling
- 90%+ High Efficiency
Appliances
- Included: Dishwasher, Disposal, Microwave, Refrigerator, Stove(s)/Range(s), Dishwasher(s), Garbage Disposal, Microwave(s), Refrigerator(s), Water Heater: Hybrid Electric, Water Heater Location: Garage
Features
- Bath Off Primary, Dining Room, High Tech Cabling, Pantry
- Flooring: Ceramic Tile, Engineered Hardwood, Carpet
- Doors: French Doors
- Basement: Finished
- Number of fireplaces: 2
- Fireplace features: Gas, Main Level: 2, Fireplace
Interior area
- Total structure area: 4,367
- Total interior livable area: 4,367 sqft
Property
Parking
- Total spaces: 3
- Parking features: Attached Garage
- Has attached garage: Yes
- Covered spaces: 3
Features
- Levels: Two
- Stories: 2
- Entry location: Main
- Patio & porch: Bath Off Primary, Dining Room, Fireplace, French Doors, High Tech Cabling, Pantry, SMART Wired, Sprinkler System, Walk-In Closet(s), Water Heater
Lot
- Size: 8,494 Square Feet
- Features: Cable TV, Deck, Fenced-Fully, Gas Available, High Speed Internet, Irrigation, Sprinkler System
- Topography: Level,Sloped
Details
- Parcel number: 2205500405
- Special conditions: Standard
Construction
Type & style
- Home type: SingleFamily
- Architectural style: See Remarks,2 Story
- Property subtype: Single Family Residence
Materials
- Cement Planked, Stone, Wood Siding, Wood Products, Cement Plank
- Foundation: Poured Concrete
- Roof: Composition,Flat
Condition
- Very Good
- New construction: Yes
- Year built: 2026
Details
- Builder name: Azori
Utilities & green energy
- Electric: Company: PSE
- Sewer: Sewer Connected, Company: Bellevue
- Water: Public, Company: Bellevue
- Utilities for property: Comcast, Comcast
Green energy
- Energy generation: Solar
Community & HOA
Community
- Subdivision: Eastgate
Location
- Region: Bellevue
Financial & listing details
- Price per square foot: $710/sqft
- Tax assessed value: $1,142,000
- Annual tax amount: $7,734
- Date on market: 8/13/2026
- Listing terms: Conventional
- Inclusions: Dishwasher(s), Garbage Disposal, Microwave(s), Refrigerator(s), Stove(s)/Range(s)
Estimated market value
$3,004,500
$2.85M - $3.15M
$8,145/mo
Price history
| Date | Event | Price |
|---|---|---|
| 9/24/2026 | Price change | $3,100,000-4.6%$710/sqft |
Source:  NWMLS as distributed by MLS GRID #2565617 Report a problem NWMLS as distributed by MLS GRID #2565617 Report a problem | ||
| 8/13/2026 | Listed for sale | $3,250,000+143.4%$744/sqft |
Source: NWMLS as distributed by MLS GRID #2565617 Report a problem | ||
| 8/21/2025 | Sold | $1,335,000+181.1%$306/sqft |
Source: Public Record Report a problem | ||
| 1/3/1994 | Sold | $475,000$109/sqft |
Source: Public Record Report a problem | ||
Public tax history
| Year | Property taxes | Tax assessment |
|---|---|---|
| 2025 | $8,503 +9.9% | $1,142,000 +8.5% |
| 2024 | $7,734 +11.8% | $1,053,000 +19.3% |
| 2023 | $6,914 -8% | $883,000 -16.7% |
| 2022 | $7,513 +21.3% | $1,060,000 +40.8% |
| 2021 | $6,193 +7.2% | $753,000 +15.7% |
| 2020 | $5,779 +4.6% | $651,000 +3% |
| 2019 | $5,522 +3.1% | $632,000 -2.8% |
| 2018 | $5,358 +7.5% | $650,000 +20.4% |
| 2017 | $4,983 +43.1% | $540,000 +15.9% |
| 2016 | $3,483 | $466,000 +8.6% |
| 2015 | $3,483 | $429,000 +10% |
| 2014 | $3,483 | $390,000 +16.1% |
| 2013 | $3,483 | $336,000 +12% |
| 2012 | -- | $300,000 +2% |
| 2011 | -- | $294,000 -7% |
| 2010 | -- | $316,000 |
| 2009 | -- | $316,000 +7.1% |
| 2007 | -- | $295,000 +1.7% |
| 2006 | -- | $290,000 +8.2% |
| 2005 | -- | $268,000 +33.3% |
| 2001 | $2,351 +14.6% | $201,000 +23.3% |
| 2000 | $2,051 | $163,000 |
Find assessor info on the county website
Monthly payment
Est. payment
Payment breakdown
Explore the cost of this home by adjusting the details. Changes won't be saved.Climate risks
Neighborhood: Eastgate
Nearby schools
Schools provided by the listing agent
- Elementary: Spiritridge Elem
- Middle: Tyee Mid
- High: Newport Snr High
Source: NWMLS as distributed by MLS GRID. This data may not be complete. We recommend contacting the local school district to confirm school assignments for this home.

Similar homes
- $2,899,0005 bd5 ba4.1k sqftEastgate Add Div L, Bellevue, WA 98006Active
 MLS ID #2567089, Ryan Gillis. NWMLS as distributed by MLS GRID
 - $3,100,0005 bd5 ba4.1k sqftSherwood Forest Div #4, Bellevue, WA 98008Active
 MLS ID #2590075, Jacob Weaver. NWMLS as distributed by MLS GRID
 - $2,998,9905 bd5 ba4.3k sqftReserve At Phantom Lake, Bellevue, WA 98008Active
 MLS ID #2583147, Art H. Whittlesey. NWMLS as distributed by MLS GRID
 - $2,698,0005 bd5 ba4.1k sqft17720 SE 63rd Place, Bellevue, WA 98006Active
 MLS ID #2579955, Roman Shulyak. NWMLS as distributed by MLS GRID
