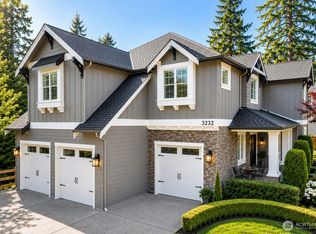
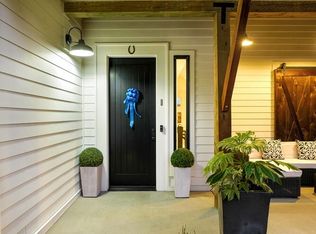
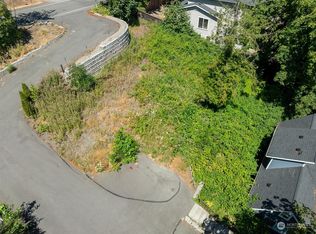
Established Enatai living, where a thoughtfully designed floor plan and mature, grown-in setting create the kind of home new construction simply can't replicate on day one. Walkable to Enatai Beach Park, Lake Washington, and South Bellevue light rail; minutes to I-405, I-90, and downtown Bellevue; in the award-winning Bellevue School District. Inside, ten-foot ceilings and a dramatic two-story dining room set an immediate tone of scale and light. The chef's kitchen is built to perform; Wolf cooktop, double ovens, Sub-Zero refrigerator, beverage cooler, and generous prep space flowing seamlessly into the great room for everyday living and effortless entertaining. A private ensuite bedroom on the main floor lives as a true mother-in-law suite or main-floor primary— a rare and highly sought-after configuration in West Bellevue. Upstairs, the owner's retreat is a sanctuary with fireplace and spa-inspired bath with heated floors, alongside Jack & Jill bedrooms and a versatile loft. The full lower level lives independently— rec room, kitchenette with wine cooler and built-in microwave, guest suite, full bath, exercise room, and separate entry; ideal for extended living or long-term guests. Outside, mature landscaping wraps a fully fenced yard, while a covered patio with built-in ceiling heaters and gas firepit invite year-round entertaining. Ring cameras, Nest thermostats, EV charger, & rare three-car garage complete a meticulously maintained home ready to welcome its next chapter.
Active
Listed by: Windermere Real Estate/PSR Inc • Laura Yang
Price cut: $250K (7/22)
$3,100,000
11276 SE 32nd Lane, Bellevue, WA 98004
6beds
4,318sqft
Single Family Residence
Built in 2019
10,014 Square Feet Lot
$2,982,900 Zestimate®
$718/sqft
$-- HOA
What's special
Versatile loftExercise roomMature landscapingGuest suiteMature grown-in settingRare three-car garageTen-foot ceilings
- 121 days
- 445
- 30
Zillow last checked:
Listing updated:
Listed by:
Laura Yang,
Windermere Real Estate/PSR Inc,
Alican Bodur,
Windermere Real Estate/PSR Inc
Source: NWMLS as distributed by MLS GRID,MLS#: 2515148
Facts & features
Interior
Bedrooms & bathrooms
- Bedrooms: 6
- Bathrooms: 6
- Full bathrooms: 3
- 3/4 bathrooms: 2
- 1/2 bathrooms: 1
- Main level bathrooms: 2
- Main level bedrooms: 1
Primary bedroom
- Level: Second
Bedroom
- Level: Second
Bedroom
- Level: Second
Bedroom
- Level: Second
Bedroom
- Level: Lower
Bedroom
- Level: Main
Bathroom full
- Level: Second
Bathroom full
- Level: Second
Bathroom full
- Level: Second
Bathroom three quarter
- Level: Lower
Bathroom three quarter
- Level: Main
Other
- Level: Main
Bonus room
- Level: Second
Dining room
- Level: Main
Entry hall
- Level: Main
Great room
- Level: Main
Rec room
- Level: Lower
Utility room
- Level: Second
Heating
- Fireplace, 90%+ High Efficiency, Ductless, Forced Air, Natural Gas
Cooling
- Has cooling: Yes
Appliances
- Included: Dishwasher, Disposal, Double Oven, Dryer, Microwave, Stove(s)/Range(s), Tankless Water Heater, Washer, Dishwasher(s), Dryer(s), Garbage Disposal, Microwave(s), Washer(s), Water Heater: Tankless
Features
- Bath Off Primary, High Tech Cabling, Loft
- Flooring: Ceramic Tile, Hardwood, Carpet
- Windows: Dbl Pane/Storm Window
- Basement: Finished
- Number of fireplaces: 2
- Fireplace features: Gas, Main Level: 1, Upper Level: 1, Fireplace
Interior area
- Total structure area: 4,318
- Total interior livable area: 4,318 sqft
Video & virtual tour
Property
Parking
- Total spaces: 3
- Parking features: Driveway, Attached Garage, Detached Garage
- Has attached garage: Yes
- Covered spaces: 3
Features
- Levels: Two
- Stories: 2
- Entry location: Main
- Patio & porch: Bath Off Primary, Dbl Pane/Storm Window, Fireplace, High Tech Cabling, Loft, Walk-In Closet(s), Water Heater, Wet Bar
Lot
- Size: 10,014 Square Feet
- Features: Corner Lot, Dead End Street, Paved, Cable TV, Fenced-Fully, Gas Available, High Speed Internet, Irrigation, Outdoor Fireplace, Patio, Sprinkler System
- Topography: Partial Slope
Details
- Parcel number: 7000100660
- Special conditions: Standard
Construction
Type & style
- Home type: SingleFamily
- Architectural style: 2 Stories w/Bsmnt
- Property subtype: Single Family Residence
Materials
- Cement Planked, Stone, Cement Plank
- Foundation: Poured Concrete
- Roof: Composition
Condition
- Year built: 2019
- Major remodel year: 2019
Utilities & green energy
- Electric: Company: Puget Sound Energy
- Sewer: Sewer Connected, Company: City of Bellevue
- Water: Public, Company: City of Bellevue
Community & HOA
Community
- Subdivision: Enatai
Location
- Region: Bellevue
Financial & listing details
- Price per square foot: $718/sqft
- Tax assessed value: $3,596,000
- Annual tax amount: $24,737
- Date on market: 5/6/2026
- Cumulative days on market: 122 days
- Listing terms: Conventional
- Inclusions: Dishwasher(s), Double Oven, Dryer(s), Garbage Disposal, Microwave(s), Stove(s)/Range(s), Washer(s)
Estimated market value
$2,982,900
$2.83M - $3.13M
Not available
Price history
| Date | Event | Price |
|---|---|---|
| 7/22/2026 | Price change | $3,100,000-7.5%$718/sqft |
Source:  NWMLS as distributed by MLS GRID #2515148 Report a problem NWMLS as distributed by MLS GRID #2515148 Report a problem | ||
| 5/7/2026 | Listed for sale | $3,350,000+44.1%$776/sqft |
Source: NWMLS as distributed by MLS GRID #2515148 Report a problem | ||
| 7/12/2019 | Sold | $2,325,000+93.8%$538/sqft |
Source: NWMLS as distributed by MLS GRID #1453749 Report a problem | ||
| 5/3/2016 | Listing removed | $1,200,000$278/sqft |
Source: John L Scott Real Estate #843608 Report a problem | ||
| 10/15/2015 | Pending sale | $1,200,000$278/sqft |
Source: John L Scott Real Estate #843608 Report a problem | ||
| 9/5/2015 | Listed for sale | $1,200,000-45.5%$278/sqft |
Source: John L Scott Real Estate #843608 Report a problem | ||
| 12/31/2013 | Listing removed | $2,200,000$509/sqft |
Source: Owner Report a problem | ||
| 10/26/2013 | Listed for sale | $2,200,000$509/sqft |
Source: Owner Report a problem | ||
Public tax history
| Year | Property taxes | Tax assessment |
|---|---|---|
| 2025 | $26,727 +8% | $3,596,000 +6.6% |
| 2024 | $24,737 -1.4% | $3,374,000 +5.1% |
| 2023 | $25,077 -1.3% | $3,209,000 -10.6% |
| 2022 | $25,407 +16.7% | $3,591,000 +35.4% |
| 2021 | $21,773 -3.4% | $2,653,000 +2.6% |
| 2019 | $22,541 +269.1% | $2,587,000 +248.7% |
| 2018 | $6,106 +67.3% | $742,000 +87.5% |
| 2017 | $3,649 -32% | $395,700 -42.7% |
| 2016 | $5,369 | $690,000 +7% |
| 2015 | $5,369 | $645,000 +6.8% |
| 2014 | $5,369 | $604,000 +40.5% |
| 2013 | $5,369 | $430,000 +8.9% |
| 2012 | -- | $395,000 +15.5% |
| 2011 | -- | $342,000 -9.5% |
| 2010 | -- | $378,000 |
| 2009 | -- | $378,000 +8% |
| 2007 | -- | $350,000 +20.3% |
| 2006 | -- | $291,000 +9.8% |
| 2005 | -- | $265,000 +40.2% |
| 2001 | $1,801 +0.6% | $189,000 +11.2% |
| 2000 | $1,791 | $170,000 |
Find assessor info on the county website
Monthly payment
Est. payment
Payment breakdown
Explore the cost of this home by adjusting the details. Changes won't be saved.Climate risks
Neighborhood: Enatai
Nearby schools
Schools provided by the listing agent
- Elementary: Enatai Elem
- Middle: Chinook Mid
- High: Bellevue High
Source: NWMLS as distributed by MLS GRID. This data may not be complete. We recommend contacting the local school district to confirm school assignments for this home.

Similar homes
- $3,200,0005 bd4 ba3.9k sqft10351 SE 8th Street, Bellevue, WA 98004Active
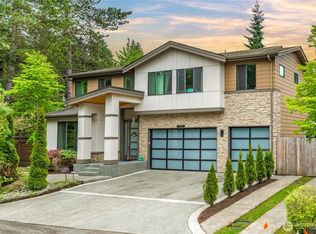 MLS ID #2510834, Tarek Z. Moghrabi. NWMLS as distributed by MLS GRID
 - $2,920,0005 bd5 ba4k sqft5624 117th Ave SE, Bellevue, WA 98006Active
 MLS ID #2572572, Ghada Abdellatif. NWMLS as distributed by MLS GRID
 - $2,999,0005 bd5 ba3.6k sqft4282 131st Place SE, Bellevue, WA 98006Active
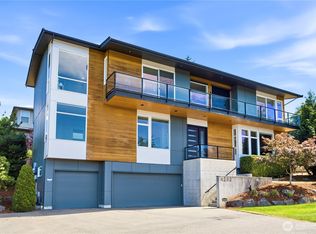 MLS ID #2561343, Henry Wang. NWMLS as distributed by MLS GRID
 - $2,990,0005 bd5 ba4.1k sqft15423 SE 7th Place, Bellevue, WA 98007Active
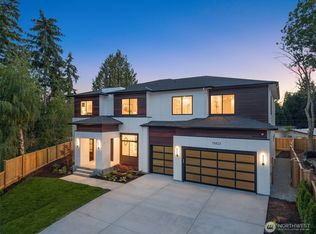 MLS ID #2577510, Tyler Woodbridge. NWMLS as distributed by MLS GRID
