Breathtaking Lake Washington views and exceptional craftsmanship define this extraordinary Newport Hills residence. Privately positioned on a premium end lot at the end of a quiet cul-de-sac, this sophisticated Bellevue home offers an elevated sense of privacy, serenity, and timeless elegance. Spanning three thoughtfully designed levels, the residence features 5 bedrooms and 3.5 baths, with an exceptionally versatile floor plan designed to accommodate both grand entertaining and comfortable everyday living. Expansive windows capture abundant natural light and showcase the ever-changing beauty of Lake Washington, while refined finishes and meticulous attention to detail create an atmosphere of understated luxury throughout. The seamless connection between indoor and outdoor spaces extends the living experience into the private grounds—an inviting setting for intimate gatherings, elegant entertaining, or simply enjoying peaceful moments against a spectacular Northwest backdrop. Ideally situated in coveted Newport Hills, with convenient access to Bellevue’s premier shopping, dining, parks, schools, major employment centers, and regional commuter routes, including T-Mobile, Amazon, Microsoft, Meta, and Boeing. A rare opportunity to experience sophisticated living, remarkable views, exceptional privacy, and the enduring appeal of one of Bellevue’s most desirable communities.
Active
Listed by: WeLakeside • Richard Liu
$2,350,000
11022 SE 61st Place, Bellevue, WA 98006
5beds
5,330sqft
Single Family Residence
Built in 2007
0.4 Acres Lot
$2,544,300 Zestimate®
$441/sqft
$108/mo HOA
What's special
Refined finishesUnderstated luxury throughoutAbundant natural lightMeticulous attention to detailPrivate groundsBreathtaking lake washington viewsExceptionally versatile floor plan
- --
- on Zillow
- 1,542
- views
- 129
- saves
Zillow last checked:
Listing updated:
Listed by:
Richard Liu,
WeLakeside,
Jing Zhu,
WeLakeside
Source: NWMLS as distributed by MLS GRID,MLS#: 2580800
Facts & features
Interior
Bedrooms & bathrooms
- Bedrooms: 5
- Bathrooms: 4
- Full bathrooms: 3
- 1/2 bathrooms: 1
- Main level bathrooms: 1
Primary bedroom
- Level: Second
Bedroom
- Level: Second
Bedroom
- Level: Second
Bedroom
- Level: Second
Bedroom
- Level: Lower
Bathroom full
- Level: Second
Bathroom full
- Level: Second
Bathroom full
- Level: Lower
Other
- Level: Main
Dining room
- Level: Main
Entry hall
- Level: Main
Family room
- Level: Lower
Great room
- Level: Main
Kitchen with eating space
- Level: Main
Living room
- Level: Main
Heating
- Fireplace, Forced Air, Natural Gas
Cooling
- Forced Air
Appliances
- Included: Dishwasher, Disposal, Double Oven, Dryer, Microwave, Refrigerator, Stove(s)/Range(s), Washer, Dishwasher(s), Dryer(s), Garbage Disposal, Microwave(s), Refrigerator(s), Washer(s), Water Heater: gas, Water Heater Location: garage
Features
- Bath Off Primary, Dining Room, High Tech Cabling, Pantry
- Flooring: Hardwood, Slate, Carpet
- Doors: French Doors
- Windows: Dbl Pane/Storm Window
- Basement: Daylight
- Number of fireplaces: 4
- Fireplace features: Gas, Lower Level: 1, Main Level: 2, Upper Level: 1, Fireplace
Interior area
- Total structure area: 5,330
- Total interior livable area: 5,330 sqft
Video & virtual tour
Property
Parking
- Total spaces: 4
- Parking features: Driveway, Attached Garage
- Has attached garage: Yes
- Covered spaces: 4
Features
- Levels: Two
- Stories: 2
- Entry location: Main
- Patio & porch: Bath Off Primary, Dbl Pane/Storm Window, Dining Room, Fireplace, Fireplace (Primary Bedroom), French Doors, High Tech Cabling, Jetted Tub, Pantry, Security System, Sprinkler System, Vaulted Ceiling(s), Walk-In Closet(s), Water Heater, Wet Bar
- Spa features: Bath
- Has view: Yes
- View description: Lake, Territorial
- Has water view: Yes
- Water view: Lake
Lot
- Size: 0.4 Acres
- Features: Adjacent to Public Land, Cul-De-Sac, Dead End Street, Paved, Cable TV, Deck, Gas Available, High Speed Internet, Irrigation, Patio, Sprinkler System
- Topography: Partial Slope
- Residential vegetation: Garden Space
Details
- Parcel number: 414552009006
- Zoning description: Jurisdiction: City
- Special conditions: Standard
Construction
Type & style
- Home type: SingleFamily
- Architectural style: Contemporary,2 Stories w/Bsmnt
- Property subtype: Single Family Residence
Materials
- Cement/Concrete, Stone, Wood Siding
- Foundation: Poured Concrete
- Roof: Composition
Condition
- Very Good
- Year built: 2007
- Major remodel year: 2007
Details
- Builder name: Steve Jensen
Utilities & green energy
- Electric: Company: PSE
- Sewer: Sewer Connected, Company: City of Bellevue
- Water: Public, Company: City of Bellevue
- Utilities for property: Comcast, Xfinity
Community & HOA
Community
- Features: CCRs
- Security: Security System
- Subdivision: Newport Hills
HOA
- Services included: Common Area Maintenance
- HOA fee: $1,300 annually
- HOA phone: 206-888-3611
Location
- Region: Bellevue
Financial & listing details
- Price per square foot: $441/sqft
- Tax assessed value: $2,307,000
- Annual tax amount: $22,376
- Date on market: 9/10/2026
- Listing terms: Conventional
- Inclusions: Dishwasher(s), Double Oven, Dryer(s), Garbage Disposal, Microwave(s), Refrigerator(s), Stove(s)/Range(s), Washer(s)
- Total actual rent: 7500
Estimated market value
$2,544,300
$2.42M - $2.67M
$7,709/mo
Price history
| Date | Event | Price |
|---|---|---|
| 9/10/2026 | Listed for sale | $2,350,000+2.2%$441/sqft |
Source:  NWMLS as distributed by MLS GRID #2580800 Report a problem NWMLS as distributed by MLS GRID #2580800 Report a problem | ||
| 5/5/2025 | Listing removed | $7,500$1/sqft |
Source: Zillow Rentals Report a problem | ||
| 4/14/2025 | Listed for rent | $7,500+21%$1/sqft |
Source: Zillow Rentals Report a problem | ||
| 10/29/2024 | Listing removed | $6,200$1/sqft |
Source: Zillow Rentals Report a problem | ||
| 10/17/2024 | Price change | $6,200-17.3%$1/sqft |
Source: Zillow Rentals Report a problem | ||
| 10/11/2024 | Listed for rent | $7,500$1/sqft |
Source: Zillow Rentals Report a problem | ||
| 3/23/2023 | Sold | $2,300,000$432/sqft |
Source: NWMLS as distributed by MLS GRID #2004780 Report a problem | ||
| 2/18/2023 | Pending sale | $2,300,000$432/sqft |
Source: NWMLS as distributed by MLS GRID #2004780 Report a problem | ||
| 2/12/2023 | Price change | $2,300,000-3.2%$432/sqft |
Source: NWMLS as distributed by MLS GRID #2004780 Report a problem | ||
| 11/8/2022 | Price change | $2,375,000-4%$446/sqft |
Source: NWMLS as distributed by MLS GRID #2004780 Report a problem | ||
| 10/26/2022 | Price change | $2,475,000-3.8%$464/sqft |
Source: NWMLS as distributed by MLS GRID #2004780 Report a problem | ||
| 10/7/2022 | Listed for sale | $2,573,800-4.6%$483/sqft |
Source: NWMLS as distributed by MLS GRID #2004780 Report a problem | ||
| 8/2/2022 | Listing removed | -- |
Source: John L Scott Real Estate Report a problem | ||
| 7/21/2022 | Price change | $2,699,000-1.5%$506/sqft |
Source: John L Scott Real Estate #1919875 Report a problem | ||
| 7/18/2022 | Pending sale | $2,740,000$514/sqft |
Source: John L Scott Real Estate #1919875 Report a problem | ||
| 7/13/2022 | Price change | $2,740,000-1.8%$514/sqft |
Source: John L Scott Real Estate #1919875 Report a problem | ||
| 6/11/2022 | Price change | $2,790,000-7%$523/sqft |
Source: John L Scott Real Estate #1919875 Report a problem | ||
| 5/21/2022 | Price change | $2,999,500-14.3%$563/sqft |
Source: John L Scott Real Estate #1919875 Report a problem | ||
| 4/28/2022 | Listed for sale | $3,499,950+142.9%$657/sqft |
Source: John L Scott Real Estate #1919875 Report a problem | ||
| 8/15/2007 | Sold | $1,441,088$270/sqft |
Source: NWMLS as distributed by MLS GRID #26156342 Report a problem | ||
Public tax history
| Year | Property taxes | Tax assessment |
|---|---|---|
| 2025 | $22,376 +13.2% | $2,307,000 +6.8% |
| 2024 | $19,762 +13.7% | $2,161,000 +18.7% |
| 2023 | $17,375 -7.7% | $1,820,000 -16.8% |
| 2022 | $18,827 +19.8% | $2,188,000 +35.9% |
| 2021 | $15,712 +3.5% | $1,610,000 +7.3% |
| 2020 | $15,186 +2.6% | $1,501,000 +2.5% |
| 2019 | $14,803 -0.8% | $1,465,000 -4.6% |
| 2018 | $14,916 -8.9% | $1,535,000 +8.1% |
| 2017 | $16,370 +34.6% | $1,420,000 +16.8% |
| 2016 | $12,161 | $1,216,000 +5.8% |
| 2015 | $12,161 | $1,149,000 +2.5% |
| 2014 | $12,161 | $1,121,000 +15.7% |
| 2013 | $12,161 | $969,000 -1.6% |
| 2012 | -- | $985,000 -2.3% |
| 2011 | -- | $1,008,000 -5.4% |
| 2010 | -- | $1,065,000 |
| 2009 | -- | $1,065,000 +269.8% |
| 2007 | -- | $288,000 |
Find assessor info on the county website
Monthly payment
Est. payment
Payment breakdown
Explore the cost of this home by adjusting the details. Changes won't be saved.Climate risks
Neighborhood: Newport Hills
Similar homes
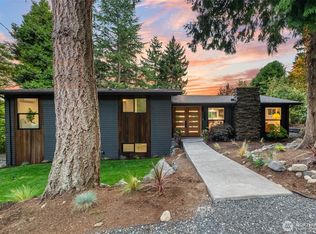
- $3,099,0005 bd4 ba5.7k sqftSp #07104570-Lf, Bellevue, WA 98006Active
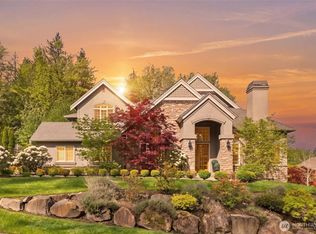 MLS ID #2554880, Chris Tanaka. NWMLS as distributed by MLS GRID
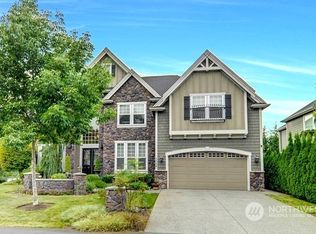
 - $3,139,0004 bd5 ba5.7k sqft5325 145th Place SE, Bellevue, WA 98006Active
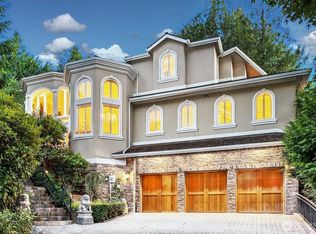 MLS ID #2565772, Janice Cai. NWMLS as distributed by MLS GRID
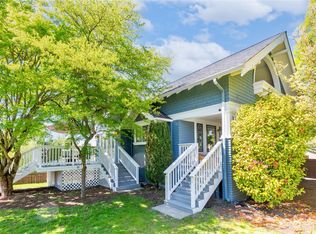
 - $3,175,0006 bd4 ba4.8k sqft8430 SE 53rd Place, Mercer Island, WA 98040Active
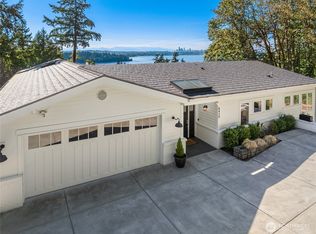 MLS ID #2590422, Greg Rosenwald. NWMLS as distributed by MLS GRID
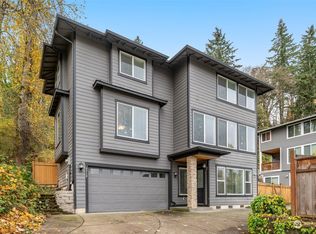
 - $1,590,0004 bd3 ba2.7k sqft15430 SE 67th Pl, Bellevue, WA 98006Active
 MLS ID #2581425, Sheryl Yang. NWMLS as distributed by MLS GRID
