Experience exceptional waterfront living at this extraordinary Lake Meridian estate. Set on a sprawling 0.6-acre corner lot, this one-of-a-kind home features two private docks and is one of only two homes on the lake permitted for both motorboats and floatplanes. The newly renovated residence offers 4 bedrooms and 4.5 bathrooms, with premium finishes including heated floors and built-in surround sound throughout. Take in breathtaking, unobstructed lake views from the expansive wraparound balcony, all while enjoying a coveted location near Meridian Valley Country Club on one of just nine motorized lakes in the Puget Sound region. Designed for both everyday comfort and unforgettable entertaining with a sunroom, private theater, and spacious recreation room. Conveniently located near shopping, dining, parks, and commuter routes, this is a one-of-a-kind opportunity to own one of Kent's most desirable lakefront properties. Pre-inspected and ready for you to call this estate home!
Active
Listed by: Real Broker LLC • Halymah Ahmach
$2,750,000
26408 136th Avenue SE, Kent, WA 98042
4beds
5,050sqft
:
Get pre-qualified$17,256/mo
Single Family Residence
Built in 2001
0.6 Acres Lot
$2,603,100 Zestimate®
$545/sqft
$-- HOA
What's special
Premium finishesTwo private docksSpacious recreation roomNewly renovated residenceHeated floorsBuilt-in surround sound throughoutBreathtaking unobstructed lake views
- 8 days |
- 552 |
- 12 |
Zillow last checked:
Listing updated:
Listed by:
Halymah Ahmach,
Real Broker LLC
Source: NWMLS as distributed by MLS GRID,MLS#: 2524682
Facts & features
Interior
Bedrooms & bathrooms
- Bedrooms: 4
- Bathrooms: 7
- Full bathrooms: 2
- 1/2 bathrooms: 5
- Main level bathrooms: 3
Primary bedroom
- Level: Lower
Bedroom
- Level: Lower
Bathroom full
- Level: Main
Bathroom full
- Level: Main
Other
- Level: Lower
Other
- Level: Second
Other
- Level: Second
Other
- Level: Lower
Other
- Level: Lower
Other
- Level: Main
Den office
- Level: Main
Dining room
- Level: Main
Entry hall
- Level: Main
Family room
- Level: Main
Kitchen with eating space
- Level: Main
Living room
- Level: Main
Rec room
- Level: Lower
Heating
- Fireplace, Ductless, Electric, Natural Gas
Cooling
- Ductless, Radiant
Appliances
- Included: Dishwasher, Disposal, Double Oven, Microwave, Stove(s)/Range(s), Dishwasher(s), Garbage Disposal, Microwave(s)
Features
- Bath Off Primary, Ceiling Fan(s), Dining Room, High Tech Cabling, Pantry
- Flooring: Laminate
- Doors: French Doors
- Windows: Dbl Pane/Storm Window
- Basement: Daylight,Finished
- Number of fireplaces: 3
- Fireplace features: Gas, Lower Level: 1, Main Level: 2, Fireplace
Interior area
- Total structure area: 5,050
- Total interior livable area: 5,050 sqft
Property
Parking
- Total spaces: 2
- Parking features: Attached Garage
- Has attached garage: Yes
- Covered spaces: 2
Features
- Levels: Two
- Stories: 2
- Entry location: Main
- Patio & porch: Bath Off Primary, Ceiling Fan(s), Dbl Pane/Storm Window, Dining Room, Fireplace, Fireplace (Primary Bedroom), French Doors, High Tech Cabling, Jetted Tub, Pantry, Security System, Solarium/Atrium, Walk-In Closet(s), Wired for Generator
- Spa features: Bath
- Has view: Yes
- View description: Lake, Mountain(s), Territorial
- Has water view: Yes
- Water view: Lake
- Waterfront features: Medium Bank
- Frontage length: Waterfront Ft: 106
Lot
- Size: 0.6 Acres
- Features: Corner Lot, Curbs, Dead End Street, Paved, Cable TV, Deck, Dock, Gas Available, High Speed Internet, Outbuildings, Patio, Shop, Sprinkler System
- Topography: Level,Terraces
- Residential vegetation: Fruit Trees, Garden Space
Details
- Parcel number: 2722059024
- Zoning description: Jurisdiction: City
- Special conditions: Standard
- Other equipment: Wired for Generator
Construction
Type & style
- Home type: SingleFamily
- Architectural style: Contemporary,2 Stories w/Bsmnt
- Property subtype: Single Family Residence
Materials
- Cement Planked, Wood Siding, Wood Products, Cement Plank
- Foundation: Poured Concrete
- Roof: Composition
Condition
- Very Good
- Year built: 2001
- Major remodel year: 2001
Utilities & green energy
- Electric: Company: Puget Sound Energy
- Sewer: Sewer Connected, Company: Soos Creek
- Water: Public, Company: Lake Meridian Water
- Utilities for property: Xfinity, Xfinity
Community & HOA
Community
- Features: Boat Launch
- Security: Security System
- Subdivision: Lake Meridian
Location
- Region: Kent
Financial & listing details
- Price per square foot: $545/sqft
- Tax assessed value: $2,075,000
- Annual tax amount: $19,888
- Date on market: 7/17/2026
- Cumulative days on market: 10 days
- Listing terms: Conventional,FHA,VA Loan
- Inclusions: Dishwasher(s), Double Oven, Garbage Disposal, Microwave(s), Stove(s)/Range(s)
Estimated market value
$2,603,100
$2.47M - $2.73M
$5,427/mo
Price history
| Date | Event | Price |
|---|---|---|
| 7/18/2026 | Listed for sale | $2,750,000+38.2%$545/sqft |
Source:  NWMLS as distributed by MLS GRID #2524682 Report a problem NWMLS as distributed by MLS GRID #2524682 Report a problem | ||
| 10/16/2020 | Sold | $1,990,000$394/sqft |
Source: NWMLS as distributed by MLS GRID #1541553 Report a problem | ||
| 8/18/2020 | Pending sale | $1,990,000$394/sqft |
Source: John L Scott Real Estate #1541553 Report a problem | ||
| 6/12/2020 | Price change | $1,990,000-17.1%$394/sqft |
Source: John L Scott Real Estate #1541553 Report a problem | ||
| 11/15/2019 | Listed for sale | $2,400,000$475/sqft |
Source: John L Scott Real Estate #1541553 Report a problem | ||
Public tax history
| Year | Property taxes | Tax assessment |
|---|---|---|
| 2025 | $21,998 +10.6% | $2,075,000 +4% |
| 2024 | $19,888 +7.4% | $1,995,000 +12.3% |
| 2023 | $18,514 -9.9% | $1,776,000 -10.9% |
| 2022 | $20,555 +5.1% | $1,994,000 +19.8% |
| 2021 | $19,563 +12.5% | $1,665,000 +18.3% |
| 2020 | $17,391 +1.7% | $1,408,000 +1.9% |
| 2019 | $17,104 +9.1% | $1,382,000 +3.4% |
| 2018 | $15,679 +1.5% | $1,337,000 +13% |
| 2017 | $15,449 +3.2% | $1,183,000 -5.7% |
| 2016 | $14,971 | $1,255,000 +5.5% |
| 2015 | $14,971 | $1,190,000 +11% |
| 2014 | $14,971 | $1,072,000 +11.8% |
| 2013 | $14,971 | $959,000 +12.6% |
| 2012 | -- | $852,000 -12% |
| 2011 | -- | $968,000 -13.2% |
| 2010 | -- | $1,115,000 |
| 2009 | -- | $1,115,000 +13.3% |
| 2007 | -- | $984,000 +7% |
| 2006 | -- | $920,000 +6.1% |
| 2005 | -- | $867,000 +353.5% |
| 2001 | $3,906 +7.8% | $191,192 -21.3% |
| 2000 | $3,623 | $243,000 |
Find assessor info on the county website
Monthly payment
Est. payment
Payment breakdown
Explore the cost of this home by adjusting the details. Changes won't be saved.Climate risks
Neighborhood: Lake Meridian
Nearby schools
GreatSchools rating
- 5/10Horizon Elementary SchoolGrades: PK-5Distance: 0.9 mi
- 5/10Mattson Middle SchoolGrades: 6-8Distance: 2.1 mi
- 5/10Kentlake High SchoolGrades: 9-12Distance: 5.3 mi
- $940,0004 bd3 ba2.7k sqft13521 SE 265th St, Covington, WA 98042Sold
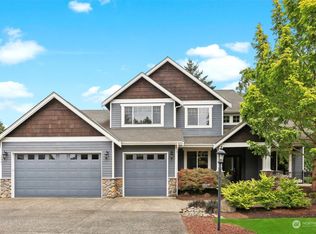
- $849,9504 bd3 ba2.6k sqft26427 134th Pl SE, Kent, WA 98042Sold
- $750,0006 bd3 ba2.6k sqft13601 SE 266th St, Kent, WA 98042Sold

- $900,0007 bd2 ba2k sqft13511 SE 266th St, Kent, WA 98042Sold
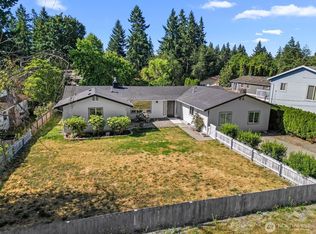
- $639,0003 bd3 ba2.4k sqft13505 SE 266th St, Kent, WA 98042Sold
- $1,253,0003 bd2 ba2k sqft26208 135th Ave SE, Kent, WA 98042Sold
- $900,0005 bd3 ba3.2k sqft13409 SE 262nd St, Kent, WA 98042Sold
- $795,0004 bd3 ba1.9k sqft13327 SE 263rd Pl, Kent, WA 98042Sold
A local agent can set up tours, give advice and negotiate with sellers.
Similar homes
- $2,499,0004 bd4 ba3.9k sqft25860 136th Avenue SE, Kent, WA 98042Active
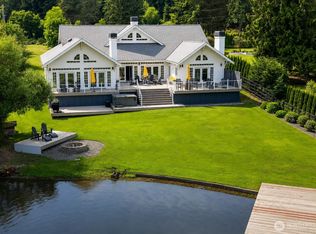 MLS ID #2548728, Ronny Wilson. NWMLS as distributed by MLS GRID
 - $2,100,0005 bd4 ba3.3k sqft26918 140th Avenue SE, Kent, WA 98042Active
 MLS ID #2538408, Ameet Prasad. NWMLS as distributed by MLS GRID
 - $2,750,0004 bd4 ba4k sqft7432 E Mercer Wy, Mercer Island, WA 98040Active
 MLS ID #2542749, Sheryl Yang. NWMLS as distributed by MLS GRID
 - $2,695,0004 bd5 ba4.1k sqft26218 SE Old Black Nugget Road, Issaquah, WA 98029Active
 MLS ID #2556880, Ashley Odland Bennett. NWMLS as distributed by MLS GRID
 - $2,699,9804 bd4 ba5k sqft5403 154th Avenue SE, Bellevue, WA 98006ActiveMLS ID #2486885, Jie Liu. NWMLS as distributed by MLS GRID
- $2,988,0004 bd5 ba5.1k sqft5370 228th Avenue SE, Issaquah, WA 98029ActiveMLS ID #2551342, John A. Kritsonis. NWMLS as distributed by MLS GRID
- $3,080,0005 bd5 ba4.7k sqft11262 SE 34th St, Bellevue, WA 98004ActiveMLS ID #2557866, Sheryl Yang. NWMLS as distributed by MLS GRID
- $2,698,0004 bd4 ba4.1k sqftLancaster Ridge, Sammamish, WA 98075ActiveMLS ID #2549607, Shane A Coulter. NWMLS as distributed by MLS GRID
- $2,650,0005 bd5 ba4.5k sqftSummit, Bellevue, WA 98006ActiveMLS ID #2551790, Mei Yang. NWMLS as distributed by MLS GRID
- $2,658,0005 bd6 ba4.1k sqft21219 SE 39th Street, Sammamish, WA 98075ActiveMLS ID #2550553, Dan Faulkner. NWMLS as distributed by MLS GRID
- $2,798,0004 bd3 ba3.2k sqftPritchard Island Addition, Seattle, WA 98118ActiveMLS ID #2490719, Cindy M. Peschel-Hull. NWMLS as distributed by MLS GRID
- $2,549,0005 bd4 ba5.3k sqft11022 SE 61st Place, Bellevue, WA 98006ActiveMLS ID #2542947, Richard Liu. NWMLS as distributed by MLS GRID
- $2,725,0004 bd4 ba5k sqftAldarra Estates, Sammamish, WA 98075ActiveMLS ID #2496663, Debra Hughes. NWMLS as distributed by MLS GRID
- $2,880,0004 bd4 ba3.3k sqft3225 W Mercer Way, Mercer Island, WA 98040ActiveMLS ID #2545918, Xin Xu. NWMLS as distributed by MLS GRID
- $2,745,0003 bd3 ba4.4k sqftTlingit, Sammamish, WA 98075ActiveMLS ID #2518955, Alicia R. Reid. NWMLS as distributed by MLS GRID
- $3,225,0005 bd4 ba5.7k sqftSp #07104570-Lf, Bellevue, WA 98006ActiveMLS ID #2554880, Chris Tanaka. NWMLS as distributed by MLS GRID
- $2,500,0003 bd3 ba4.2k sqft21503 60th Street E, Bonney Lake, WA 98390ActiveMLS ID #2516206, Don M. Goethals. NWMLS as distributed by MLS GRID
- $1,395,8003 bd4 ba4.2k sqftDiamond Ridge Estates 02, Auburn, WA 98092ActiveMLS ID #2533316, Junli Liu. NWMLS as distributed by MLS GRID
- $1,698,0005 bd3 ba3.7k sqftMirrormont Div, Issaquah, WA 98027ActiveMLS ID #2555745, Bess Carter. NWMLS as distributed by MLS GRID
- $2,992,0006 bd7 ba5.3k sqft16340 Maplewild Avenue SW, Burien, WA 98166ActiveMLS ID #2537737, Paul B. Poirier. NWMLS as distributed by MLS GRID
