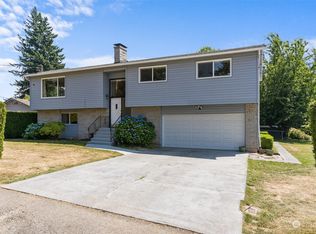
Fully renovated, this 7-bed, 2-bath, 2,050 sqft. home is move-in ready & packed with upgrades! Enjoy peace of mind with all-new quartz counters, vanities, showers, fixtures, LVP flooring, & SS appliances! Ideal for multi-generational living, this 1-story home features a cozy living room w/ a gas fireplace and picture window & kitchen w/ abundant cabinetry and a center island. The dining room opens to an expansive deck, spacious patio with fire pit, & a huge fully fenced backyard—perfect for outdoor entertaining. Additional highlights include A/C, tankless water heater, a large storage shed, & ample parking. ADA compliant features, Potential use for Adult family home. Located in the premier Lake Meridian community of Kent!
Sold
Zillow last checked:
Listing updated:
Bought with:
Dianna Hinderlie, 12021
Berkshire Hathaway HS NW
Paul Hinderlie, 25026181
Berkshire Hathaway HS NW
Source: NWMLS as distributed by MLS GRID,MLS#: 2404300
Price history
| Date | Event | Price |
|---|---|---|
| 2/5/2026 | Sold | $900,000-5.2%$439/sqft |
Source:  NWMLS as distributed by MLS GRID #2404300 Report a problem NWMLS as distributed by MLS GRID #2404300 Report a problem | ||
| 12/25/2025 | Pending sale | $949,500$463/sqft |
Source: NWMLS as distributed by MLS GRID #2404300 Report a problem | ||
| 11/11/2025 | Price change | $949,500-2.6%$463/sqft |
Source: NWMLS as distributed by MLS GRID #2404300 Report a problem | ||
| 10/26/2025 | Price change | $974,700-2%$475/sqft |
Source: NWMLS as distributed by MLS GRID #2404300 Report a problem | ||
| 7/11/2025 | Listed for sale | $995,000+86%$485/sqft |
Source: NWMLS as distributed by MLS GRID #2404300 Report a problem | ||
| 12/27/2024 | Sold | $535,000-4.5%$261/sqft |
Source: NWMLS as distributed by MLS GRID #2282929 Report a problem | ||
| 11/7/2024 | Pending sale | $560,000$273/sqft |
Source: NWMLS as distributed by MLS GRID #2282929 Report a problem | ||
| 10/21/2024 | Price change | $560,000-2.6%$273/sqft |
Source: NWMLS as distributed by MLS GRID #2282929 Report a problem | ||
| 9/19/2024 | Price change | $575,000-4%$280/sqft |
Source: NWMLS as distributed by MLS GRID #2282929 Report a problem | ||
| 9/3/2024 | Price change | $599,000-2.6%$292/sqft |
Source: NWMLS as distributed by MLS GRID #2282929 Report a problem | ||
| 8/29/2024 | Listed for sale | $615,000+86.4%$300/sqft |
Source: NWMLS as distributed by MLS GRID #2282929 Report a problem | ||
| 6/28/2017 | Sold | $330,000+10%$161/sqft |
Source: NWMLS as distributed by MLS GRID #1135736 Report a problem | ||
| 6/2/2017 | Listed for sale | $300,000$146/sqft |
Source: Federal Way #1135736 Report a problem | ||

Get a cash offer in 3 minutes
Find out how much your home could sell for in as little as 3 minutes with a no-obligation cash offer.
Estimated market value
$882,100
