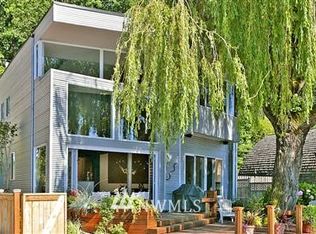
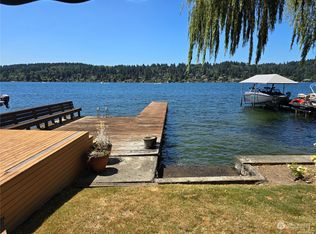
Lake Washington views, unforgettable sunsets, & modern Bellevue living—this is the one you've been waiting for. Step inside to soaring ceilings, abundant natural light, & an open-concept floor plan that feels both impressive & inviting. The gourmet kitchen was made for gathering, featuring an oversized island, qtz countertops, generous cabinetry, & an impressive 60-inch SS refrigerator. Kitchen flows seamlessly into the dining & living spaces, creating the perfect setting for everything from quiet evenings at home to entertaining a crowd. But it's what waits beyond the doors that truly sets this home apart. Multiple covered decks extend the living space outdoors, offering a front-row seat to beautiful western skies & Lake WA sunsets—a backdrop that never gets old. Upstairs, generously sized bedrooms provide peaceful retreats, while the flexible layout gives you room to work, host, relax, & grow. Lower level adds an entirely new dimension to the home w/a spacious media area wired for 5.1 surround sound, an additional bed & bath, & direct access to the covered patio & fully fenced backyard. Ideal for guests, multigen. living, a home theater, fitness space, or simply another place to unwind. Thoughtful upgrades continue throughout w/A/C, built-in speakers, smart-home features, an EV-ready 220V outlet, & irrigation. Convenient access to shopping, dining, recreation, major commuter routes, & the highly regarded Bellevue School District. A home you'll want to experience in person!
Active
Listed by: John L. Scott, Inc. • Mike Mansour
$1,850,000
11030 SE 60th Lane, Bellevue, WA 98006
4beds
3,400sqft
Single Family Residence
Built in 2022
7,679 Square Feet Lot
$1,772,600 Zestimate®
$544/sqft
$127/mo HOA
What's special
Unforgettable sunsetsGourmet kitchenAdditional bed and bathOversized islandAbundant natural lightSoaring ceilingsSmart-home features
- --
- on Zillow
- 837
- views
- 54
- saves
Likely to sell faster than
Zillow last checked:
Listing updated:
Listed by:
Mike Mansour,
John L. Scott, Inc.
Source: NWMLS as distributed by MLS GRID,MLS#: 2591139
Facts & features
Interior
Bedrooms & bathrooms
- Bedrooms: 4
- Bathrooms: 4
- Full bathrooms: 3
- 1/2 bathrooms: 1
- Main level bathrooms: 1
Primary bedroom
- Level: Second
Bedroom
- Level: Second
Bedroom
- Level: Second
Bedroom
- Level: Lower
Bathroom full
- Level: Second
Bathroom full
- Level: Second
Bathroom full
- Level: Lower
Other
- Level: Main
Bonus room
- Level: Lower
Dining room
- Level: Main
Entry hall
- Level: Main
Family room
- Level: Main
Great room
- Level: Main
Kitchen with eating space
- Level: Main
Living room
- Level: Main
Rec room
- Level: Lower
Utility room
- Level: Second
Heating
- Fireplace, 90%+ High Efficiency, Forced Air, Electric, Natural Gas
Cooling
- Ductless, Forced Air
Appliances
- Included: Dishwasher, Disposal, Double Oven, Microwave, Refrigerator, Stove(s)/Range(s), Dishwasher(s), Garbage Disposal, Microwave(s), Refrigerator(s), Water Heater: Tankless, Water Heater Location: Garage
Features
- Bath Off Primary, Ceiling Fan(s), Dining Room
- Flooring: Ceramic Tile, Hardwood, Laminate, Carpet
- Doors: French Doors
- Windows: Dbl Pane/Storm Window
- Basement: Daylight,Finished
- Number of fireplaces: 2
- Fireplace features: Gas, Lower Level: 1, Main Level: 1, Fireplace
Interior area
- Total structure area: 3,400
- Total interior livable area: 3,400 sqft
Property
Parking
- Total spaces: 4
- Parking features: Driveway, Attached Garage
- Has attached garage: Yes
- Covered spaces: 2
- Uncovered spaces: 2
Features
- Levels: Two
- Stories: 2
- Entry location: Main
- Patio & porch: Bath Off Primary, Ceiling Fan(s), Dbl Pane/Storm Window, Dining Room, Fireplace, French Doors, Security System, SMART Wired, Sprinkler System, Walk-In Closet(s), Water Heater
- Has view: Yes
- View description: Lake, Territorial
- Has water view: Yes
- Water view: Lake
Lot
- Size: 7,679 Square Feet
- Features: Corner Lot, Curbs, Dead End Street, Paved, Secluded, Cable TV, Deck, Electric Car Charging, Fenced-Fully, Gas Available, High Speed Internet, Irrigation, Patio, Sprinkler System
- Topography: Level
Details
- Parcel number: 3864200010
- Zoning description: Jurisdiction: County
- Special conditions: Standard
Construction
Type & style
- Home type: SingleFamily
- Architectural style: Contemporary,2 Stories w/Bsmnt
- Property subtype: Single Family Residence
Materials
- Cement Planked, Cement Plank
- Foundation: Poured Concrete
- Roof: Composition
Condition
- Very Good
- Year built: 2022
- Major remodel year: 2022
Utilities & green energy
- Electric: Company: PSE
- Sewer: Sewer Connected, Company: Bellevue Utilities
- Water: Public, Company: Bellevue Utilities
- Utilities for property: Xfinity, Xfinity
Community & HOA
Community
- Features: CCRs
- Security: Security System
- Subdivision: Newport Hills
HOA
- Services included: Common Area Maintenance, Road Maintenance
- HOA fee: $127 monthly
- HOA phone: 253-848-1947
Location
- Region: Bellevue
Financial & listing details
- Price per square foot: $544/sqft
- Tax assessed value: $1,914,000
- Annual tax amount: $15,655
- Date on market: 10/7/2026
- Listing terms: Conventional,FHA,VA Loan
- Inclusions: Dishwasher(s), Double Oven, Garbage Disposal, Microwave(s), Refrigerator(s), Stove(s)/Range(s)
Estimated market value
$1,772,600
$1.68M - $1.86M
$5,171/mo
Price history
| Date | Event | Price |
|---|---|---|
| 10/7/2026 | Listed for sale | $1,850,000+20.3%$544/sqft |
Source:  NWMLS as distributed by MLS GRID #2591139 Report a problem NWMLS as distributed by MLS GRID #2591139 Report a problem | ||
| 12/29/2022 | Sold | $1,538,000-12.1%$452/sqft |
Source: NWMLS as distributed by MLS GRID #1978663 Report a problem | ||
| 11/29/2022 | Pending sale | $1,749,995$515/sqft |
Source: NWMLS as distributed by MLS GRID #1978663 Report a problem | ||
| 11/21/2022 | Listed for sale | $1,749,995$515/sqft |
Source: NWMLS as distributed by MLS GRID #1978663 Report a problem | ||
| 11/7/2022 | Pending sale | $1,749,995$515/sqft |
Source: NWMLS as distributed by MLS GRID #1978663 Report a problem | ||
| 10/19/2022 | Price change | $1,749,995-10.3%$515/sqft |
Source: NWMLS as distributed by MLS GRID #1978663 Report a problem | ||
| 9/8/2022 | Price change | $1,949,995-4.9%$574/sqft |
Source: NWMLS as distributed by MLS GRID #1978663 Report a problem | ||
| 9/1/2022 | Price change | $2,049,995-4.7%$603/sqft |
Source: NWMLS as distributed by MLS GRID #1978663 Report a problem | ||
| 8/5/2022 | Listed for sale | $2,149,995$632/sqft |
Source: NWMLS as distributed by MLS GRID #1978663 Report a problem | ||
Public tax history
| Year | Property taxes | Tax assessment |
|---|---|---|
| 2025 | $15,656 +14.4% | $1,914,000 +6.7% |
| 2024 | $13,684 +5.9% | $1,793,000 +12.8% |
| 2023 | $12,924 -8.3% | $1,589,000 -16.8% |
| 2022 | $14,099 | $1,911,000 |
Find assessor info on the county website
Monthly payment
Est. payment
Payment breakdown
Explore the cost of this home by adjusting the details. Changes won't be saved.Climate risks
Neighborhood: Newport Hills

Similar homes
- $1,959,0005 bd3 ba3.3k sqft7226 NE 129th Street, Kirkland, WA 98034Active
 MLS ID #2592567, Tere Foster. NWMLS as distributed by MLS GRID
 - $1,895,0004 bd4 ba3.5k sqftWindstone, Renton, WA 98059Active
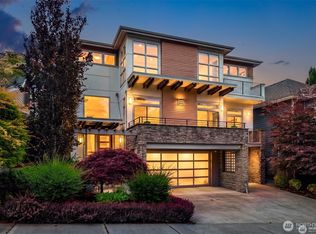 MLS ID #2561796, Georgia Stevens. NWMLS as distributed by MLS GRID
 - $1,798,0005 bd3 ba3.1k sqft1607 Kennewick Avenue NE, Renton, WA 98056Active
 MLS ID #2590403, Joe A. Bernasconi. NWMLS as distributed by MLS GRID
 - $1,695,0005 bd4 ba3.8k sqft3766 Monterey Court NE, Renton, WA 98056Active
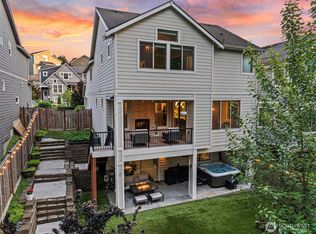 MLS ID #2542029, Nicole Burnett. NWMLS as distributed by MLS GRID
