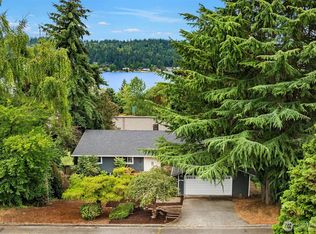
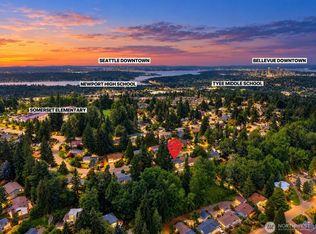
Welcome to this beautiful Bellevue residence, where sweeping Lake Washington views meet comfort and effortless indoor-outdoor living! Nestled in desirable Kimberlee Park, this spacious 4-bedroom, 3-bath home offers inviting living spaces, an updated kitchen and bathrooms, and plenty of room to relax or entertain. Expansive windows bring in abundant natural light while showcasing the stunning lake views. Step outside to enjoy the wraparound deck, or unwind in your private backyard featuring an in-ground swimming pool—perfect for summer gatherings and everyday enjoyment. The versatile layout provides flexibility for a variety of lifestyles. Conveniently located near shopping, dining, parks, and major commuter routes, with easy access to Downtown Bellevue and Seattle. A rare opportunity to enjoy breathtaking views, a private pool, and the best of Bellevue living!
First look
Listed by: Kelly Right RE of Seattle LLC • Xueshan Larson
$1,690,000
5802 111th Avenue SE, Bellevue, WA 98006
4beds
3,760sqft
Single Family Residence
Built in 1967
9,600 Square Feet Lot
$1,875,700 Zestimate®
$449/sqft
$24/mo HOA
What's special
- --
- on Zillow
- 247
- views
- 19
- saves
Zillow last checked:
Listing updated:
Listed by:
Xueshan Larson,
Kelly Right RE of Seattle LLC,
Luping Zhang,
Real Estate Collection
Source: NWMLS as distributed by MLS GRID,MLS#: 2582276
Facts & features
Interior
Bedrooms & bathrooms
- Bedrooms: 4
- Bathrooms: 3
- Full bathrooms: 2
- 3/4 bathrooms: 1
Primary bedroom
- Level: Second
Bedroom
- Level: Second
Bedroom
- Level: Second
Bedroom
- Level: Lower
Bathroom full
- Level: Second
Bathroom full
- Level: Lower
Bathroom three quarter
- Level: Second
Bonus room
- Level: Lower
Den office
- Level: Lower
Dining room
- Level: Second
Entry hall
- Level: Second
Family room
- Level: Lower
Living room
- Level: Second
Rec room
- Level: Lower
Utility room
- Level: Lower
Heating
- Fireplace, Forced Air, Electric, Natural Gas
Cooling
- None
Appliances
- Included: Dishwasher, Disposal, Dryer, Microwave, Refrigerator, Stove(s)/Range(s), Washer, Dishwasher(s), Dryer(s), Garbage Disposal, Microwave(s), Refrigerator(s), Washer(s), Water Heater: Electric, Water Heater Location: Utility Room
Features
- Bath Off Primary, Dining Room, Pantry
- Flooring: Ceramic Tile, Vinyl
- Basement: Daylight,Finished
- Number of fireplaces: 3
- Fireplace features: Gas, Wood Burning, Lower Level: 1, Upper Level: 2, Fireplace
Interior area
- Total structure area: 3,760
- Total interior livable area: 3,760 sqft
Property
Parking
- Total spaces: 2
- Parking features: Attached Garage
- Has attached garage: Yes
- Covered spaces: 2
Features
- Levels: One
- Stories: 1
- Entry location: Upper (2nd Floor)
- Patio & porch: Bath Off Primary, Dining Room, Fireplace, Hot Tub/Spa, Pantry, Vaulted Ceiling(s), Water Heater
- Has spa: Yes
- Spa features: Indoor
- Has view: Yes
- View description: City, Lake, Mountain(s), Territorial
- Has water view: Yes
- Water view: Lake
Lot
- Size: 9,600 Square Feet
- Features: Curbs, Dead End Street, Paved, Cable TV, Fenced-Fully, Gas Available, High Speed Internet, Hot Tub/Spa, Patio
- Topography: Level,Partial Slope
- Residential vegetation: Garden Space
Details
- Parcel number: 3864000140
- Special conditions: Standard
Construction
Type & style
- Home type: SingleFamily
- Architectural style: 1 Story w/Bsmnt.
- Property subtype: Single Family Residence
Materials
- Wood Siding
- Foundation: Poured Concrete
- Roof: Composition
Condition
- Year built: 1967
Utilities & green energy
- Sewer: Sewer Connected
- Water: Public
Community & HOA
Community
- Features: CCRs
- Subdivision: Bellevue
HOA
- HOA fee: $24 monthly
Location
- Region: Bellevue
Financial & listing details
- Price per square foot: $449/sqft
- Tax assessed value: $1,813,000
- Annual tax amount: $14,831
- Date on market: 9/27/2026
- Listing terms: Conventional
- Inclusions: Dishwasher(s), Dryer(s), Garbage Disposal, Microwave(s), Refrigerator(s), Stove(s)/Range(s), Washer(s)
Estimated market value
$1,875,700
$1.73M - $2.04M
$6,757/mo
Price history
| Date | Event | Price |
|---|---|---|
| 1/10/2020 | Sold | $1,200,000-7%$319/sqft |
Source:  NWMLS as distributed by MLS GRID #1504197 Report a problem NWMLS as distributed by MLS GRID #1504197 Report a problem | ||
| 11/9/2019 | Listed for sale | $1,290,000$343/sqft |
Source: Keller Williams North Seattle #1504197 Report a problem | ||
| 10/31/2019 | Pending sale | $1,290,000$343/sqft |
Source: Keller Williams North Seattle #1504197 Report a problem | ||
| 8/24/2019 | Listed for sale | $1,290,000$343/sqft |
Source: Keller Williams North Seattle #1504197 Report a problem | ||
Public tax history
| Year | Property taxes | Tax assessment |
|---|---|---|
| 2025 | $14,831 +14.4% | $1,813,000 +6.7% |
| 2024 | $12,968 +11.4% | $1,699,000 +18.7% |
| 2023 | $11,641 -8.3% | $1,431,000 -16.9% |
| 2022 | $12,699 +17.5% | $1,721,000 +36.5% |
| 2021 | $10,805 +10.8% | $1,261,000 +19.5% |
| 2020 | $9,756 +3.8% | $1,055,000 +2.4% |
| 2019 | $9,398 -2.7% | $1,030,000 -7.9% |
| 2018 | $9,662 +8.7% | $1,118,000 +21.5% |
| 2017 | $8,892 +35.7% | $920,000 +16.8% |
| 2016 | $6,554 | $788,000 +5.8% |
| 2015 | $6,554 | $745,000 +6.7% |
| 2014 | $6,554 | $698,000 +15.6% |
| 2013 | $6,554 | $604,000 +8.2% |
| 2012 | -- | $558,000 -2.3% |
| 2011 | -- | $571,000 -2.4% |
| 2010 | -- | $585,000 |
| 2009 | -- | $585,000 -9.6% |
| 2007 | -- | $647,000 +8.6% |
| 2006 | -- | $596,000 +6.4% |
| 2005 | -- | $560,000 +25.3% |
| 2001 | $4,296 -0.5% | $447,000 +10.1% |
| 2000 | $4,316 | $406,000 |
Find assessor info on the county website
Monthly payment
Est. payment
Payment breakdown
Explore the cost of this home by adjusting the details. Changes won't be saved.Climate risks
Neighborhood: Newport Hills
Nearby schools
Schools provided by the listing agent
- Elementary: Newport Heights Elem
- Middle: Tyee Mid
- High: Newport Snr High
Source: NWMLS as distributed by MLS GRID. This data may not be complete. We recommend contacting the local school district to confirm school assignments for this home.
Similar homes
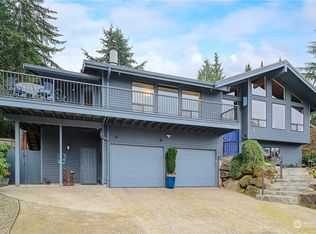
- $1,499,9504 bd3 ba2.8k sqft4941 125 Avenue SE, Bellevue, WA 98006Active
 MLS ID #2587472, Alice T. Bossart. NWMLS as distributed by MLS GRID
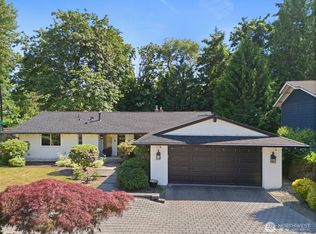
 - $1,662,5004 bd2 ba2.6k sqft14508 SE 50th Street, Bellevue, WA 98006Active
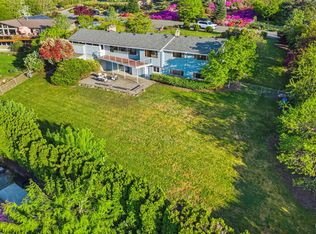 MLS ID #2587209, Amanda Bredlow. NWMLS as distributed by MLS GRID
 - $1,670,0004 bd3 ba2.4k sqft4548 144th Avenue SE, Bellevue, WA 98006Active
 MLS ID #2585132, Lynn Eng-Lei. NWMLS as distributed by MLS GRID
 - $1,898,0005 bd4 ba3.4k sqft12406 SE 47th Street, Bellevue, WA 98006Active
 MLS ID #2586674, Tyler Staples. NWMLS as distributed by MLS GRID
