Opportunity awaits in this charming east-facing rambler in the popular Lake Hills neighborhood! The kitchen features custom cabinets, SS appliances, and granite countertops, complemented by original oak hardwood floors throughout the main level. Enjoy serene, private views of the greenbelt directly from your living room. The versatile floor plan offers two bedrooms plus an office/den, a full bath, and a huge recreation room on the main level. The upper level features a large primary suite with an attached 3/4 bath. Sliders lead to a private fenced yard with a large deck—perfect for relaxing, BBQ'ing, or entertaining. Includes a 1-car attached garage and ample driveway parking. Located across the street from Lake Hills Greenbelt Park and trails, with close proximity to downtown Bellevue, Crossroads, Bellevue College, and freeway access. Highly coveted Bellevue Schools! Roof replaced in 2025. Zoned SR4 potential to build an ADU,DADU.
Pending
Listed by: Redfin • Emily Lam
Price cut: $50K (8/14)
$900,000
1033 151st Avenue SE, Bellevue, WA 98007
3beds
1,620sqft
Single Family Residence
Built in 1955
7,305 Square Feet Lot
$873,100 Zestimate®
$556/sqft
$-- HOA
What's special
Ample driveway parkingEast-facing ramblerVersatile floor planCustom cabinetsSs appliancesGranite countertops
- 53 days
- 1,294
- 55
Likely to sell faster than
Zillow last checked:
Listing updated:
Listed by:
Emily Lam,
Redfin
Source: NWMLS as distributed by MLS GRID,MLS#: 2554788
Facts & features
Interior
Bedrooms & bathrooms
- Bedrooms: 3
- Bathrooms: 2
- Full bathrooms: 1
- 3/4 bathrooms: 1
- Main level bathrooms: 1
- Main level bedrooms: 2
Primary bedroom
- Level: Second
Bedroom
- Level: Main
Bedroom
- Level: Main
Bathroom full
- Level: Main
Bathroom three quarter
- Level: Second
Bonus room
- Level: Main
Den office
- Level: Main
Dining room
- Level: Main
Entry hall
- Level: Main
Kitchen without eating space
- Level: Main
Living room
- Level: Main
Utility room
- Level: Main
Heating
- Fireplace, Forced Air, Electric, Natural Gas
Cooling
- None
Appliances
- Included: Dishwasher, Dryer, Microwave, Refrigerator, Stove(s)/Range(s), Washer, Dishwasher(s), Dryer(s), Microwave(s), Refrigerator(s), Washer(s), Water Heater: Gas, Water Heater Location: Garage
Features
- Bath Off Primary
- Flooring: Hardwood, Carpet
- Windows: Dbl Pane/Storm Window
- Basement: None
- Number of fireplaces: 1
- Fireplace features: Wood Burning, Main Level: 1, Fireplace
Interior area
- Total structure area: 1,620
- Total interior livable area: 1,620 sqft
Property
Parking
- Total spaces: 3
- Parking features: Driveway, Attached Garage, Off Street
- Has attached garage: Yes
- Covered spaces: 1
- Uncovered spaces: 2
Features
- Levels: One and One Half
- Stories: 1
- Entry location: Main
- Patio & porch: Bath Off Primary, Dbl Pane/Storm Window, Fireplace, Water Heater
- Has view: Yes
- View description: Territorial
Lot
- Size: 7,305 Square Feet
- Features: Adjacent to Public Land, Deck, Fenced-Fully, Gas Available
- Topography: Partial Slope,Sloped
- Residential vegetation: Brush
Details
- Parcel number: 2207200215
- Special conditions: Standard
Construction
Type & style
- Home type: SingleFamily
- Architectural style: 1 1/2 Story
- Property subtype: Single Family Residence
Materials
- Wood Siding, Wood Products
- Foundation: Poured Concrete
- Roof: Composition
Condition
- Year built: 1955
Utilities & green energy
- Electric: Company: PSE
- Sewer: Sewer Connected, Company: City of Bellevue
- Water: Public, Company: City of Bellevue
Community & HOA
Community
- Subdivision: Lake Hills
Location
- Region: Bellevue
Financial & listing details
- Price per square foot: $556/sqft
- Tax assessed value: $1,105,000
- Annual tax amount: $8,221
- Date on market: 7/20/2026
- Cumulative days on market: 49 days
- Listing terms: Conventional
- Inclusions: Dishwasher(s), Dryer(s), Microwave(s), Refrigerator(s), Stove(s)/Range(s), Washer(s)
Estimated market value
$873,100
$829,000 - $917,000
$3,495/mo
Price history
| Date | Event | Price |
|---|---|---|
| 8/19/2026 | Pending sale | $900,000$556/sqft |
Source:  NWMLS as distributed by MLS GRID #2554788 Report a problem NWMLS as distributed by MLS GRID #2554788 Report a problem | ||
| 8/14/2026 | Price change | $900,000-5.3%$556/sqft |
Source: NWMLS as distributed by MLS GRID #2554788 Report a problem | ||
| 8/8/2026 | Price change | $950,000-9.5%$586/sqft |
Source: NWMLS as distributed by MLS GRID #2554788 Report a problem | ||
| 7/15/2026 | Listed for sale | $1,050,000+211.6%$648/sqft |
Source: NWMLS as distributed by MLS GRID #2554788 Report a problem | ||
| 1/6/2023 | Listing removed | -- |
Source: Zillow Rentals Report a problem | ||
| 12/6/2022 | Listed for rent | $3,150+31.3%$2/sqft |
Source: Zillow Rentals Report a problem | ||
| 6/21/2019 | Listing removed | $2,400$1/sqft |
Source: Compass Washington #1476290 Report a problem | ||
| 6/18/2019 | Listed for rent | $2,400$1/sqft |
Source: Compass Washington #1476290 Report a problem | ||
| 10/21/2011 | Sold | $337,000+3.7%$208/sqft |
Source: NWMLS as distributed by MLS GRID #279655 Report a problem | ||
| 10/2/2011 | Pending sale | $325,000$201/sqft |
Source: Windermere Real Estate/Oak Tree, Inc. #279655 Report a problem | ||
| 9/30/2011 | Listed for sale | $325,000+75.7%$201/sqft |
Source: Windermere Real Estate/Oak Tree, Inc. #279655 Report a problem | ||
| 10/30/1998 | Sold | $185,000$114/sqft |
Source: Public Record Report a problem | ||
Public tax history
| Year | Property taxes | Tax assessment |
|---|---|---|
| 2025 | $8,228 +9.6% | $1,105,000 +8.1% |
| 2024 | $7,506 +15.2% | $1,022,000 +22.8% |
| 2023 | $6,516 -14.1% | $832,000 -22.2% |
| 2022 | $7,584 +21% | $1,070,000 +40.4% |
| 2021 | $6,266 +5.9% | $762,000 +14.2% |
| 2020 | $5,918 +2.5% | $667,000 +0.9% |
| 2019 | $5,772 +8% | $661,000 +1.8% |
| 2018 | $5,344 +7.2% | $649,000 +20% |
| 2017 | $4,987 +32.4% | $541,000 +13.9% |
| 2016 | $3,765 | $475,000 +9.4% |
| 2015 | $3,765 | $434,000 +2.6% |
| 2014 | $3,765 | $423,000 +23.7% |
| 2013 | $3,765 | $342,000 +11.8% |
| 2012 | -- | $306,000 -4.1% |
| 2011 | -- | $319,000 -5.3% |
| 2010 | -- | $337,000 |
| 2009 | -- | $337,000 +8.4% |
| 2007 | -- | $311,000 +9.5% |
| 2006 | -- | $284,000 +7.2% |
| 2005 | -- | $265,000 +35.9% |
| 2001 | $1,858 +0.3% | $195,000 +10.8% |
| 2000 | $1,854 | $176,000 |
Find assessor info on the county website
Monthly payment
Est. payment
Payment breakdown
Explore the cost of this home by adjusting the details. Changes won't be saved.Climate risks
Neighborhood: Lake Hills


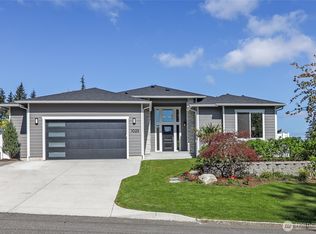

Similar homes
- $1,328,0003 bd2 ba1.5k sqft1261 150th Avenue SE, Bellevue, WA 98007Active
 MLS ID #2553392, Ellen Li. NWMLS as distributed by MLS GRID
 - $1,349,0006 bd3 ba2.3k sqft14221 SE 10th Place, Bellevue, WA 98007Active
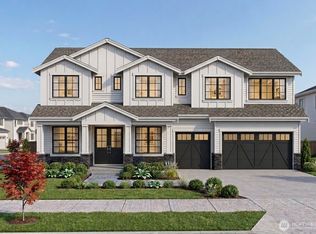 MLS ID #2578263, Aditya Bagaria. NWMLS as distributed by MLS GRID
 - $1,210,0004 bd2 ba1.7k sqftSpiritwood, Bellevue, WA 98007Active
 MLS ID #2516210, Francis Quedado. NWMLS as distributed by MLS GRID
 - $960,0003 bd3 ba1.7k sqft16714 SE Newport Way, Bellevue, WA 98006Active
 MLS ID #2570823, Renee Rossi. NWMLS as distributed by MLS GRID
