Tucked away on a quiet cul-de-sac, this beautifully updated home perfectly blends peace, privacy, and modern comfort. Freshly painted inside and out this year, the property boasts exceptional curb appeal, framed by a manicured front yard and a fully fenced backyard with a newer deck designed for outdoor entertaining. Inside, the main level features a bright, open-concept layout anchored by a cozy wood-burning fireplace in the living room, a spacious dining area, and sliding glass doors that open to your private backyard oasis. The upper level hosts a primary suite with a full bath, alongside two additional bedrooms and a second full bathroom. The versatile lower level adds significant living space with a large family/recreation room—easily adaptable as a fourth bedroom—complete with a convenient half bath. Equipped with a newer high-efficiency furnace and a spacious two-car garage, this move-in-ready home offers effortless functionality. Positioned in a highly desirable neighborhood, you are just around the corner from Bellevue College and the Larsen Lake Blueberry Farm, with the Kelsey Creek Center only a stone's throw away. Move-in ready and perfectly located, this home is a rare find.
Pending
Listed by: Windermere Real Estate Co. • Lee Whalen
$1,235,000
14855 SE 10th Place, Bellevue, WA 98007
3beds
1,512sqft
Single Family Residence
Built in 1983
7,666 Square Feet Lot
$1,239,800 Zestimate®
$817/sqft
$-- HOA
What's special
Spacious two-car garageExceptional curb appealQuiet cul-de-sacFully fenced backyardTwo additional bedroomsConvenient half bathSpacious dining area
- --
- on Zillow
- 367
- views
- 19
- saves
Zillow last checked:
Listing updated:
Listed by:
Lee Whalen,
Windermere Real Estate Co.
Source: NWMLS as distributed by MLS GRID,MLS#: 2580232
Facts & features
Interior
Bedrooms & bathrooms
- Bedrooms: 3
- Bathrooms: 3
- Full bathrooms: 2
- 1/2 bathrooms: 1
Primary bedroom
- Level: Second
Bedroom
- Level: Second
Bedroom
- Level: Second
Bathroom full
- Level: Second
Bathroom full
- Level: Second
Other
- Level: Lower
Dining room
- Level: Main
Entry hall
- Level: Main
Family room
- Level: Lower
Kitchen without eating space
- Level: Main
Living room
- Level: Main
Utility room
- Level: Lower
Heating
- Fireplace, Forced Air, Natural Gas
Cooling
- None
Appliances
- Included: Dishwasher, Disposal, Dryer, Microwave, Refrigerator, Stove(s)/Range(s), Washer, Dishwasher(s), Dryer(s), Garbage Disposal, Microwave(s), Refrigerator(s), Washer(s), Water Heater: Gas, Water Heater Location: Garage
Features
- Bath Off Primary, Dining Room
- Flooring: Laminate, Vinyl, Carpet
- Windows: Dbl Pane/Storm Window, Skylight(s)
- Basement: Finished
- Number of fireplaces: 1
- Fireplace features: Wood Burning, Main Level: 1, Fireplace
Interior area
- Total structure area: 1,512
- Total interior livable area: 1,512 sqft
Video & virtual tour
Property
Parking
- Total spaces: 2
- Parking features: Attached Garage
- Has attached garage: Yes
- Covered spaces: 2
Features
- Levels: Three Or More
- Entry location: Main
- Patio & porch: Bath Off Primary, Dbl Pane/Storm Window, Dining Room, Fireplace, Security System, Skylight(s), Walk-In Closet(s), Water Heater
Lot
- Size: 7,666 Square Feet
- Features: Cul-De-Sac, Curbs, Sidewalk, Cable TV, Deck, Fenced-Fully, Gas Available
- Topography: Partial Slope
- Residential vegetation: Garden Space
Details
- Parcel number: 3236500230
- Special conditions: Standard
- Other equipment: Leased Equipment: None
Construction
Type & style
- Home type: SingleFamily
- Architectural style: Tri-Level
- Property subtype: Single Family Residence
Materials
- Wood Siding
- Foundation: Poured Concrete
- Roof: Composition
Condition
- Year built: 1983
Utilities & green energy
- Sewer: Sewer Connected
- Water: Public
Community & HOA
Community
- Security: Security System
- Subdivision: Bellevue
Location
- Region: Bellevue
Financial & listing details
- Price per square foot: $817/sqft
- Tax assessed value: $1,248,000
- Annual tax amount: $9,290
- Date on market: 9/16/2026
- Listing terms: Conventional
- Inclusions: Dishwasher(s), Dryer(s), Garbage Disposal, Leased Equipment, Microwave(s), Refrigerator(s), Stove(s)/Range(s), Washer(s)
Estimated market value
$1,239,800
$1.18M - $1.30M
$3,578/mo
Price history
| Date | Event | Price |
|---|---|---|
| 9/18/2026 | Pending sale | $1,235,000$817/sqft |
Source:  NWMLS as distributed by MLS GRID #2580232 Report a problem NWMLS as distributed by MLS GRID #2580232 Report a problem | ||
| 9/16/2026 | Listed for sale | $1,235,000+285.9%$817/sqft |
Source: NWMLS as distributed by MLS GRID #2580232 Report a problem | ||
| 5/3/2001 | Sold | $320,000+5.3%$212/sqft |
Source: NWMLS as distributed by MLS GRID #21034077 Report a problem | ||
| 3/3/2000 | Sold | $304,000$201/sqft |
Source: NWMLS as distributed by MLS GRID #20001259 Report a problem | ||
Public tax history
| Year | Property taxes | Tax assessment |
|---|---|---|
| 2025 | $9,290 +9.5% | $1,248,000 +8.1% |
| 2024 | $8,481 +15.2% | $1,155,000 +22.9% |
| 2023 | $7,359 -14.1% | $940,000 -22.2% |
| 2022 | $8,566 +23.5% | $1,209,000 +43.2% |
| 2021 | $6,939 +5.9% | $844,000 +14.2% |
| 2020 | $6,555 +2.4% | $739,000 +0.8% |
| 2019 | $6,399 +8% | $733,000 +1.8% |
| 2018 | $5,927 +7.2% | $720,000 +20% |
| 2017 | $5,529 +36.9% | $600,000 +13.9% |
| 2016 | $4,040 | $527,000 +13.1% |
| 2015 | $4,040 | $466,000 +2.6% |
| 2014 | $4,040 | $454,000 +23.7% |
| 2013 | $4,040 | $367,000 +11.9% |
| 2012 | -- | $328,000 -4.1% |
| 2011 | -- | $342,000 -5.3% |
| 2010 | -- | $361,000 |
| 2009 | -- | $361,000 -9.8% |
| 2007 | -- | $400,000 +9.6% |
| 2006 | -- | $365,000 +7.4% |
| 2005 | -- | $340,000 +37.1% |
| 2001 | $2,362 -2.4% | $248,000 +7.8% |
| 2000 | $2,420 | $230,000 |
Find assessor info on the county website
Monthly payment
Est. payment
Payment breakdown
Explore the cost of this home by adjusting the details. Changes won't be saved.Climate risks
Neighborhood: Lake Hills

Similar homes
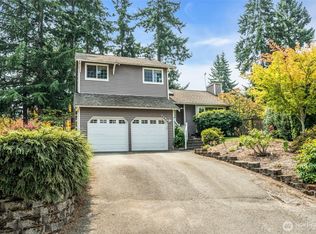
- $1,099,0005 bd3 ba1.7k sqft3849 166th Avenue SE, Bellevue, WA 98008Active
 MLS ID #2590906, Yuanyuan Shen. NWMLS as distributed by MLS GRID
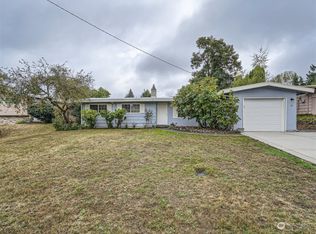
 - $1,200,0003 bd3 ba2.1k sqft16732 NE 138th Court, Woodinville, WA 98072Active
 MLS ID #2580656, Sunshine S. Burruss. NWMLS as distributed by MLS GRID
 - $1,195,0004 bd3 ba2.2k sqftInglewood Glen, Sammamish, WA 98074Active
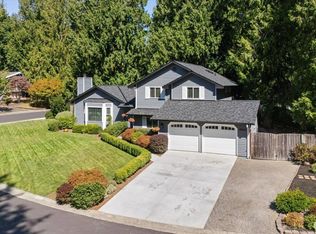 MLS ID #2578407, Tammie Lowery. NWMLS as distributed by MLS GRID
 - $1,299,0003 bd3 ba2k sqftTimberline, Sammamish, WA 98074Active
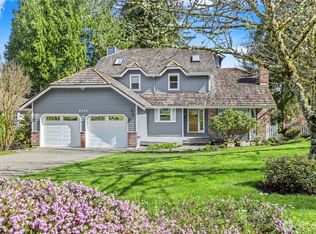 MLS ID #2587154, Laura White. NWMLS as distributed by MLS GRID
