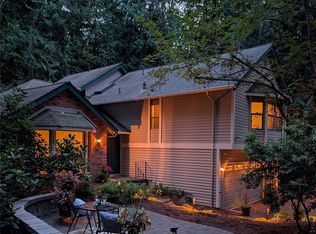
Welcome to this charming mid-century modern gem in sought-after Bridle Trails/Rose Hill, on the market for the first time ever at the end of a cul-de-sac! Newly refinished hardwood floors & quartz countertops create a crisp, move-in ready feel. New vanities & appliances. Enjoy spacious living area, including a bright living & dining room upstairs & a generous recreation room below, offering comfort & flexibility. Three bedrooms on the main level plus a fourth downstairs, ideal as a game room or home office. The serene, level private yard is perfect for relaxing or entertaining. Newer PEX piping & connected to sewer, paid in full. Lovingly maintained & cherished for decades, this home is nestled on a quiet cul-de-sac & is ready for its next chapter. Top rated Lake Washington Schools. Welcome Home!
Pending
Listed by: Marketplace Sotheby's Intl Rty • Beth Kovacevich
$1,300,000
12822 NE 68th Street, Kirkland, WA 98033
4beds
2,073sqft
Single Family Residence
Built in 1967
9,570 Square Feet Lot
$1,202,300 Zestimate®
$627/sqft
$-- HOA
What's special
Serene level private yardMid-century modern gemNewly refinished hardwood floorsNew vanitiesQuiet cul-de-sacGenerous recreation room belowEnd of a cul-de-sac
- 95 days
- 602
- 21
Likely to sell faster than
Zillow last checked:
Listing updated:
Listed by:
Beth Kovacevich,
Marketplace Sotheby's Intl Rty
Source: NWMLS as distributed by MLS GRID,MLS#: 2534722
Facts & features
Interior
Bedrooms & bathrooms
- Bedrooms: 4
- Bathrooms: 3
- Full bathrooms: 1
- 3/4 bathrooms: 1
- 1/2 bathrooms: 1
- Main level bathrooms: 2
- Main level bedrooms: 3
Primary bedroom
- Level: Main
Bedroom
- Level: Lower
Bedroom
- Level: Main
Bedroom
- Level: Main
Bathroom full
- Level: Main
Bathroom three quarter
- Level: Main
Other
- Level: Lower
Other
- Level: Lower
Dining room
- Level: Main
Entry hall
- Level: Split
Great room
- Level: Main
Kitchen with eating space
- Level: Main
Living room
- Level: Main
Rec room
- Level: Lower
Utility room
- Level: Lower
Heating
- Fireplace, Forced Air, Electric, Natural Gas
Cooling
- None
Appliances
- Included: Dishwasher, Disposal, Refrigerator, Stove(s)/Range(s), Dishwasher(s), Garbage Disposal, Refrigerator(s), Water Heater: Gas, Water Heater Location: Garage
Features
- Bath Off Primary, Dining Room
- Flooring: Ceramic Tile, Hardwood, Carpet
- Windows: Dbl Pane/Storm Window, Skylight(s)
- Basement: Finished
- Number of fireplaces: 2
- Fireplace features: Wood Burning, Lower Level: 1, Main Level: 1, Fireplace
Interior area
- Total structure area: 2,073
- Total interior livable area: 2,073 sqft
Video & virtual tour
Property
Parking
- Total spaces: 4
- Parking features: Driveway, Attached Garage, Off Street
- Has attached garage: Yes
- Covered spaces: 2
- Uncovered spaces: 2
Features
- Levels: Multi/Split
- Entry location: Split
- Patio & porch: Bath Off Primary, Dbl Pane/Storm Window, Dining Room, Fireplace, Skylight(s), Vaulted Ceiling(s), Water Heater
- Has view: Yes
- View description: Territorial
Lot
- Size: 9,570 Square Feet
- Features: Cul-De-Sac, Curbs, Dead End Street, Paved, Sidewalk, Cable TV, Deck, Fenced-Partially, Gas Available, High Speed Internet, Patio
- Topography: Level
- Residential vegetation: Fruit Trees, Garden Space
Details
- Parcel number: 4191600040
- Zoning: RSX 7.2
- Zoning description: Jurisdiction: City
- Special conditions: Standard
Construction
Type & style
- Home type: SingleFamily
- Architectural style: Split Entry
- Property subtype: Single Family Residence
Materials
- Wood Siding
- Foundation: Slab
- Roof: Composition
Condition
- Very Good
- Year built: 1967
Utilities & green energy
- Electric: Company: PSE
- Sewer: Sewer Connected, Company: City of Kirkland
- Water: Public, Company: City of Kirkland
- Utilities for property: Xfinity, Xfinity
Community & HOA
Community
- Subdivision: Bridle Trails
Location
- Region: Kirkland
Financial & listing details
- Price per square foot: $627/sqft
- Tax assessed value: $1,330,000
- Annual tax amount: $10,050
- Date on market: 4/8/2026
- Cumulative days on market: 152 days
- Listing terms: Conventional
- Inclusions: Dishwasher(s), Garbage Disposal, Refrigerator(s), Stove(s)/Range(s)
Estimated market value
$1,202,300
$1.14M - $1.26M
$4,230/mo
Price history
| Date | Event | Price |
|---|---|---|
| 8/28/2026 | Pending sale | $1,300,000$627/sqft |
Source:  NWMLS as distributed by MLS GRID #2534722 Report a problem NWMLS as distributed by MLS GRID #2534722 Report a problem | ||
| 6/4/2026 | Listed for sale | $1,300,000$627/sqft |
Source: NWMLS as distributed by MLS GRID #2534722 Report a problem | ||
| 4/3/2023 | Listing removed | -- |
Source: Zillow Rentals Report a problem | ||
| 3/13/2023 | Price change | $3,850-3.6%$2/sqft |
Source: Zillow Rentals Report a problem | ||
| 2/14/2023 | Listed for rent | $3,995+42.7%$2/sqft |
Source: Zillow Rentals Report a problem | ||
| 10/10/2020 | Listing removed | $2,800$1/sqft |
Source: Zillow Rental Manager Report a problem | ||
| 10/6/2020 | Listed for rent | $2,800+16.9%$1/sqft |
Source: Zillow Rental Manager Report a problem | ||
| 5/15/2014 | Listing removed | $2,395$1/sqft |
Source: Windermere Property Management/Lori Gill & Associates #563947 Report a problem | ||
| 4/21/2014 | Listed for rent | $2,395$1/sqft |
Source: Windermere Property Management / Lori Gill & Associates Report a problem | ||
Public tax history
| Year | Property taxes | Tax assessment |
|---|---|---|
| 2025 | $11,568 +15.1% | $1,330,000 +8.3% |
| 2024 | $10,051 +15% | $1,228,000 +21.6% |
| 2023 | $8,744 -5.7% | $1,010,000 -17% |
| 2022 | $9,273 +16.2% | $1,217,000 +37.4% |
| 2021 | $7,977 +7.9% | $886,000 +17.5% |
| 2020 | $7,394 +3.2% | $754,000 -0.5% |
| 2019 | $7,165 +5.2% | $758,000 +1.3% |
| 2018 | $6,811 +25.6% | $748,000 +43% |
| 2017 | $5,423 +21.7% | $523,000 +20.8% |
| 2016 | $4,458 | $433,000 +1.2% |
| 2015 | $4,458 | $428,000 +0.7% |
| 2014 | $4,458 | $425,000 +17.4% |
| 2013 | $4,458 | $362,000 +11.7% |
| 2012 | -- | $324,000 -8% |
| 2011 | -- | $352,000 +3.5% |
| 2010 | -- | $340,000 |
| 2009 | -- | $340,000 +8.3% |
| 2007 | -- | $314,000 +3.3% |
| 2006 | -- | $304,000 +5.2% |
| 2005 | -- | $289,000 +21.9% |
| 2001 | $2,711 +2% | $237,000 +11.3% |
| 2000 | $2,659 | $213,000 |
Find assessor info on the county website
Monthly payment
Est. payment
Payment breakdown
Explore the cost of this home by adjusting the details. Changes won't be saved.Climate risks
Neighborhood: Bridle Trails
Nearby schools
Schools provided by the listing agent
- Elementary: Franklin Elem
- Middle: Rose Hill Middle
- High: Lake Wash High
Source: NWMLS as distributed by MLS GRID. This data may not be complete. We recommend contacting the local school district to confirm school assignments for this home.

Similar homes
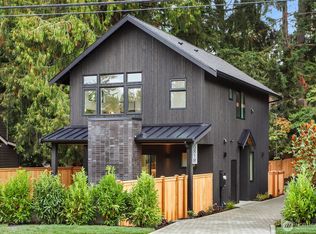
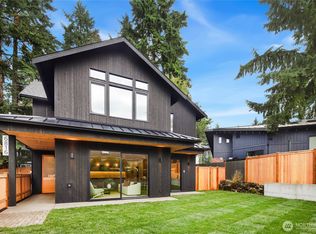
- $1,200,0003 bd3 ba1.7k sqftEvergreen Place, Kirkland, WA 98033Active
 MLS ID #2572795, Ashleigh Calhoun. NWMLS as distributed by MLS GRID
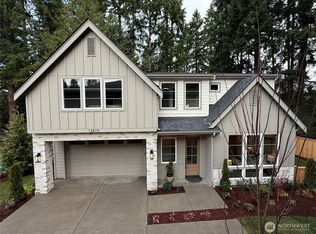
 - $1,299,9504 bd3 ba1.9k sqft10009 NE 141st Street, Kirkland, WA 98034Active
 MLS ID #2563917, John Lux. NWMLS as distributed by MLS GRID
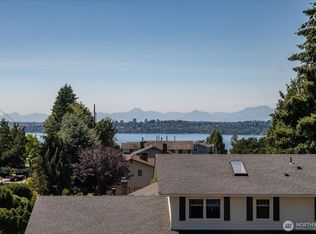
 - $1,750,0004 bd3 ba2.4k sqft10602 NE 60th Street, Kirkland, WA 98033Active
 MLS ID #2553331, Shueli Sun. NWMLS as distributed by MLS GRID
 - $1,425,0004 bd3 ba2.4k sqftKelsey Estates, Redmond, WA 98053Active
 MLS ID #2574681, Loren C. Kenkman. NWMLS as distributed by MLS GRID
