Prime location in sought after West Lake Hills location, this 4 bed 1 3/4 bath home will feel like the retreat you've been waiting for! Beautiful hardwoods and new interior paint meet with a classic mid-century vibe to create a home you'll love. Lower level could be used as separate unit with its own level entrance for multigenerational living, guest space or home office - so flexible. Step outside onto your patio to a beautifully curated and mature yard with fruit trees and flowers, your own very private oasis for entertaining, relaxing or play. Shed in the back adds storage or workshop space for projects and convenient gardening, all new insulation in attic. Walk to Larsen Lake, Kelsey Creek, shops or Lake Hills greenbelt, trails and parks - Bellevue Demo Garden just minutes away. Very easy commute location and top rated schools - Welcome to the lifestyle you've been wanting! With a buyer credit!
Active
Listed by: RE/MAX Metro Realty, Inc. • Nancy Nordgren • 206-910-4218
$1,210,000
200 154th Place SE, Bellevue, WA 98007
4beds
2,140sqft
Single Family Residence
Built in 1962
9,857 Square Feet Lot
$1,153,900 Zestimate®
$565/sqft
$-- HOA
What's special
Classic mid-century vibeNew interior paintBeautiful hardwoods
- --
- on Zillow
- 425
- views
- 11
- saves
Likely to sell faster than
Zillow last checked:
Listing updated:
Listed by:
Nancy Nordgren 206-910-4218 nancy@nancynordgren.com,
RE/MAX Metro Realty, Inc.
Source: NWMLS as distributed by MLS GRID,MLS#: 2590339
Facts & features
Interior
Bedrooms & bathrooms
- Bedrooms: 4
- Bathrooms: 2
- Full bathrooms: 1
- 3/4 bathrooms: 1
Primary bedroom
- Level: Second
Bedroom
- Level: Second
Bedroom
- Level: Second
Bedroom
- Level: Lower
Bathroom full
- Level: Second
Bathroom three quarter
- Level: Lower
Other
- Level: Lower
Dining room
- Level: Second
Entry hall
- Level: Split
Family room
- Level: Lower
Kitchen without eating space
- Level: Second
Living room
- Level: Second
Heating
- Fireplace, Forced Air, Natural Gas
Cooling
- None
Appliances
- Included: Dishwasher, Disposal, Dryer, Refrigerator, Stove(s)/Range(s), Washer, Dishwasher(s), Dryer(s), Garbage Disposal, Refrigerator(s), Washer(s), Water Heater: Gas, Water Heater Location: Lower
Features
- Ceiling Fan(s), Dining Room
- Flooring: Hardwood, Laminate, Slate, Carpet
- Windows: Dbl Pane/Storm Window
- Basement: Finished
- Number of fireplaces: 2
- Fireplace features: Gas, Lower Level: 1, Upper Level: 1, Fireplace
Interior area
- Total structure area: 2,140
- Total interior livable area: 2,140 sqft
Property
Parking
- Total spaces: 2
- Parking features: Attached Carport
- Carport spaces: 1
- Uncovered spaces: 1
Features
- Levels: Multi/Split
- Entry location: Split
- Patio & porch: Ceiling Fan(s), Dbl Pane/Storm Window, Dining Room, Fireplace, Water Heater
- Has view: Yes
- View description: Territorial
Lot
- Size: 9,857 Square Feet
- Features: Cul-De-Sac, Curbs, Paved, Cable TV, Gas Available, High Speed Internet, Patio
- Topography: Level,Partial Slope
- Residential vegetation: Brush, Fruit Trees, Garden Space
Details
- Parcel number: 4039300790
- Special conditions: Standard
Construction
Type & style
- Home type: SingleFamily
- Architectural style: Split Entry
- Property subtype: Single Family Residence
Materials
- Brick, Wood Products
- Foundation: Poured Concrete
- Roof: Composition
Condition
- Year built: 1962
- Major remodel year: 1962
Utilities & green energy
- Sewer: Sewer Connected
- Water: Public
Community & HOA
Community
- Subdivision: Lake Hills
Location
- Region: Bellevue
Financial & listing details
- Price per square foot: $565/sqft
- Tax assessed value: $1,151,000
- Annual tax amount: $8,569
- Date on market: 10/2/2026
- Listing terms: Conventional
- Inclusions: Dishwasher(s), Dryer(s), Garbage Disposal, Refrigerator(s), Stove(s)/Range(s), Washer(s)
Estimated market value
$1,153,900
$1.10M - $1.21M
$4,077/mo
Price history
| Date | Event | Price |
|---|---|---|
| 10/2/2026 | Listed for sale | $1,210,000+665.8%$565/sqft |
Source:  NWMLS as distributed by MLS GRID #2590339 Report a problem NWMLS as distributed by MLS GRID #2590339 Report a problem | ||
| 7/2/1993 | Sold | $158,000$74/sqft |
Source: Agent Provided Report a problem | ||
Public tax history
| Year | Property taxes | Tax assessment |
|---|---|---|
| 2025 | $8,569 +9.6% | $1,151,000 +8.1% |
| 2024 | $7,822 +15.2% | $1,065,000 +22.8% |
| 2023 | $6,789 -14.1% | $867,000 -22.2% |
| 2022 | $7,902 +25% | $1,115,000 +45% |
| 2021 | $6,324 +5.9% | $769,000 +14.3% |
| 2020 | $5,971 +2.5% | $673,000 +0.9% |
| 2019 | $5,824 +8% | $667,000 +1.8% |
| 2018 | $5,394 +7.2% | $655,000 +20% |
| 2017 | $5,033 +34% | $546,000 +14% |
| 2016 | $3,756 | $479,000 +10.6% |
| 2015 | $3,756 | $433,000 +2.6% |
| 2014 | $3,756 | $422,000 +23.8% |
| 2013 | $3,756 | $341,000 +11.8% |
| 2012 | -- | $305,000 -4.1% |
| 2011 | -- | $318,000 -5.4% |
| 2010 | -- | $336,000 |
| 2009 | -- | $336,000 +2.4% |
| 2007 | -- | $328,000 +9.3% |
| 2006 | -- | $300,000 +7.5% |
| 2005 | -- | $279,000 +15.8% |
| 2001 | $2,295 +4.8% | $241,000 +15.9% |
| 2000 | $2,190 | $208,000 |
Find assessor info on the county website
Monthly payment
Est. payment
Payment breakdown
Explore the cost of this home by adjusting the details. Changes won't be saved.Climate risks
Neighborhood: Lake Hills
Nearby schools
Schools provided by the listing agent
- Elementary: Lake Hills Elem
- Middle: Odle Mid
- High: Sammamish Snr High
Source: NWMLS as distributed by MLS GRID. This data may not be complete. We recommend contacting the local school district to confirm school assignments for this home.
Similar homes
- $1,299,5003 bd3 ba1.6k sqft16246 NE 1st Street, Bellevue, WA 98008Active
 MLS ID #2595518, Robert J. Murray. NWMLS as distributed by MLS GRID
 - $1,098,0004 bd3 ba2.5k sqftInglewood Glen, Sammamish, WA 98074Active
 MLS ID #2595480, Roy Towse. NWMLS as distributed by MLS GRID
 - $1,198,8005 bd3 ba2.1k sqftSahalee Woods, Sammamish, WA 98074Active
 MLS ID #2583591, Colin Dalrymple. NWMLS as distributed by MLS GRID
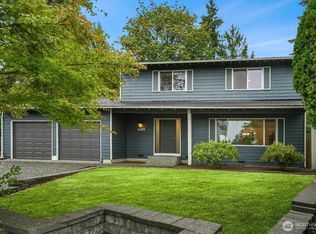
 - $1,375,0003 bd3 ba2.1k sqft1425 172nd Place NE, Bellevue, WA 98008Active
 MLS ID #2577970, Emo Rowe. NWMLS as distributed by MLS GRID
