The perfect setting for a wonderful lifestyle right here in Woodridge, one of the most celebrated neighborhoods in all of Bellevue! The only neighborhood east of 405 that feeds to Bellevue High School. Sitting on one of the loveliest streets, atop Woodridge is this stunning Lodge Style Craftsman with a little Tuscan Flair. Solid materials of European quality include 18 x 24 inch Towering vaulted ceilings, Travertine Tile floors, rich elaborately appointed cabinetry, wrought iron fixtures and stone front fireplace. Vaulted ceilings, and a rich yet cozy flow, makes this home ever so inviting! Fluted Columns that frame a generous common living area. The very spacious kitchen is open to the entire main level, entertaining is so easy here! French Doors and a very sweet, completely private back yard. There are 2 Primary Suites here! Take your pick! One is on the main level! Als perfect for a luxurious guest suite. Don't miss the enclosed outdoor living room warmed by a fabulous firepit, making the perfect year-round outdoor space!
Active
Listed by: Coldwell Banker Bain • Maureen Rammell • 425-443-0111
$2,700,000
1736 125th Avenue SE, Bellevue, WA 98005
4beds
3,590sqft
Single Family Residence
Built in 1958
8,398 Square Feet Lot
$-- Zestimate®
$752/sqft
$-- HOA
What's special
Stone front fireplaceWrought iron fixturesTravertine tile floorsPerfect year-round outdoor spaceFrench doorsVaulted ceilingsRich elaborately appointed cabinetry
- --
- on Zillow
- 527
- views
- 22
- saves
Zillow last checked:
Listing updated:
Listed by:
Maureen Rammell 425-443-0111 maureen@maureenrammell.com,
Coldwell Banker Bain
Source: NWMLS as distributed by MLS GRID,MLS#: 2583638
Facts & features
Interior
Bedrooms & bathrooms
- Bedrooms: 4
- Bathrooms: 4
- Full bathrooms: 2
- 3/4 bathrooms: 1
- 1/2 bathrooms: 1
- Main level bathrooms: 3
- Main level bedrooms: 2
Primary bedroom
- Description: There are 2 Potential Primary Bedrooms
- Level: Main
Bedroom
- Level: Main
Bedroom
- Level: Second
Bedroom
- Level: Second
Bathroom full
- Level: Main
Bathroom full
- Level: Second
Bathroom three quarter
- Level: Main
Other
- Level: Main
Dining room
- Level: Main
Family room
- Level: Main
Kitchen with eating space
- Level: Main
Living room
- Level: Main
Utility room
- Level: Lower
Heating
- Fireplace, Forced Air, Electric, Natural Gas
Cooling
- 90%+ High Efficiency
Appliances
- Included: Dishwasher, Disposal, Dryer, Microwave, Refrigerator, Stove(s)/Range(s), Washer, Dishwasher(s), Dryer(s), Garbage Disposal, Microwave(s), Refrigerator(s), Washer(s), Water Heater: Gas, Water Heater Location: Garage
Features
- Bath Off Primary, Dining Room, High Tech Cabling, Pantry
- Flooring: Ceramic Tile, Hardwood, Travertine, Carpet
- Doors: French Doors
- Windows: Dbl Pane/Storm Window
- Basement: Finished
- Number of fireplaces: 2
- Fireplace features: Electric, Gas, Main Level: 2, Fireplace
Interior area
- Total structure area: 3,590
- Total interior livable area: 3,590 sqft
Video & virtual tour
Property
Parking
- Total spaces: 2
- Parking features: Attached Garage
- Has attached garage: Yes
- Covered spaces: 2
Features
- Levels: Three Or More
- Patio & porch: Second Primary Bedroom, Bath Off Primary, Dbl Pane/Storm Window, Dining Room, Fireplace, French Doors, High Tech Cabling, Jetted Tub, Pantry, Security System, Vaulted Ceiling(s), Walk-In Closet(s), Water Heater
- Spa features: Bath
- Has view: Yes
- View description: Territorial
Lot
- Size: 8,398 Square Feet
- Features: Curbs, Paved, Cable TV, Electric Car Charging, Fenced-Fully, Gas Available, Outdoor Fireplace, Patio, Sprinkler System
- Topography: Level
- Residential vegetation: Garden Space
Details
- Parcel number: 9541600110
- Zoning: R3.5
- Zoning description: Jurisdiction: City
- Special conditions: Standard
- Other equipment: Leased Equipment: No
Construction
Type & style
- Home type: SingleFamily
- Architectural style: Craftsman,Tri-Level
- Property subtype: Single Family Residence
Materials
- Stone, Wood Siding
- Foundation: Poured Concrete
- Roof: Composition
Condition
- Year built: 1958
- Major remodel year: 2007
Utilities & green energy
- Electric: Company: Puget Sound Energy
- Sewer: Sewer Connected, Company: City of Bellevue
- Water: Public, Company: City of Bellevue
- Utilities for property: Xfinity/Comcast, Xfinity/Comcast
Community & HOA
Community
- Features: CCRs, Park, Playground, Trail(s)
- Security: Security System
- Subdivision: Woodridge
Location
- Region: Bellevue
Financial & listing details
- Price per square foot: $752/sqft
- Tax assessed value: $2,352,000
- Annual tax amount: $17,489
- Date on market: 9/18/2026
- Listing terms: Conventional
- Inclusions: Dishwasher(s), Dryer(s), Garbage Disposal, Leased Equipment, Microwave(s), Refrigerator(s), Stove(s)/Range(s), Washer(s)
Estimated market value
Not available
Estimated sales range
Not available
Not available
Price history
| Date | Event | Price |
|---|---|---|
| 11/4/2026 | Listed for rent | $7,000-10.3%$2/sqft |
Source: Zillow Rentals Report a problem | ||
| 9/18/2026 | Listed for sale | $2,700,000+103.8%$752/sqft |
Source:  NWMLS as distributed by MLS GRID #2583638 Report a problem | ||
| 11/17/2022 | Listing removed | -- |
Source: Zillow Rental Manager Report a problem | ||
| 10/29/2022 | Listed for rent | $7,800$2/sqft |
Source: Zillow Rental Manager Report a problem | ||
| 5/7/2015 | Sold | $1,325,000+17.4%$369/sqft |
Source: NWMLS as distributed by MLS GRID #759744 Report a problem | ||
| 4/2/2015 | Pending sale | $1,128,800$314/sqft |
Source: Coldwell Banker Bain #759744 Report a problem | ||
| 3/26/2015 | Listed for sale | $1,128,800+35.2%$314/sqft |
Source: Coldwell Banker Bain Associates #759744 Report a problem | ||
| 11/30/2012 | Sold | $835,000+144.2%$233/sqft |
Source: NWMLS as distributed by MLS GRID #352025 Report a problem | ||
| 3/5/2004 | Sold | $342,000$95/sqft |
Source: NWMLS as distributed by MLS GRID #24022139 Report a problem | ||
Public tax history
| Year | Property taxes | Tax assessment |
|---|---|---|
| 2025 | $17,489 +4.6% | $2,352,000 +3.2% |
| 2024 | $16,715 -0.6% | $2,279,000 +5.9% |
| 2023 | $16,824 -9.2% | $2,152,000 -17.8% |
| 2022 | $18,521 +21.8% | $2,617,000 +41.3% |
| 2021 | $15,205 +9.1% | $1,852,000 +17.7% |
| 2020 | $13,932 +1.2% | $1,573,000 -0.4% |
| 2019 | $13,774 +8.4% | $1,580,000 +2.3% |
| 2018 | $12,702 +12.2% | $1,545,000 +25.6% |
| 2017 | $11,322 +33.7% | $1,230,000 +17.3% |
| 2016 | $8,467 | $1,049,000 +9.3% |
| 2015 | $8,467 | $960,000 +0.7% |
| 2014 | $8,467 | $953,000 +22.2% |
| 2013 | $8,467 | $780,000 +11.9% |
| 2012 | -- | $697,000 -8.2% |
| 2011 | -- | $759,000 -7.3% |
| 2010 | -- | $819,000 |
| 2009 | -- | $819,000 +126.9% |
| 2007 | -- | $361,000 +8.1% |
| 2006 | -- | $334,000 +9.9% |
| 2005 | -- | $304,000 +19.7% |
| 2001 | $2,419 +4.9% | $254,000 +16% |
| 2000 | $2,305 | $219,000 |
Find assessor info on the county website
Monthly payment
Est. payment
Payment breakdown
Explore the cost of this home by adjusting the details. Changes won't be saved.Climate risks
Neighborhood: WoodRidge
Nearby schools
Schools provided by the listing agent
- Elementary: Woodridge Elem
- Middle: Chinook Mid
- High: Bellevue High
Source: NWMLS as distributed by MLS GRID. This data may not be complete. We recommend contacting the local school district to confirm school assignments for this home.

Similar homes
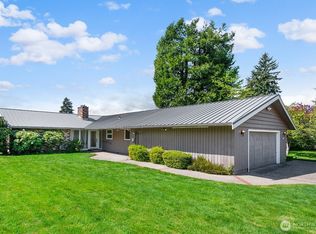
- $2,800,0004 bd3 ba2.9k sqftNewport Shores Div 02, Bellevue, WA 98006Active
 MLS ID #2598285, Tony Marrese Sr. NWMLS as distributed by MLS GRID
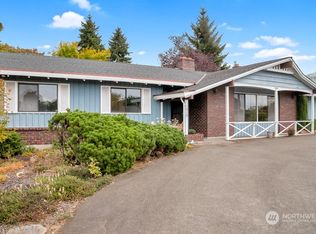
- $1,799,9504 bd3 ba2.9k sqft13750 SE 23rd Lane, Bellevue, WA 98005Active
 MLS ID #2600178, Haley Dawn Archuleta. NWMLS as distributed by MLS GRID
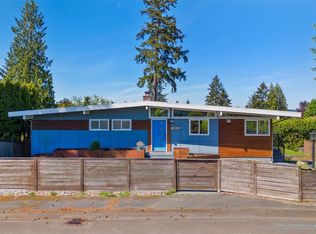
- $2,232,5004 bd3 ba2.9k sqftTitonka Park 03, Bellevue, WA 98005Active
 MLS ID #2590222, Daniel M Alhadeff. NWMLS as distributed by MLS GRID
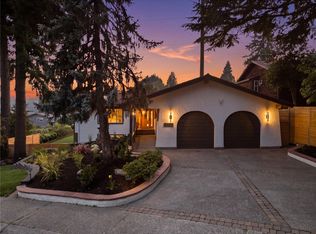
- $2,750,0004 bd3 ba2.7k sqft208 107th Place SE, Bellevue, WA 98004Active
 MLS ID #2588589, Lin Shen. NWMLS as distributed by MLS GRID
