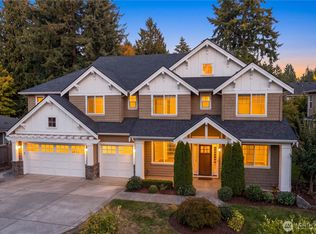
Just minutes to downtown Bellevue, Seattle, top-rated schools, waterfront parks, trails, and light rail, this custom home sits on a quiet non-through street in West Bellevue's Enatai — a rare pairing of location, privacy, and easy everyday living. Picture your mornings here: coffee in hand on the patio, the gentle sound of the backyard stream winding through the trees, sunlight easing across the room. Inside, soaring ceilings, rich hardwoods, and beautiful millwork are washed in natural light from oversized windows, and the kitchen opens effortlessly to the main living spaces — the kind of layout where everyday life and easy entertaining simply flow. Evenings wind down beside the covered outdoor fireplace as the fire catches and the stream keeps its quiet rhythm. The private primary suite is a true retreat, with its own sitting area between bedroom and bath — a quiet place to read, reflect, and unwind — while additional bedrooms sit in a separate wing, ideal for guests, a home office, or multigenerational living. Outside, nearly half an acre of fully fenced, low-maintenance grounds gives you room to breathe and space to gather, freshly simplified so your weekends are for enjoying it, not working on it — the stream does the rest. Set on a rare 19,166 sq ft lot with DADU potential, in one of West Bellevue's most sought-after settings. Come see how it feels to live here. It's Home.
Active
Listed by: Windermere Real Estate/East • Tammy Wright • 425-830-3026
$3,035,000
10806 SE 16th Street, Bellevue, WA 98004
5beds
3,620sqft
Single Family Residence
Built in 2006
0.44 Acres Lot
$2,890,300 Zestimate®
$838/sqft
$-- HOA
What's special
Soaring ceilingsPrivate primary suiteRich hardwoodsBeautiful millworkCovered outdoor fireplace
- --
- on Zillow
- 621
- views
- 49
- saves
Zillow last checked:
Listing updated:
Listed by:
Tammy Wright 425-830-3026 tammywright@windermere.com,
Windermere Real Estate/East
Source: NWMLS as distributed by MLS GRID,MLS#: 2575831
Facts & features
Interior
Bedrooms & bathrooms
- Bedrooms: 5
- Bathrooms: 4
- Full bathrooms: 3
- 1/2 bathrooms: 1
- Main level bathrooms: 1
Primary bedroom
- Level: Split
Bedroom
- Level: Second
Bedroom
- Level: Second
Bedroom
- Level: Second
Bedroom
- Level: Second
Bathroom full
- Level: Second
Bathroom full
- Level: Second
Bathroom full
- Level: Second
Other
- Level: Main
Den office
- Level: Main
Dining room
- Level: Main
Entry hall
- Level: Main
Family room
- Level: Main
Kitchen with eating space
- Level: Main
Utility room
- Level: Main
Heating
- Fireplace, Forced Air, Electric, Natural Gas
Cooling
- Has cooling: Yes
Appliances
- Included: Dishwasher, Disposal, Double Oven, Dryer, Microwave, Refrigerator, Stove(s)/Range(s), Washer, Dishwasher(s), Dryer(s), Garbage Disposal, Microwave(s), Refrigerator(s), Washer(s), Water Heater: Gas, Water Heater Location: Garage
Features
- Bath Off Primary, Central Vacuum, Ceiling Fan(s), Dining Room, High Tech Cabling, Pantry
- Flooring: Ceramic Tile, Hardwood, Carpet
- Windows: Dbl Pane/Storm Window, Skylight(s)
- Basement: None
- Number of fireplaces: 3
- Fireplace features: Gas, Main Level: 2, Upper Level: 1, Fireplace
Interior area
- Total structure area: 3,620
- Total interior livable area: 3,620 sqft
Video & virtual tour
Property
Parking
- Total spaces: 7
- Parking features: Driveway, Attached Garage, Off Street
- Has attached garage: Yes
- Covered spaces: 3
- Uncovered spaces: 4
Features
- Levels: Two
- Stories: 2
- Entry location: Main
- Patio & porch: Bath Off Primary, Built-In Vacuum, Ceiling Fan(s), Dbl Pane/Storm Window, Dining Room, Fireplace, Fireplace (Primary Bedroom), High Tech Cabling, Hot Tub/Spa, Pantry, Security System, Skylight(s), Sprinkler System, Vaulted Ceiling(s), Walk-In Closet(s), Water Heater
- Has spa: Yes
- Spa features: Indoor
- Has view: Yes
- View description: Territorial
Lot
- Size: 0.44 Acres
- Features: Dead End Street, Paved, Cabana/Gazebo, Cable TV, Deck, Electric Car Charging, Fenced-Fully, Gas Available, High Speed Internet, Hot Tub/Spa, Outbuildings, Outdoor Fireplace, Patio, Sprinkler System
- Topography: Level,Partial Slope
- Residential vegetation: Fruit Trees, Garden Space
Details
- Parcel number: 0524059102
- Zoning: R 3.5
- Zoning description: Jurisdiction: City
- Special conditions: Standard
Construction
Type & style
- Home type: SingleFamily
- Architectural style: Craftsman,2 Story
- Property subtype: Single Family Residence
Materials
- Cement Planked, Stone, Cement Plank
- Foundation: Poured Concrete
- Roof: Composition
Condition
- Very Good
- Year built: 2006
- Major remodel year: 2007
Details
- Builder name: D K Martin Custom Homes
Utilities & green energy
- Electric: Company: PSE
- Sewer: Sewer Connected, Company: City of Bellevue
- Water: Public, Company: City of Bellevue
Community & HOA
Community
- Security: Security System
- Subdivision: West Bellevue
Location
- Region: Bellevue
Financial & listing details
- Price per square foot: $838/sqft
- Tax assessed value: $2,793,000
- Annual tax amount: $20,742
- Date on market: 8/29/2026
- Listing terms: Conventional,FHA
- Inclusions: Dishwasher(s), Double Oven, Dryer(s), Garbage Disposal, Microwave(s), Refrigerator(s), Stove(s)/Range(s), Washer(s)
Estimated market value
$2,890,300
$2.75M - $3.03M
$7,816/mo
Price history
| Date | Event | Price |
|---|---|---|
| 8/29/2026 | Listed for sale | $3,035,000+44.5%$838/sqft |
Source:  NWMLS as distributed by MLS GRID #2575831 Report a problem NWMLS as distributed by MLS GRID #2575831 Report a problem | ||
| 6/14/2019 | Sold | $2,100,000-8.1%$580/sqft |
Source: NWMLS as distributed by MLS GRID #1427025 Report a problem | ||
| 5/26/2019 | Pending sale | $2,285,000$631/sqft |
Source: Skyline Properties, Inc. #1427025 Report a problem | ||
| 5/7/2019 | Price change | $2,285,000-4.2%$631/sqft |
Source: Skyline Properties, Inc. #1427025 Report a problem | ||
| 3/22/2019 | Listed for sale | $2,385,000+611.9%$659/sqft |
Source: Skyline Properties, Inc. #1427025 Report a problem | ||
| 4/9/2004 | Sold | $335,000-8.3%$93/sqft |
Source: Public Record Report a problem | ||
| 10/31/2001 | Sold | $365,500$101/sqft |
Source: Public Record Report a problem | ||
Public tax history
| Year | Property taxes | Tax assessment |
|---|---|---|
| 2025 | $20,764 +8% | $2,793,000 +6.6% |
| 2024 | $19,221 -1.4% | $2,621,000 +5.1% |
| 2023 | $19,487 -1.3% | $2,493,000 -10.6% |
| 2022 | $19,744 +16.7% | $2,790,000 +35.4% |
| 2021 | $16,919 +3.7% | $2,061,000 +11.8% |
| 2020 | $16,321 -9.4% | $1,843,000 -10.9% |
| 2019 | $18,022 +7.5% | $2,068,000 +1.4% |
| 2018 | $16,767 +1% | $2,040,000 +13.1% |
| 2017 | $16,599 +40.4% | $1,804,000 +13.7% |
| 2016 | $11,821 | $1,587,000 +8% |
| 2015 | $11,821 | $1,469,000 +10.4% |
| 2014 | $11,821 | $1,331,000 +17.7% |
| 2013 | $11,821 | $1,131,000 +8.9% |
| 2012 | -- | $1,039,000 -0.7% |
| 2011 | -- | $1,046,000 -7.4% |
| 2010 | -- | $1,129,000 |
| 2009 | -- | $1,129,000 +235% |
| 2007 | -- | $337,000 -8.7% |
| 2006 | -- | $369,000 +10.1% |
| 2005 | -- | $335,000 +27.9% |
| 2001 | $2,495 +3.1% | $262,000 +13.9% |
| 2000 | $2,420 | $230,000 |
Find assessor info on the county website
Monthly payment
Est. payment
Payment breakdown
Explore the cost of this home by adjusting the details. Changes won't be saved.Climate risks
Neighborhood: Downtown
Nearby schools
Schools provided by the listing agent
- Elementary: Enatai Elem
- Middle: Chinook Mid
- High: Bellevue High
Source: NWMLS as distributed by MLS GRID. This data may not be complete. We recommend contacting the local school district to confirm school assignments for this home.

Similar homes
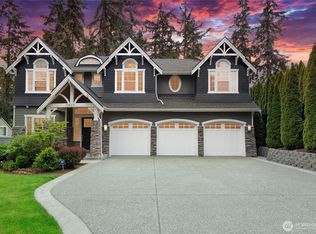
- $2,998,0005 bd5 ba3.7k sqft10414 SE 13th Street, Bellevue, WA 98004Active
 MLS ID #2581662, Stacie Whitfield. NWMLS as distributed by MLS GRID
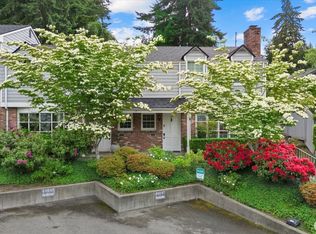
 - $2,750,0004 bd3 ba2.7k sqft208 107th Place SE, Bellevue, WA 98004Active
 MLS ID #2588589, Lin Shen. NWMLS as distributed by MLS GRID
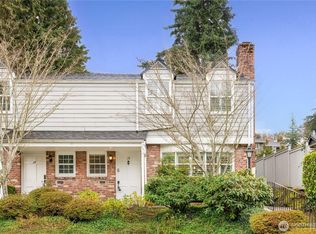
 - $2,950,0005 bd4 ba3.3k sqft3240 112th Avenue SE, Bellevue, WA 98004Active
 MLS ID #2582648, Leka Devatha. NWMLS as distributed by MLS GRID
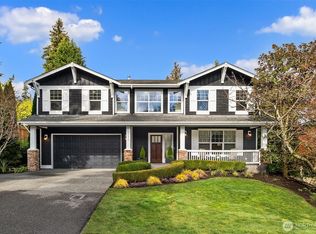
 - $4,125,0005 bd5 ba5.1k sqft2832 109th Avenue SE, Bellevue, WA 98004Active
 MLS ID #2593368, Telishia Altis. NWMLS as distributed by MLS GRID
