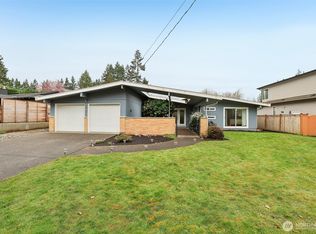
25k Seller Credit To Buy Down Rate!!!Welcome to your modern retreat in Bellevue’s coveted Surrey Downs! Just steps from Surrey Downs Park and minutes to Downtown Bellevue, this beautifully renovated split-level home blends sophisticated design with effortless living. Modern two-tone siding, a 2-car garage with frosted glass doors, and double glass entry doors welcome you into a sun-filled foyer with sleek cable railings. The open-concept main level features oak hardwood floors, recessed lighting, and inviting spaces for entertaining. The chef’s kitchen shines with an oversized white quartz waterfall island, two-tone cabinetry, stacked subway tile, stainless steel appliances, and a charming garden window. Retreat to your primary suite with a spacious walk-in closet, private deck access, and spa-inspired bath with glass-enclosed shower. Additional bedrooms offer abundant natural light and generous closet space. Downstairs, enjoy a spacious recreation room with a wood burning fireplace and convenient laundry area with LG washer and dryer. Your private backyard oasis features dual floating wood decks, terraced stone walls, raised garden beds, and a mature plum tree. A detached heated flex studio offers endless possibilities for a home office, gym, or creative retreat. Exceptional style, versatile spaces, and an unbeatable location near parks, shopping, dining, and Downtown Bellevue!
Active
Listed by: Realogics Sotheby's Int'l Rlty • Neda Perrina
$2,025,000
609 109th Avenue SE, Bellevue, WA 98004
3beds
2,230sqft
Single Family Residence
Built in 1966
0.31 Acres Lot
$-- Zestimate®
$908/sqft
$-- HOA
What's special
Wood burning fireplacePrivate backyard oasisModern two-tone sidingMature plum treeDetached heated flex studioSpacious recreation roomOak hardwood floors
- --
- on Zillow
- 477
- views
- 29
- saves
Zillow last checked:
Listing updated:
Listed by:
Neda Perrina,
Realogics Sotheby's Int'l Rlty
Source: NWMLS as distributed by MLS GRID,MLS#: 2588419
Facts & features
Interior
Bedrooms & bathrooms
- Bedrooms: 3
- Bathrooms: 3
- Full bathrooms: 2
- 3/4 bathrooms: 1
Primary bedroom
- Level: Second
Bedroom
- Level: Lower
Bedroom
- Level: Second
Bathroom full
- Level: Lower
Bathroom full
- Level: Second
Bathroom three quarter
- Level: Second
Bonus room
- Level: Lower
Den office
- Level: Main
Dining room
- Level: Second
Entry hall
- Level: Split
Family room
- Level: Lower
Kitchen with eating space
- Level: Second
Living room
- Level: Second
Utility room
- Level: Lower
Heating
- Fireplace, Forced Air, Wall Furnace, Natural Gas
Cooling
- Has cooling: Yes
Appliances
- Included: Dishwasher, Disposal, Dryer, Microwave, Refrigerator, Stove(s)/Range(s), Washer, Dishwasher(s), Dryer(s), Garbage Disposal, Microwave(s), Refrigerator(s), Washer(s), Water Heater: Electric, Water Heater Location: Garage
Features
- Bath Off Primary, Ceiling Fan(s), Dining Room
- Flooring: Ceramic Tile, Hardwood, Slate, Vinyl Plank
- Doors: French Doors
- Windows: Dbl Pane/Storm Window
- Basement: Finished
- Number of fireplaces: 2
- Fireplace features: Wood Burning, Lower Level: 1, Upper Level: 1, Fireplace
Interior area
- Total structure area: 2,230
- Total interior livable area: 2,230 sqft
Video & virtual tour
Property
Parking
- Total spaces: 2
- Parking features: Attached Garage
- Has attached garage: Yes
- Covered spaces: 2
Features
- Levels: Multi/Split
- Entry location: Split
- Patio & porch: Bath Off Primary, Ceiling Fan(s), Dbl Pane/Storm Window, Dining Room, Fireplace, French Doors, Walk-In Closet(s), Water Heater
- Has view: Yes
- View description: Territorial
Lot
- Size: 0.31 Acres
- Features: Paved, Deck, Fenced-Fully, Gas Available, High Speed Internet, Outbuildings
- Topography: Partial Slope
Details
- Parcel number: 8146100240
- Zoning: SR3
- Zoning description: Jurisdiction: City
- Special conditions: Standard
Construction
Type & style
- Home type: SingleFamily
- Architectural style: Split Entry
- Property subtype: Single Family Residence
Materials
- Wood Siding
- Foundation: Poured Concrete
- Roof: Composition
Condition
- Year built: 1966
Utilities & green energy
- Electric: Company: PSE
- Sewer: Sewer Connected, Company: City of Bellevue
- Water: Public, Company: City of Bellevue
Community & HOA
Community
- Features: Park, Playground
- Subdivision: Surrey Downs
Location
- Region: Bellevue
Financial & listing details
- Price per square foot: $908/sqft
- Tax assessed value: $2,122,000
- Annual tax amount: $14,605
- Date on market: 10/11/2026
- Listing terms: Conventional
- Inclusions: Dishwasher(s), Dryer(s), Garbage Disposal, Microwave(s), Refrigerator(s), Stove(s)/Range(s), Washer(s)
Estimated market value
Not available
Estimated sales range
Not available
Not available
Price history
| Date | Event | Price |
|---|---|---|
| 10/11/2026 | Listed for sale | $2,025,000+35.2%$908/sqft |
Source:  NWMLS as distributed by MLS GRID #2588419 Report a problem NWMLS as distributed by MLS GRID #2588419 Report a problem | ||
| 3/8/2019 | Listing removed | $1,498,000$672/sqft |
Source: Coldwell Banker Bain #1400584 Report a problem | ||
| 3/8/2019 | Listed for sale | $1,498,000+7%$672/sqft |
Source: Coldwell Banker Bain #1400584 Report a problem | ||
| 3/7/2019 | Sold | $1,400,000-6.5%$628/sqft |
Source: NWMLS as distributed by MLS GRID #1400584 Report a problem | ||
| 1/30/2019 | Pending sale | $1,498,000$672/sqft |
Source: Coldwell Banker Bain #1400584 Report a problem | ||
| 1/16/2019 | Listed for sale | $1,498,000-7.8%$672/sqft |
Source: Coldwell Banker Bain #1400584 Report a problem | ||
| 12/5/2018 | Listing removed | $1,625,000$729/sqft |
Source: Windermere Real Estate/East, Inc. #1367921 Report a problem | ||
| 11/3/2018 | Price change | $1,625,000-5.8%$729/sqft |
Source: Windermere Real Estate/East, Inc. #1367921 Report a problem | ||
| 9/28/2018 | Listed for sale | $1,725,000+47.1%$774/sqft |
Source: Windermere Real Estate/East, Inc. #1367921 Report a problem | ||
| 9/15/2017 | Sold | $1,173,000+89.2%$526/sqft |
Source: Public Record Report a problem | ||
| 9/14/2017 | Listed for sale | $620,000$278/sqft |
Source: Keller Williams Eastside #739265 Report a problem | ||
| 9/5/2017 | Pending sale | $620,000$278/sqft |
Source: Keller Williams Eastside #739265 Report a problem | ||
| 9/5/2017 | Listed for sale | $620,000$278/sqft |
Source: Keller Williams Eastside #739265 Report a problem | ||
| 1/21/2016 | Listing removed | $620,000$278/sqft |
Source: Keller Williams Eastside #739265 Report a problem | ||
| 11/5/2015 | Pending sale | $620,000$278/sqft |
Source: Keller Williams Eastside #739265 Report a problem | ||
| 11/5/2015 | Listed for sale | $620,000$278/sqft |
Source: Keller Williams Eastside #739265 Report a problem | ||
| 7/24/2015 | Listing removed | $620,000$278/sqft |
Source: Keller Williams Eastside #739265 Report a problem | ||
| 3/10/2015 | Pending sale | $620,000$278/sqft |
Source: Keller Williams Eastside #739265 Report a problem | ||
| 3/10/2015 | Listed for sale | $620,000-15.6%$278/sqft |
Source: Keller Williams Eastside #739265 Report a problem | ||
| 7/3/2009 | Listing removed | $735,000$330/sqft |
Source: Skyline Properties, Inc. - Kent #28186926 Report a problem | ||
| 11/21/2008 | Listed for sale | $735,000+114.9%$330/sqft |
Source: Skyline Properties, Inc. - Kent #28186926 Report a problem | ||
| 4/16/2002 | Sold | $342,000$153/sqft |
Source: NWMLS as distributed by MLS GRID #22014911 Report a problem | ||
Public tax history
| Year | Property taxes | Tax assessment |
|---|---|---|
| 2025 | $15,781 +8% | $2,122,000 +6.6% |
| 2024 | $14,605 -1.4% | $1,991,000 +5.1% |
| 2023 | $14,809 -1.3% | $1,894,000 -10.7% |
| 2022 | $15,007 +16.7% | $2,120,000 +35.4% |
| 2021 | $12,860 -7.8% | $1,566,000 -0.6% |
| 2020 | $13,950 +11.7% | $1,575,000 +10% |
| 2019 | $12,485 +50.4% | $1,432,000 +41.9% |
| 2018 | $8,301 +0.9% | $1,009,000 +13% |
| 2017 | $8,223 +40.1% | $893,000 +13.6% |
| 2016 | $5,868 | $786,000 +8% |
| 2015 | $5,868 | $728,000 +10.3% |
| 2014 | $5,868 | $660,000 +25% |
| 2013 | $5,868 | $528,000 +8.9% |
| 2012 | -- | $485,000 -1.6% |
| 2011 | -- | $493,000 -7.5% |
| 2010 | -- | $533,000 |
| 2009 | -- | $533,000 +8.6% |
| 2007 | -- | $491,000 +23.7% |
| 2006 | -- | $397,000 +10% |
| 2005 | -- | $361,000 +22.8% |
| 2001 | $2,799 +1.5% | $294,000 +12.2% |
| 2000 | $2,756 | $262,000 |
Find assessor info on the county website
Monthly payment
Est. payment
Payment breakdown
Explore the cost of this home by adjusting the details. Changes won't be saved.Climate risks
Neighborhood: Downtown
Nearby schools
Schools provided by the listing agent
- Elementary: Enatai Elem
- Middle: Chinook Mid
- High: Bellevue High
Source: NWMLS as distributed by MLS GRID. This data may not be complete. We recommend contacting the local school district to confirm school assignments for this home.

Similar homes
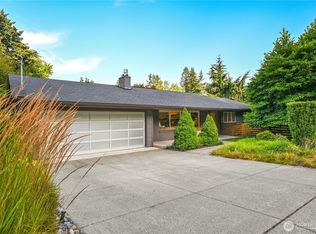
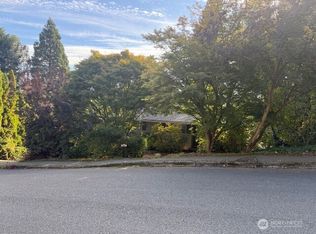
- $1,995,0003 bd3 ba2.6k sqft231 105th Avenue SE, Bellevue, WA 98004Active
 MLS ID #2583801, Denise Seavitt. NWMLS as distributed by MLS GRID
 - $1,998,0003 bd3 ba2.4k sqft10000 Meydenbauer Condominiums, Bellevue, WA 98004Active
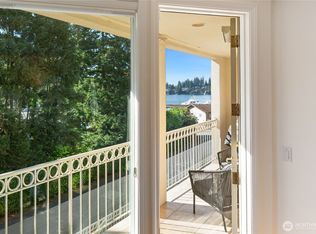 MLS ID #2592491, Cherie M Lang. NWMLS as distributed by MLS GRID
 - $2,248,8004 bd2 ba1.5k sqft10836 NE 12th Place, Bellevue, WA 98004Active
 MLS ID #2592405, David Courtney Leonti. NWMLS as distributed by MLS GRID
 - $2,750,0004 bd3 ba2.7k sqft208 107th Place SE, Bellevue, WA 98004Active
 MLS ID #2588589, Lin Shen. NWMLS as distributed by MLS GRID
