Ideally situated in Bellevue's sought-after Enatai neighborhood, just moments from downtown Bellevue, I-90, I-405, South Bellevue light rail, and Enatai Beach Park, this original-owner, custom-built contemporary residence showcases exceptional craftsmanship, carefully selected natural materials, and thoughtful design. The home features soaring vaulted ceilings, an expansive open-concept great room, and rich finishes of natural stone, luxury tile, and genuine hardwood throughout. Four generously sized bedrooms are distributed across the main and upper levels, three featuring private ensuite baths. An expansive upper-level loft provides an ideal setting for a home office or study, while the substantial lower level offers remarkable versatility for a family room, home theater, recreation space, or additional entertaining. Energy-efficient in-floor radiant heating, an integrated in-home speaker system, and a Tesla battery backup system complete the home's amenities. Outside, a level, turf-covered backyard offers a private, low-maintenance setting for entertaining or everyday enjoyment. A rare combination of custom craftsmanship, architectural character, and exceptional convenience in one of West Bellevue's most desirable neighborhoods.
First look
Listed by: FIRST AND MAIN • Kaid Kvek • 206-549-8251
$3,250,000
11042 SE 30th Street, Bellevue, WA 98004
4beds
3,715sqft
Single Family Residence
Built in 2009
7,975 Square Feet Lot
$2,560,300 Zestimate®
$875/sqft
$-- HOA
What's special
- --
- on Zillow
- 507
- views
- 27
- saves
Zillow last checked:
Listed by:
Kaid Kvek 206-549-8251 kaid.kvek@famagents.com,
FIRST AND MAIN
Source: NWMLS as distributed by MLS GRID,MLS#: 2595482
Facts & features
Interior
Bedrooms & bathrooms
- Bedrooms: 4
- Bathrooms: 5
- Full bathrooms: 2
- 3/4 bathrooms: 2
- 1/2 bathrooms: 1
- Main level bathrooms: 1
- Main level bedrooms: 2
Heating
- Fireplace, Radiant, Electric, Natural Gas
Cooling
- None
Appliances
- Included: Dishwasher, Disposal, Dryer, Microwave, Refrigerator, Stove(s)/Range(s), Washer, Dishwasher(s), Dryer(s), Garbage Disposal, Microwave(s), Refrigerator(s), Washer(s)
Features
- Bath Off Primary, Ceiling Fan(s), Pantry
- Flooring: Ceramic Tile, Hardwood, Carpet
- Doors: French Doors
- Windows: Dbl Pane/Storm Window, Skylight(s)
- Basement: Daylight,Finished
- Number of fireplaces: 2
- Fireplace features: Gas, Wood Burning, Lower Level: 1, Main Level: 1, Fireplace
Interior area
- Total structure area: 3,715
- Total interior livable area: 3,715 sqft
Property
Parking
- Total spaces: 2
- Parking features: Driveway, Detached Garage, Off Street
- Has garage: Yes
- Covered spaces: 2
Features
- Levels: Two
- Stories: 2
- Entry location: Main
- Patio & porch: Bath Off Primary, Ceiling Fan(s), Dbl Pane/Storm Window, Fireplace, French Doors, Jetted Tub, Pantry, Skylight(s), Vaulted Ceiling(s), Walk-In Closet(s), Wet Bar, Wine/Beverage Refrigerator
- Spa features: Bath
Lot
- Size: 7,975 Square Feet
- Features: Paved, Cable TV, Deck, Fenced-Partially, Gas Available, Patio, Sprinkler System
- Topography: Level
Details
- Parcel number: 2451000030
- Special conditions: Standard
Construction
Type & style
- Home type: SingleFamily
- Architectural style: 2 Stories w/Bsmnt
- Property subtype: Single Family Residence
Materials
- Wood Siding
- Foundation: Poured Concrete
- Roof: Metal
Condition
- Year built: 2009
Utilities & green energy
- Sewer: Sewer Connected
- Water: Public
Community & HOA
Community
- Subdivision: Enatai
Location
- Region: Bellevue
Financial & listing details
- Price per square foot: $875/sqft
- Tax assessed value: $2,964,000
- Annual tax amount: $22,034
- Date on market: 10/16/2026
- Listing terms: Conventional,FHA,VA Loan
- Inclusions: Dishwasher(s), Dryer(s), Garbage Disposal, Microwave(s), Refrigerator(s), Stove(s)/Range(s), Washer(s)
Estimated market value
$2,560,300
$2.36M - $2.79M
$7,509/mo
Price history
| Date | Event | Price |
|---|---|---|
| 11/6/2010 | Listing removed | $1,525,000$410/sqft |
Source: Windermere Real Estate/East, Inc. #121267 Report a problem | ||
| 8/24/2010 | Listed for sale | $1,525,000+196.1%$410/sqft |
Source: Windermere Real Estate/East, Inc. #121267 Report a problem | ||
| 4/6/2009 | Sold | $515,000$139/sqft |
Source: Public Record Report a problem | ||
Public tax history
| Year | Property taxes | Tax assessment |
|---|---|---|
| 2025 | $22,034 +8% | $2,964,000 +6.6% |
| 2024 | $20,393 -1.4% | $2,781,000 +5.1% |
| 2023 | $20,673 -1.3% | $2,645,000 -10.6% |
| 2022 | $20,946 +16.7% | $2,960,000 +35.3% |
| 2021 | $17,952 +3.7% | $2,187,000 +11.9% |
| 2020 | $17,311 -3.1% | $1,955,000 -4.6% |
| 2019 | $17,857 +7.5% | $2,049,000 +1.4% |
| 2018 | $16,611 +1% | $2,021,000 +13.1% |
| 2017 | $16,443 +36.6% | $1,787,000 +13.7% |
| 2016 | $12,033 | $1,572,000 +8% |
| 2015 | $12,033 | $1,455,000 +7.4% |
| 2014 | $12,033 | $1,355,000 +12.8% |
| 2013 | $12,033 | $1,201,000 +8.9% |
| 2012 | -- | $1,103,000 +0.2% |
| 2011 | -- | $1,101,000 +19.8% |
| 2010 | -- | $919,000 |
| 2009 | -- | $919,000 +138.7% |
| 2007 | -- | $385,000 +16.3% |
| 2006 | -- | $331,000 +10% |
| 2005 | -- | $301,000 +28.1% |
| 2001 | $2,238 +0.3% | $235,000 +10.8% |
| 2000 | $2,232 | $212,000 |
Find assessor info on the county website
Monthly payment
Est. payment
Payment breakdown
Explore the cost of this home by adjusting the details. Changes won't be saved.Climate risks
Neighborhood: Enatai
Nearby schools
Schools provided by the listing agent
- Elementary: Enatai Elem
- Middle: Chinook Mid
- High: Bellevue High
Source: NWMLS as distributed by MLS GRID. This data may not be complete. We recommend contacting the local school district to confirm school assignments for this home.

Similar homes
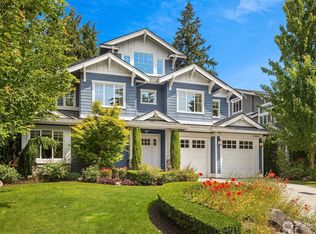
- $3,750,0004 bd4 ba3.5k sqftSummit Place, Bellevue, WA 98004Active
 MLS ID #2560964, Khek Teh. NWMLS as distributed by MLS GRID
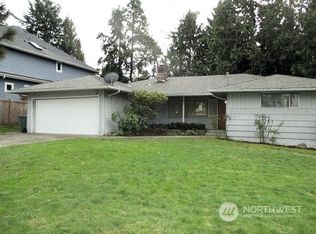
- $3,150,0004 bd5 ba4.7k sqftWestridge Estates Division No. 2, Clyde Hill, WA 98004Active
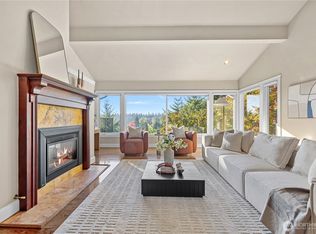 MLS ID #2592424, Helena Chen. NWMLS as distributed by MLS GRID
- $2,992,5004 bd3 ba2.8k sqftWoodside Estates, Clyde Hill, WA 98004Active
 MLS ID #2576703, Tere Foster. NWMLS as distributed by MLS GRID
- $2,898,8002 bd3 ba2.5k sqftSherbourne, Bellevue, WA 98004Active
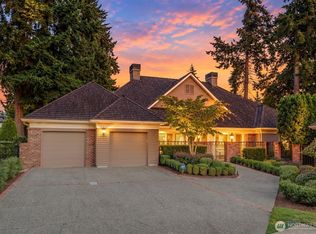 MLS ID #2582734, Jeanie Van Amen. NWMLS as distributed by MLS GRID
