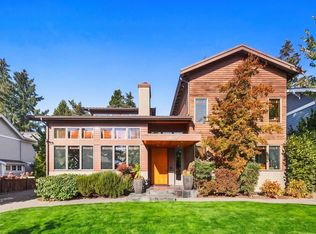
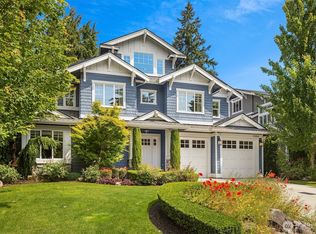
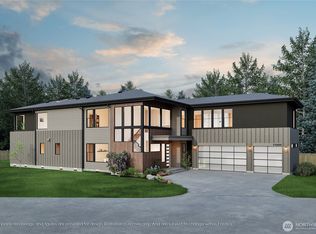
Level streetsOpen kitchenNatural lightGuest suite for visitorsAdditional ensuite bedroomLarge windowsHeated floors
Experience luxury living in this spacious and elegant Bentley Homes contemporary farmhouse. This just completed brand new home sits on a quiet street in the sought after Enatai neighborhood. The level streets are perfect for afternoon strolls with loved ones. The new light rail station is close by, making daily life more convenient. Old Bellevue, Bellevue Park, and Main Street, with their shops and cafes, are just minutes away, and the home is served by top-rated Bellevue schools. Large windows and 9-foot ceilings fill the home with natural light, especially in the open kitchen. The main floor has a great room perfect for gatherings, with a guest suite for visitors and a separate den/home office. Entertain easily with a smooth indoor-outdoor flow to the covered patio, which has a gas fireplace, infrared heaters, and a fully fenced, level backyard. Upstairs has a hard to find 4 bedrooms on the same floor. The primary suite features a luxurious 5-piece bathroom, heated floors, and a spacious fully custom-built walk-in closet. There are also two bedrooms with a shared dual vanity bathroom, additional ensuite bedroom, and a laundry room. On the top floor, there is a large media and game room offering plenty of space for fun. This move-in-ready home combines style, space, and comfort.
67 days
|
337
|
23
|
Zillow last checked:
Listing updated:
Listed by:
Alex Hayes,
The Agency Seattle/Eastside
Source: NWMLS as distributed by MLS GRID,MLS#: 2522796
Loading...
Facts & features
Interior
Bedrooms & bathrooms
Bedrooms: 5
Bathrooms: 6
Full bathrooms: 3
3/4 bathrooms: 1
1/2 bathrooms: 2
Main level bathrooms: 2
Main level bedrooms: 1
Primary bedroom
Description: Primary Suite
Level: Second
Bedroom
Description: Guest Suite
Level: Main
Bedroom
Description: Bedroom 1
Level: Second
Bedroom
Description: Bedroom 2
Level: Second
Bedroom
Description: Bedroom 3
Level: Second
Bathroom three quarter
Description: Guest Suite Ensuite
Level: Main
Bathroom full
Description: Primary Suite Ensuite
Level: Second
Bathroom full
Description: Bedroom #1 Bath
Level: Second
Bathroom full
Description: Shared Double Vanity
Level: Second
Other
Description: Powder Room
Level: Main
Other
Description: Powder Room
Level: Third
Bonus room
Description: Mudroom
Level: Main
Den office
Description: Office
Level: Main
Dining room
Description: Dining Room
Level: Main
Entry hall
Description: Foyer
Level: Main
Family room
Description: Family/Media/Game Room
Level: Third
Kitchen with eating space
Description: Gourmet Kitchen
Level: Main
Living room
Description: Great Room
Level: Main
Utility room
Description: Laundry Room
Level: Second
Heating
Fireplace, 90%+ High Efficiency, Ductless, Forced Air, Heat Pump, Radiant, Electric, Natural Gas
Cooling
Forced Air
Appliances
Included: Dishwasher, Disposal, Dryer, Microwave, Refrigerator, See Remarks, Stove(s)/Range(s), Washer, Dishwasher(s), Dryer(s), Garbage Disposal, Microwave(s), Refrigerator(s), Washer(s), Water Heater: Gas, Water Heater Location: Garage
Features
Bath Off Primary, Central Vacuum, Dining Room, High Tech Cabling, Pantry
Patio & porch: Bath Off Primary, Built-In Vacuum, Dbl Pane/Storm Window, Dining Room, Fireplace, Fireplace (Primary Bedroom), French Doors, High Tech Cabling, Pantry, SMART Wired, Sprinkler System, Vaulted Ceiling(s), Walk-In Closet(s), Water Heater, Wet Bar, Wine/Beverage Refrigerator, Wired for Generator
Lot
Size: 9,600 Square Feet
Dimensions: 80 x 120
Features: Paved, Cable TV, Electric Car Charging, Fenced-Partially, Gas Available, High Speed Internet, Irrigation, Outdoor Fireplace, Patio, Sprinkler System
Explore the cost of this home by adjusting the details. Changes won't be saved.
Principal & interest
$1,547
Mortgage insurance
$0
Property taxes
$170
Home insurance
$105
HOA fees
$0
Utilities
Not included
All calculations are estimates and provided by Zillow, Inc. for informational purposes only. Actual amounts may vary.
HOA fees may include property taxes on listings classified as Co-Ops. Contact the listing agent and/or owner for fee details.
Mortgage interest rates are dependent on a number of factors, including credit score, down payment, and repayment length. Interest rate data provided by Zillow Group Marketplace, Inc. as of 1/1/1970 from various mortgage lenders with which we have lead or other similar arrangements; the Estimated Payment is an average of those rates.
See how much you could borrow to make a competitive offer.
Source: NWMLS as distributed by MLS GRID. This data may not be complete. We recommend contacting the local school district to confirm school assignments for this home.