Completely updated with over $800,000 in top-to-bottom renovations, this home showcases a timeless modern design. Filled with natural light, the open-concept floorplan centers around a stunning great room with soaring vaulted ceilings and wide-plank luxury vinyl flooring. The chef's kitchen is designed to impress with quartz countertops, oversized double islands, custom pantry, soft-close cabinetry with pull-outs and premium Wolf, Sub-Zero, and Bosch appliances. Oversized sliding doors seamlessly connect the dining area to the expanded patio for effortless indoor-outdoor living. The luxurious primary suite features a beautifully remodeled bath with quartz counters, illuminated mirrors, tile floors, luxury tub/shower combo and custom walk-in closet. Every major system has been updated, including the roof, windows, doors, plumbing, electrical, furnace, heat pump, tankless water heater, insulation and hardwired network. Additional enhancements include an expanded driveway, extended patio with a gas BBQ hookup, split-system A/C in the garage, and laundry room. Truly a turnkey home where every detail has been meticulously reimagined. Conveniently located for easy commuting to downtown Bellevue, Microsoft, I90 or 520.
Sold
Listed by: Windermere Real Estate/East • Will Kinson • 425-765-8434
Bought with: Windermere Real Estate/East
$1,425,000
5 151st Place SE, Bellevue, WA 98007
3beds
1,560sqft
Single Family Residence
Built in 1966
9,448 Square Feet Lot
$1,415,600 Zestimate®
$913/sqft
$3,649 Estimated rent
Home value
$1,415,600
$1.32M - $1.53M
$3,649/mo
Zestimate® history
Owner options
List your home for rent
$3,649/mo
Rent Zestimate®
Find your next renter with Zillow Rental Manager. Plus, with online applications, you can quickly screen prospective tenants – for free.
$3,649/mo
Rent Zestimate®
Refinance and save
$9,359/mo
Est. payment
Refinancing to a lower rate could help reduce your monthly payments and save thousands over the life of the loan.
$9,359/mo
Est. payment
Explore your selling options
Work with a Zillow partner agent
Leverage their expertise and Zillow's premium Showcase listings to get your home seen by more buyers.
Get startedList with your own agent
Get your home in front of millions of buyers by listing it on Zillow.
Learn how to do itSell it yourself
Take full control of how buyers see your home on Zillow by listing For Sale by Owner (FSBO).
List your homeWhat's special
Timeless modern designExpanded drivewayOversized double islandsFilled with natural lightLuxurious primary suiteCustom walk-in closetTile floors
Zillow last checked:
Listing updated:
Listed by:
Will Kinson 425-765-8434 willkinson@windermere.com,
Windermere Real Estate/East,
Debbie R. Kinson-Newman 206-948-6581,
Windermere Real Estate/East
Bought with:
Joshua Friend, 122896
Windermere Real Estate/East
Source: NWMLS as distributed by MLS GRID,MLS#: 2563811
Facts & features
Interior
Bedrooms & bathrooms
- Bedrooms: 3
- Bathrooms: 2
- Full bathrooms: 1
- 3/4 bathrooms: 1
- Main level bathrooms: 2
- Main level bedrooms: 3
Primary bedroom
- Level: Main
Bedroom
- Level: Main
Bedroom
- Level: Main
Bathroom full
- Level: Main
Bathroom three quarter
- Level: Main
Family room
- Level: Main
Great room
- Level: Main
Kitchen with eating space
- Level: Main
Heating
- Forced Air, Heat Pump, Electric, Natural Gas
Cooling
- Forced Air, Heat Pump
Appliances
- Included: Dishwasher, Disposal, Dryer, Refrigerator, Stove(s)/Range(s), Tankless Water Heater, Washer, Dishwasher(s), Dryer(s), Garbage Disposal, Refrigerator(s), Washer(s), Water Heater: Tankless, Water Heater Location: Garage
Features
- Bath Off Primary
- Flooring: Vinyl Plank
- Windows: Dbl Pane/Storm Window
- Basement: None
- Has fireplace: No
Interior area
- Total structure area: 1,560
- Total interior livable area: 1,560 sqft
Property
Parking
- Total spaces: 2
- Parking features: Attached Garage
- Has attached garage: Yes
- Covered spaces: 2
Features
- Levels: One
- Stories: 1
- Patio & porch: Bath Off Primary, Dbl Pane/Storm Window, Walk-In Closet(s), Water Heater
- Has view: Yes
- View description: Territorial
Lot
- Size: 9,448 Square Feet
- Features: Corner Lot, Cul-De-Sac, Curbs, Dead End Street, Paved, Sidewalk, Cable TV, Fenced-Partially, High Speed Internet, Patio
- Topography: Level
- Residential vegetation: Fruit Trees, Garden Space
Details
- Parcel number: 1944900250
- Zoning: SR-4
- Zoning description: Jurisdiction: City
- Special conditions: Standard
- Other equipment: Leased Equipment: none
Construction
Type & style
- Home type: SingleFamily
- Architectural style: Contemporary,1 Story
- Property subtype: Single Family Residence
Materials
- Wood Siding, Wood Products
- Foundation: Poured Concrete, Slab
- Roof: Composition
Condition
- Updated/Remodeled
- Year built: 1966
- Major remodel year: 2024
Utilities & green energy
- Electric: Company: PSE
- Sewer: Sewer Connected, Company: City of Bellevue
- Water: Public, Company: City of Bellevue
Community & HOA
Community
- Subdivision: Lake Hills
Location
- Region: Bellevue
Financial & listing details
- Price per square foot: $913/sqft
- Tax assessed value: $1,386,000
- Annual tax amount: $9,719
- Date on market: 8/7/2026
- Listing terms: Conventional,VA Loan
- Inclusions: Dishwasher(s), Dryer(s), Garbage Disposal, Leased Equipment, Refrigerator(s), Stove(s)/Range(s), Washer(s)
Price history
| Date | Event | Price |
|---|---|---|
| 8/28/2026 | Sold | $1,425,000$913/sqft |
Source:  NWMLS as distributed by MLS GRID #2563811 Report a problem NWMLS as distributed by MLS GRID #2563811 Report a problem | ||
| 8/14/2026 | Pending sale | $1,425,000$913/sqft |
Source: NWMLS as distributed by MLS GRID #2563811 Report a problem | ||
| 8/7/2026 | Listed for sale | $1,425,000+82.7%$913/sqft |
Source: NWMLS as distributed by MLS GRID #2563811 Report a problem | ||
| 2/4/2022 | Sold | $780,000$500/sqft |
Source: Public Record Report a problem | ||
Public tax history
| Year | Property taxes | Tax assessment |
|---|---|---|
| 2025 | $9,720 +29.5% | $1,305,900 +27.8% |
| 2024 | $7,506 +13.4% | $1,021,900 +20.9% |
| 2023 | $6,618 -14.1% | $845,000 -22.3% |
| 2022 | $7,704 +29% | $1,087,000 +49.7% |
| 2021 | $5,971 +5.8% | $726,000 +14.2% |
| 2020 | $5,643 +2.4% | $636,000 +0.8% |
| 2019 | $5,511 +7.9% | $631,000 +1.8% |
| 2018 | $5,106 +7.1% | $620,000 +19.9% |
| 2017 | $4,766 +33.2% | $517,000 +13.9% |
| 2016 | $3,579 | $454,000 +9.9% |
| 2015 | $3,579 | $413,000 +2.7% |
| 2014 | $3,579 | $402,000 +23.7% |
| 2013 | $3,579 | $325,000 +12.1% |
| 2012 | -- | $290,000 -4% |
| 2011 | -- | $302,000 -5.3% |
| 2010 | -- | $319,000 |
| 2009 | -- | $319,000 +10.8% |
| 2007 | -- | $288,000 +9.5% |
| 2006 | -- | $263,000 +7.3% |
| 2005 | -- | $245,000 +8.9% |
| 2001 | $2,143 +0.3% | $225,000 +10.8% |
| 2000 | $2,137 | $203,000 |
Find assessor info on the county website
Neighborhood: Lake Hills
Nearby homes
- $1,420,0005 bd3 ba2.4k sqft113 152nd Pl SE, Bellevue, WA 98007For Sale

- $1,150,0003 bd2 ba1.2k sqft26 151st Pl NE, Bellevue, WA 98007Pending

- $1,600,0004 bd3 ba2k sqft121 152nd Pl SE, Bellevue, WA 98007Sold
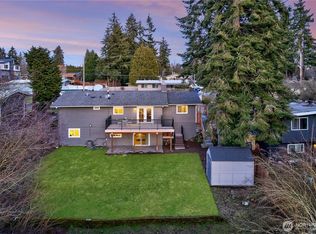
- $1,420,0005 bd2 ba2k sqft34 151st Pl NE, Bellevue, WA 98007Sold
- $1,198,0003 bd2 ba1.4k sqft40 151st Pl NE, Bellevue, WA 98007Sold
- $1,100,0004 bd2 ba1.5k sqft45 151st Pl NE, Bellevue, WA 98007Sold
- $2,750,0004 bd5 ba3.8k sqft102 153rd Pl SE, Bellevue, WA 98007Sold
- $1,250,0004 bd3 ba2k sqft117 154th Pl NE, Bellevue, WA 98007Sold
Nearby schools
GreatSchools rating
- 5/10Lake Hills Elementary SchoolGrades: PK-5Distance: 0.7 mi
- 9/10Odle Middle SchoolGrades: 6-8Distance: 0.6 mi
- 9/10Sammamish Senior High SchoolGrades: 9-12Distance: 0.7 mi
Schools provided by the listing agent
- Elementary: Lake Hills Elem
- Middle: Odle Mid
- High: Sammamish Snr High
Source: NWMLS as distributed by MLS GRID. This data may not be complete. We recommend contacting the local school district to confirm school assignments for this home.
Get a cash offer in 3 minutes
Find out how much your home could sell for in as little as 3 minutes with a no-obligation cash offer.
Estimated market value
$1,415,600
Get a cash offer in 3 minutes
Find out how much your home could sell for in as little as 3 minutes with a no-obligation cash offer.
Estimated market value
$1,415,600
- Washington
- King County
- Bellevue
- 98007
- Lake Hills
- 5 151st Place SE
