Like-brand-new. Fully Renovated Bellevue Rambler on a Rare 10,000 Sq. Ft. Corner Lot! Experience the perfect blend of modern style and everyday comfort in this beautifully renovated rambler. Thoughtfully renovated from top to bottom, this move-in-ready home offers 3 bedrooms + bonus room, two of 3/4 baths, and 1,070 sq. ft. of beautifully designed living space. The stunning new kitchen features contemporary cabinetry, sleek countertops, designer lighting, and quality finishes. Complete stainless steel appliances. Additional updates include remodeled bathrooms, updated flooring, fresh interior and exterior paint, new siding, and a new roof—providing the quality and feel of new construction. Central A/C ensures year-round comfort. The home is situated on a rare 10,000 sq. ft. fully fenced corner lot, the expansive backyard offers endless possibilities for entertaining, gardening, pets, play, or future expansion. Ideally located just minutes from Microsoft, Downtown Bellevue, and Downtown Redmond, this home provides convenient access to premier shopping, dining, parks, and major employment centers. With easy access to nearby I-90 and SR-520, commuting throughout the Eastside and Seattle. A rare opportunity to own a turnkey, like-new home on an oversized corner lot in one of Bellevue's most desirable locations.
Active
Listed by: WeLakeside • Cuong Do • 206-375-6336
$1,295,000
16405 NE 16th Place, Bellevue, WA 98008
3beds
1,070sqft
Single Family Residence
Built in 1960
10,066 Square Feet Lot
$1,236,700 Zestimate®
$1,210/sqft
$-- HOA
What's special
Contemporary cabinetryUpdated flooringRemodeled bathroomsFully renovated ramblerNew sidingQuality finishesDesigner lighting
- --
- on Zillow
- 163
- views
- 1
- save
Zillow last checked:
Listing updated:
Listed by:
Cuong Do 206-375-6336 paul.do@welakeside.com,
WeLakeside
Source: NWMLS as distributed by MLS GRID,MLS#: 2547845
Facts & features
Interior
Bedrooms & bathrooms
- Bedrooms: 3
- Bathrooms: 2
- 3/4 bathrooms: 2
- Main level bathrooms: 2
- Main level bedrooms: 3
Bedroom
- Level: Main
Bedroom
- Level: Main
Bathroom three quarter
- Level: Main
Bathroom three quarter
- Level: Main
Heating
- Forced Air, Electric, Natural Gas
Cooling
- Has cooling: Yes
Appliances
- Included: Dishwasher, Disposal, Dryer, Microwave, Refrigerator, Stove(s)/Range(s), Washer, Dishwasher(s), Dryer(s), Garbage Disposal, Microwave(s), Refrigerator(s), Washer(s), Water Heater: Electric
Features
- Flooring: Laminate, Vinyl
- Basement: None
- Has fireplace: No
Interior area
- Total structure area: 1,070
- Total interior livable area: 1,070 sqft
Property
Parking
- Total spaces: 2
- Parking features: Driveway, Attached Garage, Off Street
- Has attached garage: Yes
- Covered spaces: 1
- Uncovered spaces: 1
Features
- Levels: One
- Stories: 1
- Entry location: Main
- Patio & porch: Water Heater
Lot
- Size: 10,066 Square Feet
- Features: Corner Lot, Value In Land, Dog Run, Fenced-Fully, Gas Available, High Speed Internet
- Topography: Level
Details
- Parcel number: 3298400590
- Special conditions: Standard
Construction
Type & style
- Home type: SingleFamily
- Architectural style: 1 Story
- Property subtype: Single Family Residence
Materials
- Wood Siding, Wood Products
- Foundation: Poured Concrete
- Roof: Composition
Condition
- Year built: 1960
- Major remodel year: 2025
Utilities & green energy
- Electric: Company: PSE
- Sewer: Sewer Connected, Company: City of Bellevue
- Water: Public, Company: City of Bellevue
Community & HOA
Community
- Subdivision: Bellevue
Location
- Region: Bellevue
Financial & listing details
- Price per square foot: $1,210/sqft
- Tax assessed value: $1,005,000
- Annual tax amount: $5,961
- Date on market: 6/30/2026
- Listing terms: Conventional
- Inclusions: Dishwasher(s), Dryer(s), Garbage Disposal, Microwave(s), Refrigerator(s), Stove(s)/Range(s), Washer(s)
Estimated market value
$1,236,700
$1.17M - $1.30M
$3,427/mo
Price history
| Date | Event | Price |
|---|---|---|
| 6/30/2026 | Listed for sale | $1,295,000+59.9%$1,210/sqft |
Source:  NWMLS as distributed by MLS GRID #2547845 Report a problem NWMLS as distributed by MLS GRID #2547845 Report a problem | ||
| 10/12/2021 | Sold | $810,000+3.8%$757/sqft |
Source: NWMLS as distributed by MLS GRID #1822514 Report a problem | ||
| 8/18/2021 | Pending sale | $780,000$729/sqft |
Source: NWMLS as distributed by MLS GRID #1822498 Report a problem | ||
| 8/12/2021 | Listed for sale | $780,000$729/sqft |
Source: NWMLS as distributed by MLS GRID #1822498 Report a problem | ||
Public tax history
| Year | Property taxes | Tax assessment |
|---|---|---|
| 2025 | $7,485 +10.5% | $1,005,000 +9% |
| 2024 | $6,774 +13.6% | $922,000 +21.2% |
| 2023 | $5,962 +18.2% | $761,000 +7.1% |
| 2022 | $5,044 +12.4% | $710,800 +30.4% |
| 2021 | $4,487 +5.7% | $545,000 +14% |
| 2020 | $4,246 +3.1% | $478,000 +1.5% |
| 2019 | $4,118 +4.9% | $471,000 -1.1% |
| 2018 | $3,924 +6.6% | $476,000 +19.3% |
| 2017 | $3,681 +28.3% | $399,000 +6.4% |
| 2016 | $2,869 | $375,000 +6.2% |
| 2015 | $2,869 | $353,000 +9.6% |
| 2014 | $2,869 | $322,000 +11% |
| 2013 | $2,869 | $290,000 +15.5% |
| 2012 | -- | $251,000 -3.8% |
| 2011 | -- | $261,000 -9.1% |
| 2010 | -- | $287,000 |
| 2009 | -- | $287,000 +8.7% |
| 2007 | -- | $264,000 +10% |
| 2006 | -- | $240,000 +7.6% |
| 2005 | -- | $223,000 +33.5% |
| 2001 | $1,592 +1.4% | $167,000 +12.1% |
| 2000 | $1,570 | $149,000 |
Find assessor info on the county website
Monthly payment
Est. payment
Payment breakdown
Explore the cost of this home by adjusting the details. Changes won't be saved.Climate risks
Neighborhood: Interlake
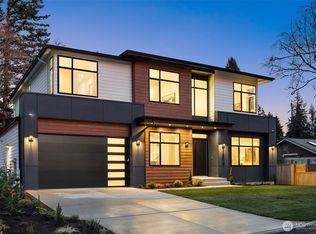
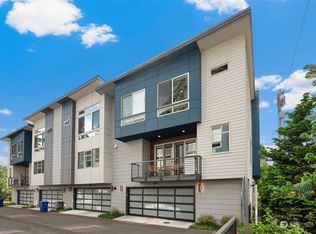
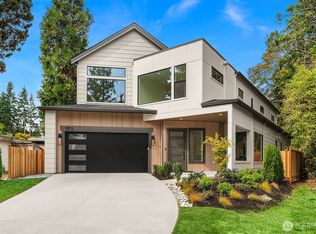
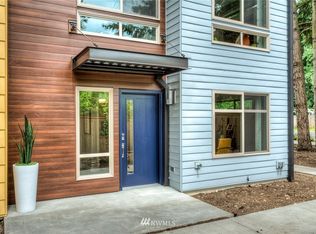
Similar homes
- $1,149,0005 bd2 ba1.2k sqft15619 NE 1st Place, Bellevue, WA 98008Active
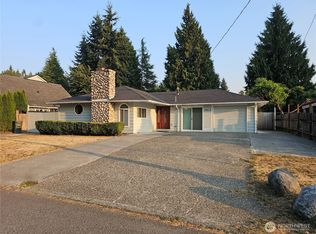 MLS ID #2566734, Meng-Lin Wang. NWMLS as distributed by MLS GRID
 - $1,249,5004 bd2 ba1.5k sqft10929 NE 116th Place, Kirkland, WA 98034Active
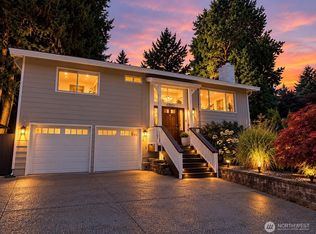 MLS ID #2589918, Joe Munchel. NWMLS as distributed by MLS GRID
 - $1,299,0003 bd2 ba1.3k sqft11527 113th Place NE, Kirkland, WA 98033Active
 MLS ID #2580276, Mona Zhang. NWMLS as distributed by MLS GRID
 - $1,199,0003 bd2 ba1.5k sqft8233 NE 169th Street, Kenmore, WA 98028Active
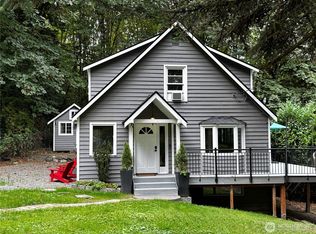 MLS ID #2548080, Judie O'Brien. NWMLS as distributed by MLS GRID
