Completely remodeled from top to bottom, this 5 bed, 2.75 bath home is nestled in the heart of the highly desirable Imperial East community. Nicely updated kitchen with new cabinets, quartz counters & Stainless Steel appliances. Primary suite with double sinks, a freestanding tub and frameless shower enclosure. All upper level baths with new cabinets, quartz counters, faucets and a tile surround tub. New roof, 2-panel doors, lighting fixture & recessed lightings. All new interior & exterior paints, double pane windows. Downstairs has a huge recreation room, 3 bedrooms with a tile surround shower. LVP flooring throughout. Fully fenced backyard. New driveway. 2-car attached garage. Mins to parks, shopping, restaurants, and school.
Active
Listed by: TEC Real Estate Inc. • Richard L Chan
$1,649,950
14522 NE 5th Street, Bellevue, WA 98007
5beds
2,486sqft
Single Family Residence
Built in 1965
8,481 Square Feet Lot
$-- Zestimate®
$664/sqft
$-- HOA
What's special
Nicely updated kitchenHuge recreation roomFreestanding tubTile surround tubTile surround showerFrameless shower enclosureNew driveway
- --
- on Zillow
- 477
- views
- 42
- saves
Zillow last checked:
Listing updated:
Listed by:
Richard L Chan,
TEC Real Estate Inc.
Source: NWMLS as distributed by MLS GRID,MLS#: 2581359
Facts & features
Interior
Bedrooms & bathrooms
- Bedrooms: 5
- Bathrooms: 3
- Full bathrooms: 2
- 3/4 bathrooms: 1
Primary bedroom
- Level: Second
Bedroom
- Level: Second
Bedroom
- Level: Lower
Bedroom
- Level: Lower
Bedroom
- Level: Lower
Bathroom full
- Level: Second
Bathroom full
- Level: Second
Bathroom three quarter
- Level: Lower
Dining room
- Level: Second
Entry hall
- Level: Main
Kitchen without eating space
- Level: Second
Living room
- Level: Second
Rec room
- Level: Lower
Utility room
- Level: Lower
Heating
- Fireplace, Forced Air, Natural Gas
Cooling
- None
Appliances
- Included: Dishwasher, Disposal, Dryer, Microwave, Refrigerator, Stove(s)/Range(s), Washer, Dishwasher(s), Dryer(s), Garbage Disposal, Microwave(s), Refrigerator(s), Washer(s)
Features
- Bath Off Primary, Dining Room
- Flooring: Vinyl Plank
- Windows: Dbl Pane/Storm Window
- Basement: Daylight
- Number of fireplaces: 2
- Fireplace features: Wood Burning, Lower Level: 1, Upper Level: 1, Fireplace
Interior area
- Total structure area: 2,486
- Total interior livable area: 2,486 sqft
Property
Parking
- Total spaces: 2
- Parking features: Attached Garage
- Has attached garage: Yes
- Covered spaces: 2
Features
- Levels: Multi/Split
- Entry location: Main
- Patio & porch: Bath Off Primary, Dbl Pane/Storm Window, Dining Room, Fireplace, Walk-In Closet(s)
Lot
- Size: 8,481 Square Feet
- Features: Cul-De-Sac, Curbs, Paved, Deck, Fenced-Fully, Gas Available, Patio
- Topography: Level
Details
- Parcel number: 4040200410
- Special conditions: Standard
Construction
Type & style
- Home type: SingleFamily
- Architectural style: Split Entry
- Property subtype: Single Family Residence
Materials
- Wood Siding
- Foundation: Poured Concrete
- Roof: Composition
Condition
- Year built: 1965
Utilities & green energy
- Sewer: Sewer Connected
- Water: Public
Community & HOA
Community
- Subdivision: Lake Hills
Location
- Region: Bellevue
Financial & listing details
- Price per square foot: $664/sqft
- Tax assessed value: $840,000
- Annual tax amount: $7,579
- Date on market: 9/11/2026
- Listing terms: Conventional,FHA,VA Loan
- Inclusions: Dishwasher(s), Dryer(s), Garbage Disposal, Microwave(s), Refrigerator(s), Stove(s)/Range(s), Washer(s)
Estimated market value
Not available
Estimated sales range
Not available
Not available
Price history
| Date | Event | Price |
|---|---|---|
| 9/11/2026 | Listed for sale | $1,649,950+61.1%$664/sqft |
Source:  NWMLS as distributed by MLS GRID #2581359 Report a problem NWMLS as distributed by MLS GRID #2581359 Report a problem | ||
| 9/26/2025 | Sold | $1,024,000$412/sqft |
Source: Public Record Report a problem | ||
Public tax history
| Year | Property taxes | Tax assessment |
|---|---|---|
| 2025 | $1,286 -83% | $840,000 -18.6% |
| 2024 | $7,580 +15.2% | $1,032,000 +22.9% |
| 2023 | $6,578 -14.1% | $840,000 -22.3% |
| 2022 | $7,661 +19.3% | $1,081,000 +38.4% |
| 2021 | $6,422 +5.8% | $781,000 +14.2% |
| 2020 | $6,068 +2.5% | $684,000 +0.9% |
| 2019 | $5,920 +8% | $678,000 +1.8% |
| 2018 | $5,484 +7.2% | $666,000 +20% |
| 2017 | $5,116 +22.8% | $555,000 +16.4% |
| 2016 | $4,164 | $477,000 +1.3% |
| 2015 | $4,164 | $471,000 +0.6% |
| 2014 | $4,164 | $468,000 +23.8% |
| 2013 | $4,164 | $378,000 +11.8% |
| 2012 | -- | $338,000 -4% |
| 2011 | -- | $352,000 -5.1% |
| 2010 | -- | $371,000 |
| 2009 | -- | $371,000 +9.1% |
| 2007 | -- | $340,000 +7.9% |
| 2006 | -- | $315,000 +4.3% |
| 2005 | -- | $302,000 +25.3% |
| 2001 | $2,295 +1% | $241,000 +11.6% |
| 2000 | $2,274 | $216,000 |
Find assessor info on the county website
Monthly payment
Est. payment
Payment breakdown
Explore the cost of this home by adjusting the details. Changes won't be saved.Climate risks
Neighborhood: Lake Hills
Similar homes
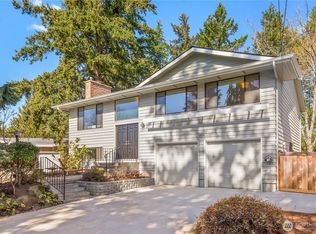
- $1,295,0005 bd3 ba2.5k sqft14859 NE 13th Street, Bellevue, WA 98007Active
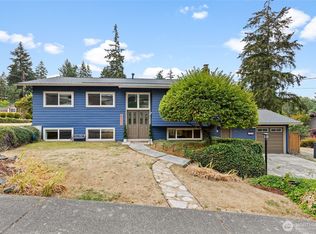 MLS ID #2575156, Garla Allen. NWMLS as distributed by MLS GRID
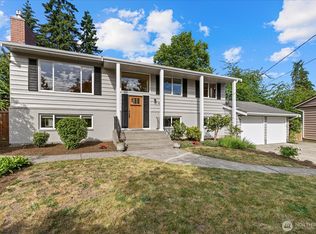
 - $1,350,0004 bd3 ba2.4k sqft1007 174th Avenue NE, Bellevue, WA 98008Active
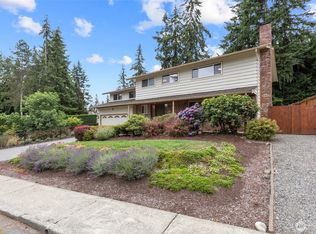 MLS ID #2592213, Hao N. Dang. NWMLS as distributed by MLS GRID
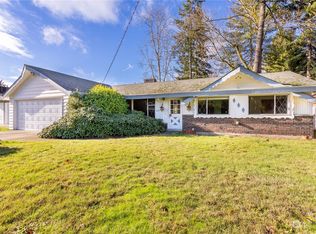
 - $1,598,0005 bd3 ba2.7k sqft17101 NE 28th Place, Bellevue, WA 98008Active
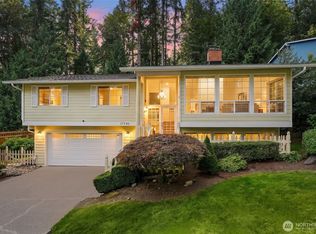 MLS ID #2581960, Jade Wang. NWMLS as distributed by MLS GRID
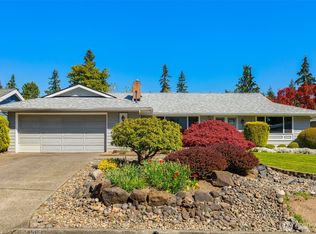
 - $1,000,0004 bd4 ba2.3k sqft15425 SE 11th Street, Bellevue, WA 98007Active
 MLS ID #2590773, Jane Kim. NWMLS as distributed by MLS GRID
