Welcome to 508 147th Ave NE, a rare opportunity in one of Bellevue’s most coveted neighborhoods and sought-after school districts. Full of timeless charm and character, this warm and inviting four-bedroom, 3.5 bath home blends classic mid-century style with everyday comfort.Thoughtfully designed living spaces offer room to gather, relax, and create lasting memories. Large windows bring in natural light, while the home’s unique personality shines throughout. The spacious layout provides flexibility for modern living, whether you need room for entertaining, working from home, or hosting guests.And the true standout feature? Your very own indoor pool - an incredible year-round retreat perfect for recreation, wellness, and unforgettable gatherings in every season.Set in a prime location close to parks, shopping, dining, and commuter routes, this special home offers the perfect combination of charm, convenience, and lifestyle.Don’t miss the chance to own a one-of-a-kind property in the heart of Bellevue.
Sold
Listed by: John L Scott RE West Seattle • Patti Hill • 206-799-7905
Bought with: Keller Williams North Seattle
$1,225,000
508 147th Street NE, Bellevue, WA 98007
4beds
2,160sqft
Single Family Residence
Built in 1964
10,663 Square Feet Lot
$1,220,100 Zestimate®
$567/sqft
$4,239 Estimated rent
Home value
$1,220,100
$1.13M - $1.32M
$4,239/mo
Zestimate® history
Owner options
List your home for rent
$4,239/mo
Rent Zestimate®
Find your next renter with Zillow Rental Manager. Plus, with online applications, you can quickly screen prospective tenants – for free.
$4,239/mo
Rent Zestimate®
Refinance and save
$7,784/mo
Est. payment
Refinancing to a lower rate could help reduce your monthly payments and save thousands over the life of the loan.
$7,784/mo
Est. payment
Explore your selling options
Work with a Zillow partner agent
Leverage their expertise and Zillow's premium Showcase listings to get your home seen by more buyers.
Get startedList with your own agent
Get your home in front of millions of buyers by listing it on Zillow.
Learn how to do itSell it yourself
Take full control of how buyers see your home on Zillow by listing For Sale by Owner (FSBO).
List your homeWhat's special
Thoughtfully designed living spacesClassic mid-century styleTimeless charm and character
Zillow last checked:
Listing updated:
Listed by:
Patti Hill 206-799-7905 pattihill@johnlscott.com,
John L Scott RE West Seattle,
Brian Hill 206-999-7707,
John L Scott RE West Seattle
Bought with:
Stanimira Atanasova, 22022588
Keller Williams North Seattle
Source: NWMLS as distributed by MLS GRID,MLS#: 2544043
Facts & features
Interior
Bedrooms & bathrooms
- Bedrooms: 4
- Bathrooms: 4
- Full bathrooms: 1
- 3/4 bathrooms: 2
- 1/2 bathrooms: 1
- Main level bathrooms: 2
Primary bedroom
- Level: Second
Bedroom
- Level: Second
Bedroom
- Level: Second
Bedroom
- Level: Second
Bathroom full
- Level: Second
Bathroom three quarter
- Level: Second
Bathroom three quarter
- Level: Main
Other
- Level: Main
Den office
- Level: Second
Dining room
- Level: Main
Entry hall
- Level: Main
Family room
- Level: Main
Kitchen without eating space
- Level: Main
Utility room
- Level: Main
Heating
- Fireplace, Forced Air, Natural Gas
Cooling
- None
Appliances
- Included: Dishwasher, Disposal, Dryer, Microwave, Refrigerator, Stove(s)/Range(s), Washer, Dishwasher(s), Dryer(s), Garbage Disposal, Microwave(s), Refrigerator(s), Washer(s)
Features
- Bath Off Primary, Dining Room
- Flooring: Hardwood, Stone, Vinyl Plank, Carpet
- Basement: None
- Number of fireplaces: 2
- Fireplace features: Gas, Main Level: 2, Fireplace
Interior area
- Total structure area: 2,160
- Total interior livable area: 2,160 sqft
Property
Parking
- Total spaces: 2
- Parking features: Attached Garage
- Has attached garage: Yes
- Covered spaces: 2
Features
- Levels: Two
- Stories: 2
- Entry location: Main
- Patio & porch: Bath Off Primary, Dining Room, Fireplace, Indoor Pool, Wet Bar
- Pool features: Indoor
Lot
- Size: 10,663 Square Feet
- Features: Cul-De-Sac, Paved, Fenced-Partially, Gas Available, Patio
- Topography: Level
- Residential vegetation: Garden Space
Details
- Parcel number: 4040200500
- Zoning description: Jurisdiction: City
- Special conditions: Standard
Construction
Type & style
- Home type: SingleFamily
- Architectural style: 2 Story
- Property subtype: Single Family Residence
Materials
- Brick, Wood Siding
- Foundation: Poured Concrete
- Roof: Composition
Condition
- Year built: 1964
Utilities & green energy
- Electric: Company: Puget Sound Energy
- Sewer: Sewer Connected, Company: City of Bellevue
- Water: Public, Company: City of Bellevue
Community & HOA
Community
- Subdivision: Lake Hills
Location
- Region: Bellevue
Financial & listing details
- Price per square foot: $567/sqft
- Tax assessed value: $1,426,000
- Annual tax amount: $10,311
- Date on market: 6/22/2026
- Listing terms: Conventional,FHA,VA Loan
- Inclusions: Dishwasher(s), Dryer(s), Garbage Disposal, Microwave(s), Refrigerator(s), Stove(s)/Range(s), Washer(s)
Price history
| Date | Event | Price |
|---|---|---|
| 9/30/2026 | Sold | $1,225,000+2.1%$567/sqft |
Source:  NWMLS as distributed by MLS GRID #2544043 Report a problem NWMLS as distributed by MLS GRID #2544043 Report a problem | ||
| 6/24/2026 | Pending sale | $1,200,000$556/sqft |
Source: NWMLS as distributed by MLS GRID #2544043 Report a problem | ||
| 6/22/2026 | Listed for sale | $1,200,000$556/sqft |
Source: NWMLS as distributed by MLS GRID #2544043 Report a problem | ||
Public tax history
| Year | Property taxes | Tax assessment |
|---|---|---|
| 2025 | $1,483 +0.8% | $971,000 |
| 2024 | $1,472 -0.2% | $971,000 |
| 2023 | $1,475 -84.9% | $971,000 -29.7% |
| 2022 | $9,782 +22.6% | $1,381,000 +42.2% |
| 2021 | $7,980 +5.9% | $971,000 +14.2% |
| 2020 | $7,536 +2.4% | $850,000 +0.8% |
| 2019 | $7,357 +8% | $843,000 +1.8% |
| 2018 | $6,814 +7.2% | $828,000 +20% |
| 2017 | $6,357 +29.2% | $690,000 +16.4% |
| 2016 | $4,919 | $593,000 +6.5% |
| 2015 | $4,919 | $557,000 +0.7% |
| 2014 | $4,919 | $553,000 +23.7% |
| 2013 | $4,919 | $447,000 +12% |
| 2012 | -- | $399,000 -4.1% |
| 2011 | -- | $416,000 -5.2% |
| 2010 | -- | $439,000 |
| 2009 | -- | $439,000 +19.3% |
| 2007 | -- | $368,000 +7.9% |
| 2006 | -- | $341,000 +3.3% |
| 2005 | -- | $330,000 +27.4% |
| 2001 | $2,466 +0.6% | $259,000 +11.2% |
| 2000 | $2,452 | $233,000 |
Find assessor info on the county website
Neighborhood: Lake Hills
Nearby homes
- $1,615,0004 bd3 ba1.9k sqft509 147th Pl NE, Bellevue, WA 98007Sold
- $1,450,1004 bd3 ba2.2k sqft510 146th Ave NE, Bellevue, WA 98007Sold
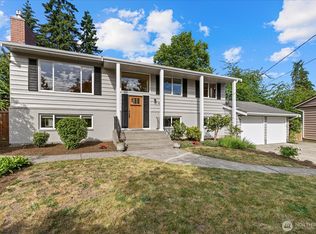
- $1,401,0004 bd2 ba1.8k sqft14564 NE 4th Pl, Bellevue, WA 98007Sold
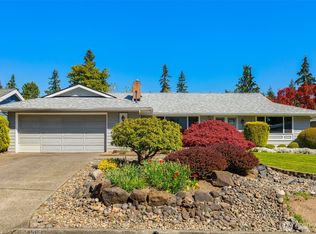
- $2,200,0009 bd7 ba4.7k sqft14526 NE 6th Pl, Bellevue, WA 98007Sold
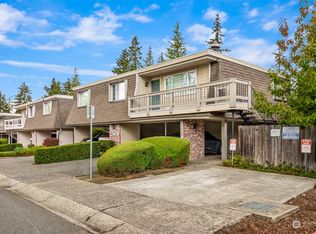
- $1,649,9505 bd3 ba2.4k sqft14522 NE 5th St, Bellevue, WA 98007For Sale
- $1,250,0003 bd3 ba1.7k sqft14514 NE 5th St, Bellevue, WA 98007Sold
- $899,0001.25 acres539 148th Ave NE, Bellevue, WA 98007Lot/Land
- $1,145,0003 bd2 ba1.4k sqft451 145th Pl NE, Bellevue, WA 98007Sold
Nearby schools
GreatSchools rating
- 5/10Lake Hills Elementary SchoolGrades: PK-5Distance: 0.9 mi
- 9/10Odle Middle SchoolGrades: 6-8Distance: 0.2 mi
- 9/10Sammamish Senior High SchoolGrades: 9-12Distance: 0.6 mi
Get a cash offer in 3 minutes
Find out how much your home could sell for in as little as 3 minutes with a no-obligation cash offer.
Estimated market value
$1,220,100
Get a cash offer in 3 minutes
Find out how much your home could sell for in as little as 3 minutes with a no-obligation cash offer.
Estimated market value
$1,220,100
- Washington
- King County
- Bellevue
- 98007
- Lake Hills
- 508 147th Street NE
