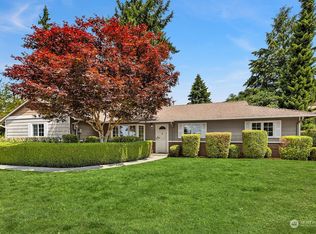
Step into this recently remodeled home, where stylish updates, abundant natural light, and effortless indoor-outdoor living come together in sought-after Bridle Trails neighborhood. The main level welcomes you with a light-filled great room anchored by a large picture window, creating a warm and inviting gathering space. The open layout flows seamlessly into the dining area, beautifully updated kitchen, and outdoor living for easy enjoyment and entertaining. New kitchen offers new abundant cabinetry, large skylight, quartz countertops, designer tile backsplash, large pantry, stainless-steel appliances & hardwood-style floors. Primary suite offers a private remodeled 3/4 bath with dual sinks and tile floors; and opens to backyard deck. Two bedrooms share a beautifully remodeled full bath, while hardwood-style flooring adds warmth and continuity. Versatile lower level expands the living space with a generous family room, 4th bedroom & ¾ bath. Ideal for a home office, guest suite, media room, or extended living. Peaceful yard features a spacious deck, cozy firepit area, level lawn & additional space ready for gardening and play. Two garden sheds provide excellent storage. Prime location...steps from highly sought-after Cherry Crest Elem., parks, shopping, dining, light rail & major tech employers. Light & bright home offers the ideal combination of comfort, convenience & a central location...Ready to enjoy!
Active
Listed by: Windermere Real Estate/East • Julia H. Krill
$1,575,000
2623 124th Place NE, Bellevue, WA 98005
4beds
1,820sqft
Single Family Residence
Built in 1981
0.55 Acres Lot
$1,510,000 Zestimate®
$865/sqft
$-- HOA
What's special
Level lawnOpens to backyard deckPeaceful yardStylish updatesHardwood-style floorsAbundant natural lightPrimary suite
- --
- on Zillow
- 250
- views
- 16
- saves
Likely to sell faster than
Zillow last checked:
Listing updated:
Listed by:
Julia H. Krill,
Windermere Real Estate/East,
Mark A. Krill,
Windermere Real Estate/East
Source: NWMLS as distributed by MLS GRID,MLS#: 2579515
Facts & features
Interior
Bedrooms & bathrooms
- Bedrooms: 4
- Bathrooms: 3
- Full bathrooms: 1
- 3/4 bathrooms: 2
Primary bedroom
- Level: Second
Bedroom
- Level: Second
Bedroom
- Level: Second
Bedroom
- Level: Lower
Bathroom full
- Level: Second
Bathroom three quarter
- Level: Second
Bathroom three quarter
- Level: Lower
Bonus room
- Level: Lower
Dining room
- Level: Second
Entry hall
- Level: Main
Kitchen with eating space
- Level: Second
Living room
- Level: Second
Utility room
- Level: Second
Heating
- Fireplace, Forced Air, Electric, Natural Gas
Cooling
- Ductless
Appliances
- Included: Dishwasher, Disposal, Dryer, Microwave, Refrigerator, Stove(s)/Range(s), Washer, Dishwasher(s), Dryer(s), Garbage Disposal, Microwave(s), Refrigerator(s), Washer(s), Water Heater: Electric, Water Heater Location: Lower Level
Features
- Bath Off Primary, Dining Room
- Flooring: Hardwood, Laminate, Stone, Vinyl Plank, Carpet
- Windows: Dbl Pane/Storm Window, Skylight(s)
- Basement: Partially Finished
- Number of fireplaces: 1
- Fireplace features: Wood Burning, Main Level: 1, Fireplace
Interior area
- Total structure area: 1,820
- Total interior livable area: 1,820 sqft
Video & virtual tour
Property
Parking
- Total spaces: 6
- Parking features: Driveway, Attached Garage, RV Parking
- Has attached garage: Yes
- Covered spaces: 2
- Uncovered spaces: 4
Features
- Levels: Multi/Split
- Entry location: Main
- Patio & porch: Bath Off Primary, Dbl Pane/Storm Window, Dining Room, Fireplace, Skylight(s), Water Heater
Lot
- Size: 0.55 Acres
- Features: Dead End Street, Paved, Cable TV, Deck, Fenced-Partially, Gas Available, High Speed Internet, Outbuildings, RV Parking
- Topography: Level,Sloped,Terraces
- Residential vegetation: Garden Space
Details
- Parcel number: 6189200135
- Special conditions: Standard
Construction
Type & style
- Home type: SingleFamily
- Architectural style: Split Entry
- Property subtype: Single Family Residence
Materials
- Stone, Wood Siding
- Foundation: Slab
- Roof: Metal
Condition
- Year built: 1981
Utilities & green energy
- Electric: Company: PSE
- Sewer: Sewer Connected, Company: City of Bellevue
- Water: Public, Company: City of Bellevue
- Utilities for property: Ziply
Community & HOA
Community
- Subdivision: Cherry Crest
Location
- Region: Bellevue
Financial & listing details
- Price per square foot: $865/sqft
- Tax assessed value: $1,506,000
- Annual tax amount: $11,206
- Date on market: 9/25/2026
- Listing terms: Conventional
- Inclusions: Dishwasher(s), Dryer(s), Garbage Disposal, Microwave(s), Refrigerator(s), Stove(s)/Range(s), Washer(s)
Estimated market value
$1,510,000
$1.43M - $1.59M
$4,195/mo
Price history
| Date | Event | Price |
|---|---|---|
| 9/25/2026 | Listed for sale | $1,575,000+17.5%$865/sqft |
Source:  NWMLS as distributed by MLS GRID #2579515 Report a problem NWMLS as distributed by MLS GRID #2579515 Report a problem | ||
| 12/17/2021 | Sold | $1,340,000+34.1%$736/sqft |
Source: NWMLS as distributed by MLS GRID #1864357 Report a problem | ||
| 12/8/2021 | Pending sale | $999,000$549/sqft |
Source: NWMLS as distributed by MLS GRID #1864357 Report a problem | ||
| 12/1/2021 | Listed for sale | $999,000+236.4%$549/sqft |
Source: NWMLS as distributed by MLS GRID #1864357 Report a problem | ||
| 8/10/2001 | Sold | $297,000+23.8%$163/sqft |
Source: NWMLS as distributed by MLS GRID #21099046 Report a problem | ||
| 9/15/1998 | Sold | $240,000+20.9%$132/sqft |
Source: Public Record Report a problem | ||
| 8/9/1996 | Sold | $198,500$109/sqft |
Source: Public Record Report a problem | ||
Public tax history
| Year | Property taxes | Tax assessment |
|---|---|---|
| 2025 | $11,206 +9.8% | $1,506,000 +8.3% |
| 2024 | $10,210 +11.6% | $1,391,000 +19% |
| 2023 | $9,148 -6.2% | $1,169,000 -15.1% |
| 2022 | $9,754 +19.8% | $1,377,000 +39% |
| 2021 | $8,144 +9.1% | $991,000 +17.7% |
| 2020 | $7,466 +1.1% | $842,000 -0.5% |
| 2019 | $7,383 +8.3% | $846,000 +2.2% |
| 2018 | $6,814 +20.4% | $828,000 +34.9% |
| 2017 | $5,658 +27.2% | $614,000 +20.6% |
| 2016 | $4,448 | $509,000 +1.2% |
| 2015 | $4,448 | $503,000 +0.6% |
| 2014 | $4,448 | $500,000 +17.4% |
| 2013 | $4,448 | $426,000 +11.8% |
| 2012 | -- | $381,000 +3% |
| 2011 | -- | $370,000 -20.4% |
| 2010 | -- | $465,000 |
| 2009 | -- | $465,000 +8.4% |
| 2007 | -- | $429,000 +11.1% |
| 2006 | -- | $386,000 +10% |
| 2005 | -- | $351,000 +20.2% |
| 2001 | $2,780 -1.4% | $292,000 +9% |
| 2000 | $2,819 | $268,000 |
Find assessor info on the county website
Monthly payment
Est. payment
Payment breakdown
Explore the cost of this home by adjusting the details. Changes won't be saved.Climate risks
Neighborhood: Bridle Trails
Nearby schools
Schools provided by the listing agent
- Elementary: Cherry Crest Elem
- Middle: Odle Mid
- High: Sammamish Snr High
Source: NWMLS as distributed by MLS GRID. This data may not be complete. We recommend contacting the local school district to confirm school assignments for this home.

Similar homes
- $1,598,0003 bd3 ba2.1k sqftHarpers Glen, Bellevue, WA 98005Active
 MLS ID #2582178, Beth Billington. NWMLS as distributed by MLS GRID
 - $1,589,0005 bd3 ba2.7k sqftWeymour Estates Div 02, Bellevue, WA 98005Active
 MLS ID #2577949, Christine J. Lemme. NWMLS as distributed by MLS GRID
 - $1,599,0003 bd2 ba1.3k sqftStarmount Add #1, Bellevue, WA 98005Active
 MLS ID #2580457, Fred Mattison. NWMLS as distributed by MLS GRID
 - $1,950,0004 bd3 ba2.5k sqftNorthrup Heights Add, Bellevue, WA 98005Active
 MLS ID #2561516, Michele Schuler. NWMLS as distributed by MLS GRID
