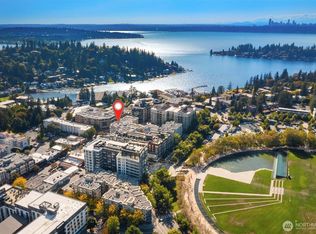
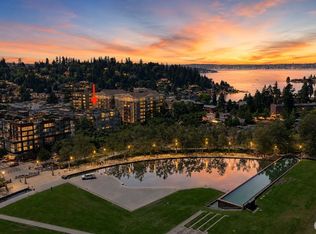
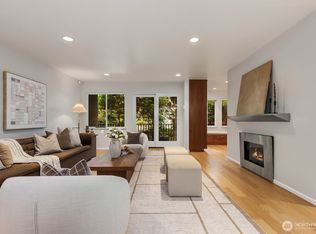
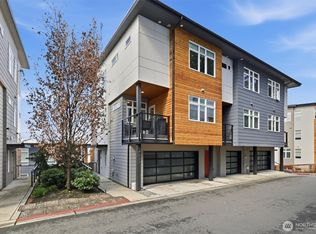
Experience the ultimate urban sanctuary designed for modern living. Positioned perfectly between the vibrant energy of Old Main Street & the tranquility of Bellevue Downtown Park, this fully updated, multi-level townhouse offers an uncompromised lifestyle where luxury meets walkability. Step out your front door to premier dining & coffee shops, or take advantage of seamless transit with the South Bellevue Light Rail station just five minutes away making your commute to major tech hubs effortless. The open, light-filled layout makes an immediate impression with soaring two-story entry ceilings, rich hardwood, & custom tile flooring throughout. Designed for entertaining, the main floor seamlessly connects a spacious living room & dining area to a chef’s kitchen featuring sleek quartz countertops, premium stainless steel appliances, & a gas cooktop. Indoor-outdoor living is maximized with two private patios, front & back plus two elevated decks, providing four distinct outdoor spaces to unwind. The second level offers ideal flexibility for work from home needs with a loft-style office featuring custom built-in shelves, alongside a generous bedroom and full bath. The top level is dedicated entirely to the expansive primary suite, complete with a spa-inspired bath, custom shower, & double closets, including a walk-in. McKee amenities elevate your routine with an outdoor pool, hot tub, fitness center & clubroom. Two secure parking spots and A/C. Effortless style, unmatched location
First look
Listed by: COMPASS • Kelly Azzarello
$1,495,000
10042 Main Street #117, Bellevue, WA 98004
2beds
1,669sqft
Townhouse, Condominium
Built in 1994
-- sqft lot
$1,418,800 Zestimate®
$896/sqft
$1,247/mo HOA
What's special
- --
- on Zillow
- 111
- views
- 2
- saves
Zillow last checked:
Listing updated:
Listed by:
Kelly Azzarello,
COMPASS
Source: NWMLS as distributed by MLS GRID,MLS#: 2583374
Facts & features
Interior
Bedrooms & bathrooms
- Bedrooms: 2
- Bathrooms: 3
- Full bathrooms: 1
- 3/4 bathrooms: 1
- 1/2 bathrooms: 1
- Main level bathrooms: 1
Primary bedroom
- Level: Third
Bedroom
- Level: Second
Bathroom three quarter
- Level: Third
Bathroom full
- Level: Second
Other
- Level: Main
Den office
- Level: Second
Dining room
- Level: Main
Entry hall
- Level: Main
Kitchen with eating space
- Level: Main
Living room
- Level: Main
Utility room
- Level: Third
Heating
- Fireplace, Forced Air, Heat Pump, Radiant, Electric, Natural Gas
Cooling
- Has cooling: Yes
Appliances
- Included: Dishwasher, Disposal, Dryer, Microwave, Refrigerator, Stove(s)/Range(s), Washer, Dishwasher(s), Dryer(s), Garbage Disposal, Microwave(s), Refrigerator(s), Washer(s), Cooking-Gas, Dryer-Electric, Ice Maker
- Laundry: Electric Dryer Hookup, Washer Hookup
Features
- Flooring: Ceramic Tile, Hardwood
- Windows: Insulated Windows, Skylight(s)
- Number of fireplaces: 1
- Fireplace features: Gas, Main Level: 1, Fireplace
Interior area
- Total structure area: 1,669
- Total interior livable area: 1,669 sqft
Video & virtual tour
Property
Parking
- Total spaces: 2
- Parking features: Common Garage
- Has garage: Yes
- Covered spaces: 2
Features
- Levels: Multi/Split
- Entry location: Main
- Patio & porch: Cooking-Gas, Dryer-Electric, Fireplace, Ice Maker, Insulated Windows, Primary Bathroom, Skylight(s), Sprinkler System, Vaulted Ceiling(s), Walk-In Closet(s), Washer
- Spa features: Community
- Has view: Yes
- View description: Territorial
Lot
- Features: Paved, Sidewalk
Details
- Parcel number: 5343900570
- Special conditions: Standard
Construction
Type & style
- Home type: Townhouse
- Architectural style: Townhouse
- Property subtype: Townhouse, Condominium
Materials
- Stone, Stucco
- Roof: Built-Up,Flat
Condition
- Year built: 1994
Utilities & green energy
- Electric: Company: PSE
- Sewer: Company: HOA
- Water: Company: HOA
- Utilities for property: Comcast, Comcast
Green energy
- Energy efficient items: Insulated Windows
Community & HOA
Community
- Features: Cable TV, Fitness Center, Game/Rec Rm, Gated, Outside Entry, Pool
- Security: Fire Sprinkler System
- Subdivision: Bellevue
HOA
- Services included: Common Area Maintenance, Earthquake Insurance, Maintenance Grounds, Sewer, Water
- HOA fee: $1,247 monthly
- HOA phone: 425-247-6008
Location
- Region: Bellevue
Financial & listing details
- Price per square foot: $896/sqft
- Tax assessed value: $1,359,000
- Annual tax amount: $9,111
- Date on market: 9/18/2026
- Listing terms: Conventional
- Inclusions: Dishwasher(s), Dryer(s), Garbage Disposal, Microwave(s), Refrigerator(s), Stove(s)/Range(s), Washer(s)
Estimated market value
$1,418,800
$1.32M - $1.53M
$5,143/mo
Price history
| Date | Event | Price |
|---|---|---|
| 11/19/2023 | Listing removed | -- |
Source: Zillow Rentals Report a problem | ||
| 11/16/2023 | Price change | $3,950-12.1%$2/sqft |
Source: Zillow Rentals Report a problem | ||
| 10/25/2023 | Price change | $4,495-10%$3/sqft |
Source: Zillow Rentals Report a problem | ||
| 10/9/2023 | Price change | $4,995-9.1%$3/sqft |
Source: Zillow Rentals Report a problem | ||
| 9/21/2023 | Price change | $5,495-8.3%$3/sqft |
Source: Zillow Rentals Report a problem | ||
| 9/15/2023 | Listed for rent | $5,995+3.5%$4/sqft |
Source: Zillow Rentals Report a problem | ||
| 11/23/2020 | Sold | $1,299,999$779/sqft |
Source:  NWMLS as distributed by MLS GRID #1644407 Report a problem NWMLS as distributed by MLS GRID #1644407 Report a problem | ||
| 10/24/2020 | Listing removed | $5,795$3/sqft |
Source: Maple Leaf Property Management Report a problem | ||
| 10/24/2020 | Pending sale | $1,299,999$779/sqft |
Source: Lake & Company #1644407 Report a problem | ||
| 10/5/2020 | Listed for rent | $5,795$3/sqft |
Source: Maple Leaf Property Management Report a problem | ||
| 10/4/2020 | Price change | $1,299,999+0.1%$779/sqft |
Source: Lake & Company #1644407 Report a problem | ||
| 10/1/2020 | Price change | $1,299,000-0.1%$778/sqft |
Source: Lake & Company #1644407 Report a problem | ||
| 9/3/2020 | Price change | $1,299,999-5.5%$779/sqft |
Source: Lake & Company #1644407 Report a problem | ||
| 8/12/2020 | Listed for sale | $1,375,000+343.5%$824/sqft |
Source: Lake & Company #1644407 Report a problem | ||
| 6/27/2001 | Sold | $310,000$186/sqft |
Source: NWMLS as distributed by MLS GRID #20118447 Report a problem | ||
Public tax history
| Year | Property taxes | Tax assessment |
|---|---|---|
| 2025 | $10,114 +11% | $1,359,000 +9.5% |
| 2024 | $9,111 -21.4% | $1,241,000 -16.3% |
| 2023 | $11,592 +24.7% | $1,482,000 +13% |
| 2022 | $9,294 +28.3% | $1,312,000 +48.9% |
| 2021 | $7,242 -14% | $881,000 -7.3% |
| 2020 | $8,421 -12% | $950,000 -13.4% |
| 2019 | $9,568 +5.8% | $1,097,000 -0.2% |
| 2018 | $9,040 +10.4% | $1,099,000 +23.6% |
| 2017 | $8,186 +47.3% | $889,000 +29% |
| 2016 | $5,557 | $689,000 +5.8% |
| 2015 | $5,557 | $651,000 +4.2% |
| 2014 | $5,557 | $625,000 +47.8% |
| 2012 | -- | $423,000 +3.7% |
| 2011 | -- | $408,000 -19.5% |
| 2010 | -- | $507,000 |
| 2009 | -- | $507,000 +31% |
| 2007 | -- | $387,000 +28.1% |
| 2006 | -- | $302,000 +6.7% |
| 2005 | -- | $283,000 +11.4% |
| 2001 | $2,420 +14.9% | $254,100 +27.1% |
| 2000 | $2,106 | $200,000 |
Find assessor info on the county website
Monthly payment
Est. payment
Payment breakdown
Explore the cost of this home by adjusting the details. Changes won't be saved.Climate risks
Neighborhood: Downtown
- $450,000-- bd1 ba535 sqft10042 Main St APT 206, Bellevue, WA 98004For Sale

- $1,099,0002 bd2 ba1k sqft10042 Main St APT 505, Bellevue, WA 98004For Sale
- $1,495,0002 bd2 ba1.4k sqft10045 NE 1st St APT 124, Bellevue, WA 98004For Sale

- $1,049,9502 bd2 ba1.2k sqft10045 NE 1st St APT 327, Bellevue, WA 98004Pending
Similar homes
- $999,0003 bd3 ba1.3k sqftAbella, Bellevue, WA 98004Active
 MLS ID #2584232, Don Weintraub. NWMLS as distributed by MLS GRID
 - $1,080,0003 bd2 ba1.7k sqftThe Wingate, Bellevue, WA 98004Active
 MLS ID #2565315, Daniel Blau. NWMLS as distributed by MLS GRID
 - $1,350,0003 bd4 ba2.4k sqftNewport Commons, Bellevue, WA 98006Active
 MLS ID #2580063, Hao N. Dang. NWMLS as distributed by MLS GRID
 - $912,9502 bd2 ba1.1k sqftOne Main Street, Bellevue, WA 98004Active
 MLS ID #2577470, Jesse Tronson. NWMLS as distributed by MLS GRID
