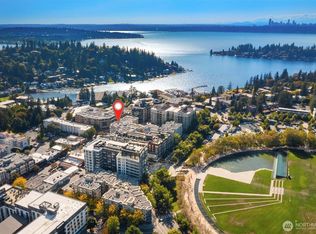
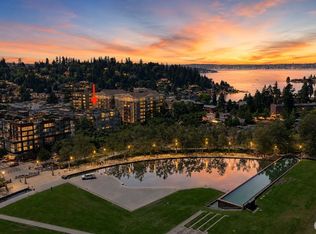
Beautifully remodeled studio in the heart of Old Main Bellevue! Located in one of Bellevue's most sought-after buildings, this exceptional home offers unmatched walkability to downtown dining, shopping, parks, waterfront beaches, and the Bellevue Collection. Thoughtfully redesigned with designer finishes throughout, the unit features a stunning new kitchen and a spa-like bathroom with an walk-in shower and contemporary floating vanity. Wide-plank flooring, fresh paint, newer appliances, custom-sized window A/C, and high ceilings creating an open, airy feel. Though technically a studio, the smart floor plan lives large with a dedicated bedroom alcove and generous living space. Enjoy peaceful courtyard views from your private deck. Community amenities include an owner's lounge, rentable guest suite, well-equipped fitness center, outdoor pool, hot tub, secure entry, elevator access, garage parking, and storage.
Active
Listed by: Empirical Properties LLC • Britt Wibmer
$450,000
10042 Main Street #206, Bellevue, WA 98004
--beds
535sqft
Condominium
Built in 1994
-- sqft lot
$437,700 Zestimate®
$841/sqft
$416/mo HOA
What's special
Outdoor poolWide-plank flooringBeautifully remodeled studioStunning new kitchenNewer appliancesHot tubFresh paint
- --
- on Zillow
- 406
- views
- 25
- saves
Zillow last checked:
Listing updated:
Listed by:
Britt Wibmer,
Empirical Properties LLC
Source: NWMLS as distributed by MLS GRID,MLS#: 2554549
Facts & features
Interior
Bedrooms & bathrooms
- Bathrooms: 1
- 3/4 bathrooms: 1
- Main level bathrooms: 1
Bathroom three quarter
- Level: Main
Dining room
- Level: Main
Kitchen with eating space
- Level: Main
Living room
- Level: Main
Other
- Level: Main
Heating
- Forced Air, Electric
Cooling
- Window Unit(s)
Appliances
- Included: Dishwasher, Disposal, Dryer, Refrigerator, Stove(s)/Range(s), Washer, Dishwasher(s), Dryer(s), Garbage Disposal, Refrigerator(s), Washer(s), Water Heater: Electric, Water Heater Location: Closet
Features
- Flooring: Laminate
- Windows: Insulated Windows
- Has fireplace: No
Interior area
- Total structure area: 535
- Total interior livable area: 535 sqft
Property
Parking
- Parking features: Common Garage
- Has garage: Yes
Features
- Levels: One
- Stories: 1
- Patio & porch: Insulated Windows, Water Heater
- Spa features: Community
Lot
- Features: Curbs, Paved, Sidewalk
Details
- Parcel number: 5343900160
- Special conditions: Standard
Construction
Type & style
- Home type: Condo
- Architectural style: Condo (1 Level)
- Property subtype: Condominium
Materials
- Brick, Cement Planked, Cement Plank
- Roof: Flat
Condition
- Year built: 1994
Utilities & green energy
- Sewer: Company: HOA
- Water: Company: HOA
Green energy
- Energy efficient items: Insulated Windows
Community & HOA
Community
- Features: Cable TV, Clubhouse, Elevator, Fitness Center, Gated, Lobby Entrance, Pool
- Security: Fire Sprinkler System
- Subdivision: Bellevue
HOA
- Services included: Common Area Maintenance, Sewer, Water
- HOA fee: $416 monthly
Location
- Region: Bellevue
Financial & listing details
- Price per square foot: $841/sqft
- Tax assessed value: $424,000
- Annual tax amount: $3,352
- Date on market: 7/14/2026
- Listing terms: Conventional,FHA,VA Loan
- Inclusions: Dishwasher(s), Dryer(s), Garbage Disposal, Refrigerator(s), Stove(s)/Range(s), Washer(s)
Estimated market value
$437,700
$416,000 - $460,000
$2,208/mo
Price history
| Date | Event | Price |
|---|---|---|
| 7/14/2026 | Listed for sale | $450,000+70.7%$841/sqft |
Source:  NWMLS as distributed by MLS GRID #2554549 Report a problem NWMLS as distributed by MLS GRID #2554549 Report a problem | ||
| 2/26/2019 | Sold | $263,652$493/sqft |
Source: NWMLS as distributed by MLS GRID #1402317 Report a problem | ||
| 1/26/2019 | Pending sale | $263,652$493/sqft |
Source: Windermere Real Estate/East, Inc. #1402317 Report a problem | ||
| 1/19/2019 | Listed for sale | $263,652+28%$493/sqft |
Source: Windermere Real Estate/East, Inc. #1402317 Report a problem | ||
| 12/7/2009 | Sold | $206,000+10.7%$385/sqft |
Source: Public Record Report a problem | ||
| 5/9/2007 | Sold | $186,136+124.3%$348/sqft |
Source: Public Record Report a problem | ||
| 10/30/1997 | Sold | $82,988+9.3%$155/sqft |
Source: Public Record Report a problem | ||
| 3/17/1995 | Sold | $75,909$142/sqft |
Source: Public Record Report a problem | ||
Public tax history
| Year | Property taxes | Tax assessment |
|---|---|---|
| 2025 | $3,170 | $424,000 |
Find assessor info on the county website
Monthly payment
Est. payment
Payment breakdown
Explore the cost of this home by adjusting the details. Changes won't be saved.Climate risks
Neighborhood: Downtown
Nearby schools
Schools provided by the listing agent
- Elementary: Enatai Elem
- Middle: Chinook Mid
- High: Bellevue High
Source: NWMLS as distributed by MLS GRID. This data may not be complete. We recommend contacting the local school district to confirm school assignments for this home.
- $1,099,0002 bd2 ba1k sqft10042 Main St APT 505, Bellevue, WA 98004For Sale
- $1,495,0002 bd3 ba1.6k sqft10042 Main St APT 117, Bellevue, WA 98004Coming Soon

- $1,495,0002 bd2 ba1.4k sqft10045 NE 1st St APT 124, Bellevue, WA 98004For Sale

- $1,049,9502 bd2 ba1.2k sqft10045 NE 1st St APT 327, Bellevue, WA 98004Pending
Similar homes
- $449,9001 bd1 ba640 sqftContinental Condominiums, Bellevue, WA 98004Active
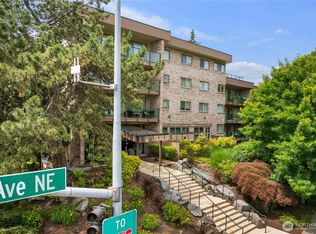 MLS ID #2540787, Henry H. Shim. NWMLS as distributed by MLS GRID
 - $549,0001 bd1 ba618 sqftMadison Park Waterfront Condominiums, Seattle, WA 98112Active
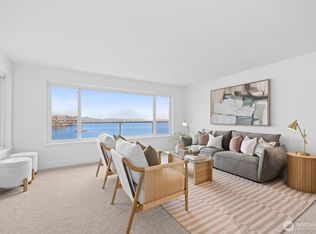 MLS ID #2586005, Kathryn Kelly Hinds. NWMLS as distributed by MLS GRID
 - $398,9002 bd1 ba784 sqftAdmiral Plaza Condominium, Seattle, WA 98116Active
 MLS ID #2585935, Mike Mincy. NWMLS as distributed by MLS GRID
 - $425,0001 bd1 ba531 sqftBelltown Court, Seattle, WA 98121Active
 MLS ID #2580320, Jayson Shieh. NWMLS as distributed by MLS GRID
