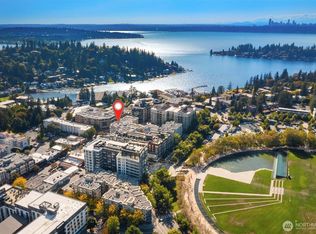
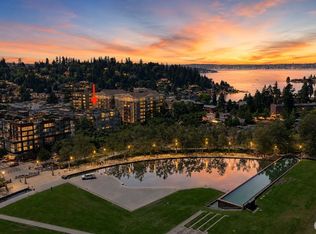
Stunning updated McKee townhome in the heart of Downtown Bellevue, ideally located between charming Old Bellevue and the Downtown Bellevue Park. This spacious 2-bedroom, 2.5-bath residence offers 1,669 square feet with soaring ceilings, four private patios and decks, and a flexible multi-level floor plan. The updated kitchen features granite countertops and new stainless steel appliances. Enjoy an efficient heat pump with air conditioning, new water heater, and a cozy gas fireplace. The upper-level primary suite includes a private bath, while a separate loft-style office provides an ideal work-from-home space. Additional highlights include a newer washer and dryer, new carpets, new interior paint, ample storage, and two secure garage parking spaces with direct access from the home. Community amenities include a clubhouse, fitness center, outdoor swimming pool, and hot tub. Just steps from Old Bellevue's Main Street restaurants, cafes, shops and Downtown Bellevue Park and Meydenbauer Bay, with convenient access to Microsoft, Lake Washington, light rail, I-405, I-90 and SR 520. Bellevue School District.
First look
Listed by: Berkshire Hathaway HS NW • Martin J. Ho
$1,585,000
10042 Main Street #112, Bellevue, WA 98004
2beds
1,669sqft
Townhouse, Condominium
Built in 1994
-- sqft lot
$1,701,200 Zestimate®
$950/sqft
$1,247/mo HOA
What's special
- --
- on Zillow
- 241
- views
- 20
- saves
Zillow last checked:
Listing updated:
Listed by:
Martin J. Ho,
Berkshire Hathaway HS NW
Source: NWMLS as distributed by MLS GRID,MLS#: 2570513
Facts & features
Interior
Bedrooms & bathrooms
- Bedrooms: 2
- Bathrooms: 3
- Full bathrooms: 2
- 1/2 bathrooms: 1
- Main level bathrooms: 1
Primary bedroom
- Level: Third
Bedroom
- Level: Second
Bathroom full
- Level: Third
Bathroom full
- Level: Second
Other
- Level: Main
Den office
- Level: Second
Dining room
- Level: Main
Entry hall
- Level: Main
Entry hall
- Level: Garage
Kitchen with eating space
- Level: Main
Living room
- Level: Main
Heating
- Fireplace, Forced Air, Heat Pump, Electric, Natural Gas
Cooling
- Heat Pump
Appliances
- Included: Dishwasher, Dryer, Refrigerator, Stove(s)/Range(s), Washer, Dishwasher(s), Dryer(s), Refrigerator(s), Washer(s), Cooking - Electric Hookup, Cooking-Electric, Dryer-Electric
- Laundry: Electric Dryer Hookup, Washer Hookup
Features
- Flooring: Vinyl Plank, Carpet
- Windows: Insulated Windows, Coverings: Blinds
- Number of fireplaces: 1
- Fireplace features: Gas, Main Level: 1, Fireplace
Interior area
- Total structure area: 1,669
- Total interior livable area: 1,669 sqft
Property
Parking
- Total spaces: 2
- Parking features: Common Garage
- Has garage: Yes
- Covered spaces: 2
Features
- Levels: Multi/Split
- Entry location: Garage,Main
- Patio & porch: Cooking-Electric, Dryer-Electric, Fireplace, Ground Floor, Insulated Windows, Primary Bathroom, Soaking Tub, Sprinkler System, Vaulted Ceiling(s), Walk-In Closet(s), Washer
Lot
- Features: Adjacent to Public Land, Curbs, Paved, Sidewalk
Details
- Parcel number: 5343900520
- Special conditions: Standard
Construction
Type & style
- Home type: Townhouse
- Architectural style: Townhouse
- Property subtype: Townhouse, Condominium
Materials
- Stone, Stucco
- Roof: Flat,Torch Down
Condition
- Year built: 1994
- Major remodel year: 1994
Utilities & green energy
- Electric: Company: Puget Sound Energy
- Sewer: Company: HOA
- Water: Company: HOA
- Utilities for property: Xfinity, Xfinity
Green energy
- Energy efficient items: Insulated Windows
Community & HOA
Community
- Features: Cable TV, Clubhouse, Fitness Center, Game/Rec Rm, Gated, Lobby Entrance, Outside Entry, Pool
- Security: Fire Sprinkler System
- Subdivision: Meydenbauer
HOA
- Services included: Common Area Maintenance, Earthquake Insurance, Internet, Maintenance Grounds, Sewer, Water
- HOA fee: $1,247 monthly
- HOA phone: 425-247-6008
Location
- Region: Bellevue
Financial & listing details
- Price per square foot: $950/sqft
- Annual tax amount: $9,891
- Date on market: 9/12/2026
- Listing terms: Conventional,VA Loan
- Inclusions: Dishwasher(s), Dryer(s), Refrigerator(s), Stove(s)/Range(s), Washer(s)
Estimated market value
$1,701,200
$1.45M - $2.01M
Not available
Price history
Price history is unavailable.
Public tax history
Tax history is unavailable.
Monthly payment
Est. payment
Payment breakdown
Explore the cost of this home by adjusting the details. Changes won't be saved.Climate risks
Neighborhood: Downtown
Nearby schools
Schools provided by the listing agent
- Elementary: Enatai Elem
- Middle: Chinook Mid
- High: Bellevue High
Source: NWMLS as distributed by MLS GRID. This data may not be complete. We recommend contacting the local school district to confirm school assignments for this home.
- $450,000-- bd1 ba535 sqft10042 Main St APT 206, Bellevue, WA 98004For Sale

- $1,099,0002 bd2 ba1k sqft10042 Main St APT 505, Bellevue, WA 98004For Sale
- $1,495,0002 bd3 ba1.6k sqft10042 Main St APT 117, Bellevue, WA 98004Coming Soon

- $1,495,0002 bd2 ba1.4k sqft10045 NE 1st St APT 124, Bellevue, WA 98004For Sale

Similar homes
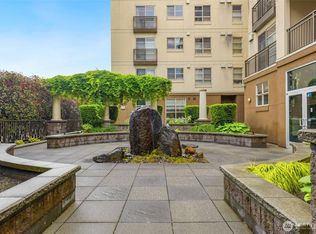
- $1,099,0002 bd2 ba1k sqftThe Mckee, Bellevue, WA 98004ActiveMLS ID #2554059, Dawson Van Pelt. NWMLS as distributed by MLS GRID
- $1,049,9502 bd2 ba1.2k sqftMckee, Bellevue, WA 98004Active
 MLS ID #2551779, I Hung Wang. NWMLS as distributed by MLS GRID
 - $799,0002 bd2 ba1k sqftBelle Arts, Bellevue, WA 98004Active
 MLS ID #2529286, John Paul McCaughey. NWMLS as distributed by MLS GRID
 - $900,0002 bd2 ba1.1k sqft150 Meydenbauer Bay, Bellevue, WA 98004Active
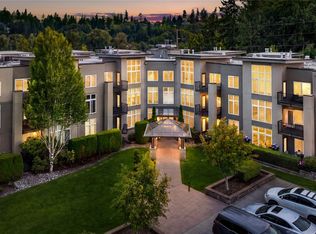 MLS ID #2546181, Joshua Avery. NWMLS as distributed by MLS GRID
