This is the one you’ve been waiting for: meticulously updated, turn-key luxury in the heart of Downtown Kirkland. An open, single-level floor plan centers around a sun-drenched kitchen, living, and dining space, framed by high ceilings and floor-to-ceiling windows. Look closer, and every detail has been considered, from hardware to hardwoods. The eat-in kitchen is sleek and classic, with modern appliances and plentiful cabinet space. The kitchen flows seamlessly into the family/TV room, with direct access to the balcony overlooking quiet, tree-lined 6th Avenue. Down the hall, the private primary suite features a generous walk-in closet and full bath with soaking tub and double vanity. The second bedroom comfortably accommodates a king-size bed and is separated from the primary by a three-quarter bath. An office just off the entry provides a flexible space for work, or working out. In the garage, two parking spaces with EV charger and dedicated storage room. Kirkland Urban and Peter Kirk park are right around the corner, Lake Street and the Kirkland waterfront a short walk away. Perfect for lock and leave - or staying all year round.
Active
Listed by: Windermere Real Estate Midtown • Grant Mullen • 206-498-8721
$1,550,000
520 6th Avenue #2001, Kirkland, WA 98033
2beds
2,080sqft
Condominium
Built in 1998
-- sqft lot
$1,484,200 Zestimate®
$745/sqft
$1,445/mo HOA
What's special
Modern appliancesMeticulously updated turn-key luxuryEat-in kitchenHigh ceilingsFloor-to-ceiling windowsPrivate primary suiteGenerous walk-in closet
- --
- on Zillow
- 299
- views
- 14
- saves
Zillow last checked:
Listing updated:
Listed by:
Grant Mullen 206-498-8721 grant.mullen@windermere.com,
Windermere Real Estate Midtown
Source: NWMLS as distributed by MLS GRID,MLS#: 2586197
Facts & features
Interior
Bedrooms & bathrooms
- Bedrooms: 2
- Bathrooms: 2
- Full bathrooms: 1
- 3/4 bathrooms: 1
- Main level bathrooms: 2
- Main level bedrooms: 2
Primary bedroom
- Level: Main
Bedroom
- Level: Main
Bathroom three quarter
- Level: Main
Bathroom full
- Level: Main
Other
- Level: Main
Den office
- Level: Main
Dining room
- Level: Main
Entry hall
- Level: Main
Kitchen with eating space
- Level: Main
Living room
- Level: Main
Heating
- Fireplace, 90%+ High Efficiency, Forced Air, Natural Gas
Cooling
- 90%+ High Efficiency, Forced Air
Appliances
- Included: Dishwasher, Disposal, Double Oven, Dryer, Microwave, Refrigerator, Stove(s)/Range(s), Washer, Dishwasher(s), Dryer(s), Garbage Disposal, Microwave(s), Refrigerator(s), Washer(s), Cooking - Electric Hookup, Cooking-Gas, Cooking-Electric, Dryer-Electric
- Laundry: Electric Dryer Hookup, Washer Hookup
Features
- Flooring: Hardwood, Stone, Vinyl
- Windows: Insulated Windows
- Number of fireplaces: 1
- Fireplace features: Gas, Main Level: 1, Fireplace
Interior area
- Total structure area: 2,080
- Total interior livable area: 2,080 sqft
Property
Parking
- Total spaces: 2
- Parking features: Common Garage
- Has garage: Yes
- Covered spaces: 2
Features
- Levels: One
- Stories: 1
- Entry location: Main
- Patio & porch: Cooking-Electric, Cooking-Gas, Dryer-Electric, End Unit, Fireplace, Insulated Windows, Primary Bathroom, Soaking Tub, Walk-In Closet(s), Washer
Lot
- Features: Curbs, Paved, Sidewalk
Details
- Parcel number: 2570220060
- Special conditions: Standard
Construction
Type & style
- Home type: Condo
- Architectural style: Condo (1 Level)
- Property subtype: Condominium
Materials
- Stucco
- Roof: Flat,Metal
Condition
- Year built: 1998
Utilities & green energy
- Electric: Company: Puget Sound Energy
- Sewer: Company: HOA
- Water: Company: HOA
- Utilities for property: Xfinity, Xfinity
Green energy
- Energy efficient items: Insulated Windows
Community & HOA
Community
- Features: Elevator, Gated
- Security: Fire Sprinkler System
- Subdivision: Kirkland
HOA
- Services included: Common Area Maintenance, Earthquake Insurance, Sewer, Water
- HOA fee: $1,445 monthly
- HOA phone: 425-891-2000
Location
- Region: Kirkland
Financial & listing details
- Price per square foot: $745/sqft
- Annual tax amount: $10,536
- Date on market: 9/23/2026
- Listing terms: Conventional
- Inclusions: Dishwasher(s), Double Oven, Dryer(s), Garbage Disposal, Microwave(s), Refrigerator(s), Stove(s)/Range(s), Washer(s)
Estimated market value
$1,484,200
$1.41M - $1.56M
$4,770/mo
Price history
| Date | Event | Price |
|---|---|---|
| 9/23/2026 | Listed for sale | $1,550,000+6.9%$745/sqft |
Source:  NWMLS as distributed by MLS GRID #2586197 Report a problem | ||
| 8/18/2025 | Sold | $1,450,000-3%$697/sqft |
Source: NWMLS as distributed by MLS GRID #2396515 Report a problem | ||
| 7/29/2025 | Pending sale | $1,495,000$719/sqft |
Source: NWMLS as distributed by MLS GRID #2396515 Report a problem | ||
| 6/24/2025 | Listed for sale | $1,495,000$719/sqft |
Source: NWMLS as distributed by MLS GRID #2396515 Report a problem | ||
Public tax history
Tax history is unavailable.
Monthly payment
Est. payment
Payment breakdown
Explore the cost of this home by adjusting the details. Changes won't be saved.Climate risks
Neighborhood: Norkirk


Similar homes
- $1,695,0002 bd2 ba1.5k sqftLeland Place, Kirkland, WA 98033Active
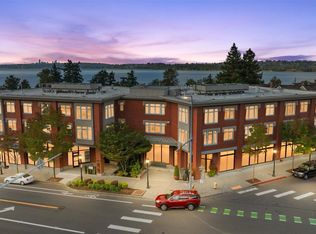 MLS ID #2587616, Christina Roberts. NWMLS as distributed by MLS GRID
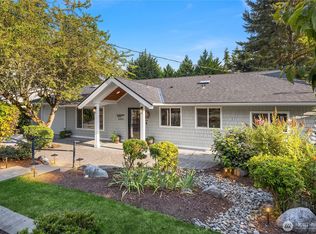
- $1,699,0003 bd3 ba2.3k sqftEverest Estates, Kirkland, WA 98033Active
 MLS ID #2568345, Matthew J Miner. NWMLS as distributed by MLS GRID
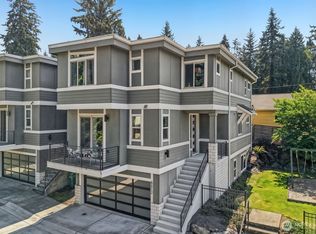
- $1,499,0003 bd2 ba1.7k sqftPettis Hc Alder Grove Kirkland, Kirkland, WA 98033Active
 MLS ID #2558647, Christopher Sudore. NWMLS as distributed by MLS GRID
- $1,199,9994 bd4 ba2.4k sqft8312 120th Avenue NE, Kirkland, WA 98033Active
 MLS ID #2575450, Emily Lam. NWMLS as distributed by MLS GRID
