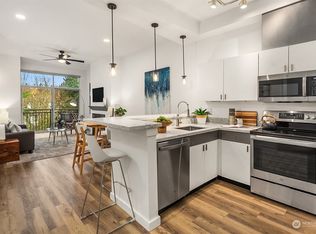
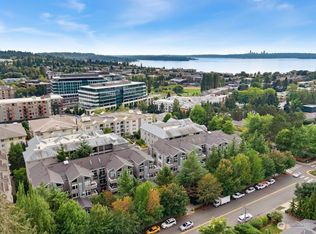
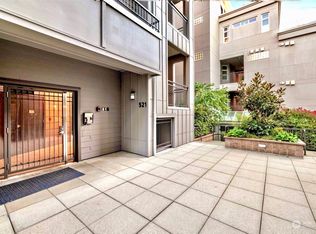
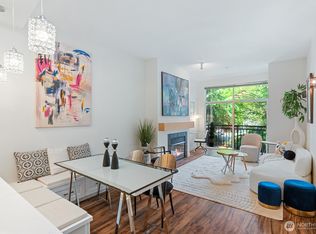
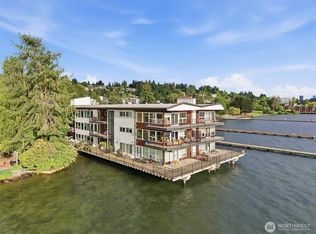
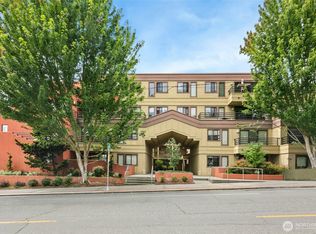
Prime downtown Kirkland location! Blocks to dining, shopping, parks and all that Kirkland’s waterfront has to offer. Home has an open concept and modern comfort. Vaulted ceilings, stylish counters, contemporary cabinets and modern lighting. Illuminated with natural light with the large windows looking out into the mature landscape. Flowing floorplan includes flexible den area and cozy gas fireplace. New paint and carpet, secured building, garage parking, and extra large storage space 10x8x7!
Active
Listed by: Marketplace Sotheby's Intl Rty • Grant MacKenzie
$495,000
521 7th Avenue #207, Kirkland, WA 98033
1beds
825sqft
:
Get pre-qualified$3,609/mo
Condominium
Built in 2000
-- sqft lot
$479,300 Zestimate®
$600/sqft
$535/mo HOA
What's special
Cozy gas fireplaceStylish countersModern lightingModern comfortContemporary cabinetsMature landscapeIlluminated with natural light
- 56 days |
- 253 |
- 11 |
Zillow last checked:
Listing updated:
Listed by:
Grant MacKenzie,
Marketplace Sotheby's Intl Rty
Source: NWMLS as distributed by MLS GRID,MLS#: 2527325
Facts & features
Interior
Bedrooms & bathrooms
- Bedrooms: 1
- Bathrooms: 1
- Full bathrooms: 1
- Main level bathrooms: 1
- Main level bedrooms: 1
Primary bedroom
- Level: Main
Bathroom full
- Level: Main
Den office
- Level: Main
Entry hall
- Level: Main
Kitchen with eating space
- Level: Main
Living room
- Level: Main
Utility room
- Level: Main
Heating
- Fireplace, Fireplace Insert, Wall Furnace, Electric
Cooling
- None
Appliances
- Included: Dishwasher, Disposal, Dryer, Microwave, Refrigerator, Stove(s)/Range(s), Washer, Dishwasher(s), Dryer(s), Garbage Disposal, Microwave(s), Refrigerator(s), Washer(s), Cooking - Electric Hookup, Cooking-Electric, Dryer-Electric
- Laundry: Electric Dryer Hookup, Washer Hookup
Features
- Flooring: Ceramic Tile, Carpet
- Windows: Insulated Windows
- Number of fireplaces: 1
- Fireplace features: Electric, Main Level: 1, Fireplace
Interior area
- Total structure area: 825
- Total interior livable area: 825 sqft
Video & virtual tour
Property
Parking
- Total spaces: 1
- Parking features: Common Garage, Off Street
- Has garage: Yes
- Covered spaces: 1
Features
- Levels: One
- Stories: 1
- Entry location: Main
- Patio & porch: Cooking-Electric, Dryer-Electric, Fireplace, Insulated Windows, Primary Bathroom, Sprinkler System, Washer
- Has view: Yes
- View description: Territorial
Lot
- Features: Curbs, Paved, Sidewalk
Details
- Parcel number: 7853450160
- Special conditions: Standard
Construction
Type & style
- Home type: Condo
- Architectural style: Condo (1 Level)
- Property subtype: Condominium
Materials
- Metal/Vinyl, Wood Products
- Roof: Composition
Condition
- Year built: 2000
Utilities & green energy
Green energy
- Energy efficient items: Insulated Windows
Community & HOA
Community
- Features: Elevator, Gated, See Remarks
- Security: Fire Sprinkler System
- Subdivision: Kirkland
HOA
- Services included: Common Area Maintenance, Earthquake Insurance, Maintenance Grounds, Sewer, Water
- HOA fee: $535 monthly
- HOA phone: 888-584-4747
Location
- Region: Kirkland
Financial & listing details
- Price per square foot: $600/sqft
- Tax assessed value: $555,000
- Annual tax amount: $4,207
- Date on market: 5/31/2026
- Cumulative days on market: 58 days
- Listing terms: Conventional
- Inclusions: Dishwasher(s), Dryer(s), Garbage Disposal, Microwave(s), Refrigerator(s), Stove(s)/Range(s), Washer(s)
Estimated market value
$479,300
$455,000 - $503,000
$2,701/mo
Price history
| Date | Event | Price |
|---|---|---|
| 6/1/2026 | Listed for sale | $495,000+18.4%$600/sqft |
Source:  NWMLS as distributed by MLS GRID #2527325 Report a problem NWMLS as distributed by MLS GRID #2527325 Report a problem | ||
| 2/25/2014 | Sold | $418,000+140.9%$507/sqft |
Source: Agent Provided Report a problem | ||
| 11/15/2000 | Sold | $173,500$210/sqft |
Source: Public Record Report a problem | ||
Public tax history
| Year | Property taxes | Tax assessment |
|---|---|---|
| 2025 | $4,786 +13.8% | $555,000 +6.9% |
| 2024 | $4,207 -12.1% | $519,000 -7.7% |
| 2023 | $4,788 +27.3% | $562,000 +12.9% |
| 2022 | $3,761 -3.5% | $498,000 +13.4% |
| 2021 | $3,898 +2% | $439,000 +10.9% |
| 2020 | $3,823 -4.9% | $396,000 -8.5% |
| 2019 | $4,020 +8.6% | $433,000 +4.6% |
| 2018 | $3,703 -1.9% | $414,000 +10.7% |
| 2017 | $3,773 +51.9% | $374,000 +21.4% |
| 2016 | $2,484 | $308,000 +10% |
| 2015 | $2,484 | $280,000 +15.2% |
| 2014 | $2,484 | $243,000 +23.4% |
| 2013 | $2,484 | $197,000 +7.1% |
| 2012 | -- | $184,000 -18.6% |
| 2011 | -- | $226,000 -12.7% |
| 2010 | -- | $259,000 |
| 2009 | -- | $259,000 +0.4% |
| 2007 | -- | $258,000 +9.8% |
| 2006 | -- | $235,000 +14.6% |
| 2005 | -- | $205,000 +69.8% |
| 2001 | -- | $120,717 |
Find assessor info on the county website
Monthly payment
Est. payment
Payment breakdown
Explore the cost of this home by adjusting the details. Changes won't be saved.Climate risks
Neighborhood: Norkirk
Nearby schools
GreatSchools rating
- 8/10Peter Kirk Elementary SchoolGrades: K-5Distance: 0.5 mi
- 8/10Kirkland Middle SchoolGrades: 6-8Distance: 0.7 mi
- 10/10Lake Washington High SchoolGrades: 9-12Distance: 0.9 mi
Schools provided by the listing agent
- Elementary: Peter Kirk Elementary
- Middle: Kirkland Middle
- High: Lake Wash High
Source: NWMLS as distributed by MLS GRID. This data may not be complete. We recommend contacting the local school district to confirm school assignments for this home.
- $640,0001 bd1 ba824 sqft521 7th Ave APT 303, Kirkland, WA 98033Sold
- $590,0001 bd1 ba821 sqft521 7th Ave APT 103, Kirkland, WA 98033Sold
- $810,0002 bd2 ba1.2k sqft521 7th Ave APT 201, Kirkland, WA 98033Sold
- $450,0001 bd1 ba612 sqft521 7th Ave APT 204, Kirkland, WA 98033Sold
- $550,0002 bd1 ba817 sqft521 7th Ave APT 403, Kirkland, WA 98033Sold
- $1,040,0002 bd2 ba1.3k sqft511 7th Ave APT 102, Kirkland, WA 98033Sold
- $695,0001 bd1 ba830 sqft511 7th Ave APT 405, Kirkland, WA 98033Sold
- $399,9951 bd1 ba825 sqft511 7th Ave APT 103, Kirkland, WA 98033Sold
A local agent can set up tours, give advice and negotiate with sellers.
Similar homes
- $534,0002 bd2 ba988 sqftGallery Condo, Kirkland, WA 98033Active
 MLS ID #2557792, Brian Shields. NWMLS as distributed by MLS GRID
 - $498,0001 bd1 ba592 sqftPebble Beach Condo, Kirkland, WA 98033Active
 MLS ID #2557429, Lindsey Kull. NWMLS as distributed by MLS GRID
 - $474,9002 bd1 ba817 sqftBiscayne Condo, Seattle, WA 98103Active
 MLS ID #2557785, Chandra Gordon. NWMLS as distributed by MLS GRID
 - $509,0002 bd2 ba1.1k sqftVerdeaux, Bothell, WA 98011Active
 MLS ID #2545693, Michael McGoorty. NWMLS as distributed by MLS GRID
 - $520,0002 bd2 ba1.1k sqftPanorama Village, Redmond, WA 98052ActiveMLS ID #2548807, Casey Bui. NWMLS as distributed by MLS GRID
- $493,0001 bd1 ba831 sqftMiller Place, Seattle, WA 98112ActiveMLS ID #2529852, Matthew Skeel. NWMLS as distributed by MLS GRID
- $499,0002 bd1 ba716 sqftIreland, Seattle, WA 98015ActiveMLS ID #2500890, Scott C Badger. NWMLS as distributed by MLS GRID
- $549,9002 bd2 ba920 sqftFortune View, Seattle, WA 98122ActiveMLS ID #2522499, Andy Sather. NWMLS as distributed by MLS GRID
- $543,0001 bd1 ba810 sqftThe Carlyle, Bellevue, WA 98004ActiveMLS ID #2530201, Steve Burman. NWMLS as distributed by MLS GRID
- $352,0001 bd1 ba681 sqftTanager, Kirkland, WA 98034ActiveMLS ID #2549119, Emory G. Tungsvik. NWMLS as distributed by MLS GRID
- $449,9991 bd1 ba693 sqftFlorera, Seattle, WA 98115ActiveMLS ID #2530002, Cara Erdman. NWMLS as distributed by MLS GRID
- $469,0001 bd1 ba813 sqftCanal Station, Seattle, WA 98107ActiveMLS ID #2521758, Kahlil E. Mathews. NWMLS as distributed by MLS GRID
- $525,0002 bd2 ba1k sqftCornerstone Queen Anne Condo, Seattle, WA 98109ActiveMLS ID #2524972, Eva Xia. NWMLS as distributed by MLS GRID
- $448,0002 bd1 ba770 sqftThe Biscayne, Seattle, WA 98103ActiveMLS ID #2516142, Igor Shubin. NWMLS as distributed by MLS GRID
- $440,0002 bd2 ba1.1k sqftParkside Condominuim1, Kenmore, WA 98028ActiveMLS ID #2513538, Arivozhi Adiaman. NWMLS as distributed by MLS GRID
- $362,0001 bd1 ba667 sqftTanager, Kirkland, WA 98034ActiveMLS ID #2496022, Michelle Lions. NWMLS as distributed by MLS GRID
- $499,9002 bd3 ba1.1k sqftSonoma Villero, Bothell, WA 98011ActiveMLS ID #2464135, Dominic Pettruzzelli. NWMLS as distributed by MLS GRID
- $399,0002 bd1 ba731 sqftTaylor Condo, Seattle, WA 98109ActiveMLS ID #2559419, Crystal Ann Sailor. NWMLS as distributed by MLS GRID
- $475,0001 bd1 ba579 sqftBelltown Court Condominiums, Seattle, WA 98121ActiveMLS ID #2545399, Richard A. Clauson. NWMLS as distributed by MLS GRID
- $530,0002 bd1 ba858 sqftYesler's Mews, Seattle, WA 98122ActiveMLS ID #2480340, Eddie Chang. NWMLS as distributed by MLS GRID
