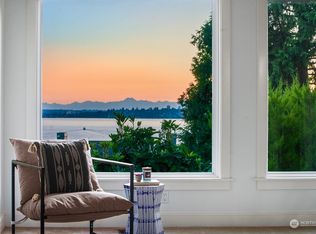
Sweeping, west-facing views of Lake Washington, the Seattle skyline, and the Olympic Mountains define this chic luxury residence at The Villas at Carillon Point. Breathtaking vistas of the marina, lush green lawns, and beautiful gardens create a serene, peaceful environment with all the excitement of downtown Kirkland just steps away. The spacious layout functions beautifully as a one-bedroom plus den—though the flexible den can easily serve as a SECOND BEDROOM. Designed for elegant entertaining, the open, flowing floor plan features walls of windows, a gas fireplace, and a separate dining or seating area with a built in wine bar/fridge. The gourmet kitchen is a chef's dream with slab granite counters, custom cabinetry, and premium Sub-Zero, Wolf, Asko, and Miele appliances. Relax on your private, sunny terrace to take in dramatic sunset skies over the water. Complete with a spa-like 5-piece primary bath, a California Closet, A/C, a dedicated parking spot PLUS a rare large garage with 240v EV charger already installed, and direct access to the Cross Kirkland Corridor. Hurry, this is a must see!
Active
Listed by: John L. Scott, Inc. • Grant S Forselius
$1,330,000
5404 Lake Washington Boulevard NE #B, Kirkland, WA 98033
1beds
1,423sqft
Condominium
Built in 1990
-- sqft lot
$1,271,600 Zestimate®
$935/sqft
$1,051/mo HOA
What's special
Gas fireplaceGourmet kitchenPrivate sunny terraceCalifornia closetWalls of windowsSpacious layoutCustom cabinetry
- 28 days |
- 511 |
- 11 |
Zillow last checked:
Listing updated:
Listed by:
Grant S Forselius,
John L. Scott, Inc.
Source: NWMLS as distributed by MLS GRID,MLS#: 2559364
Facts & features
Interior
Bedrooms & bathrooms
- Bedrooms: 1
- Bathrooms: 2
- Full bathrooms: 2
- Main level bathrooms: 2
- Main level bedrooms: 1
Primary bedroom
- Level: Main
Bathroom full
- Level: Main
Bathroom full
- Level: Main
Den office
- Level: Main
Dining room
- Level: Main
Entry hall
- Level: Main
Great room
- Level: Main
Kitchen with eating space
- Level: Main
Utility room
- Level: Main
Heating
- Fireplace, Forced Air, Electric, Natural Gas
Cooling
- Heat Pump
Appliances
- Included: Dishwasher, Disposal, Dryer, Microwave, Refrigerator, Stove(s)/Range(s), Washer, Dishwasher(s), Dryer(s), Garbage Disposal, Microwave(s), Refrigerator(s), Washer(s)
Features
- Flooring: Ceramic Tile, Hardwood, Carpet
- Doors: French Doors
- Windows: Insulated Windows
- Number of fireplaces: 1
- Fireplace features: Gas, Main Level: 1, Fireplace
Interior area
- Total structure area: 1,423
- Total interior livable area: 1,423 sqft
Video & virtual tour
Property
Parking
- Total spaces: 2
- Parking features: Individual Garage, Off Street
- Has garage: Yes
- Covered spaces: 1
- Uncovered spaces: 1
Features
- Levels: One
- Stories: 1
- Entry location: Main
- Patio & porch: Alarm System, Fireplace, French Doors, Insulated Windows, Primary Bathroom, Soaking Tub, Sprinkler System, Walk-In Closet(s)
- Has view: Yes
- View description: Bay, City, Lake, Mountain(s), Territorial
- Has water view: Yes
- Water view: Bay,Lake
Lot
- Features: Dead End Street, Paved, Sidewalk
Details
- Parcel number: 8944080380
- Special conditions: Standard
Construction
Type & style
- Home type: Condo
- Architectural style: Condo (1 Level)
- Property subtype: Condominium
Materials
- Stone, Wood Siding, Wood Products
- Roof: Composition
Condition
- Year built: 1990
- Major remodel year: 2007
Utilities & green energy
- Electric: Company: PSE
- Sewer: Company: Synergy Utility Billing
- Water: Company: Synergy Utility Billing
- Utilities for property: Xfinity
Green energy
- Energy efficient items: Insulated Windows
Community & HOA
Community
- Subdivision: Kirkland
HOA
- Services included: Common Area Maintenance, Maintenance Grounds, Road Maintenance, See Remarks, Snow Removal
- HOA fee: $1,051 monthly
Location
- Region: Kirkland
Financial & listing details
- Price per square foot: $935/sqft
- Tax assessed value: $1,359,000
- Annual tax amount: $10,285
- Date on market: 6/9/2026
- Cumulative days on market: 73 days
- Listing terms: Conventional
- Inclusions: Dishwasher(s), Dryer(s), Garbage Disposal, Microwave(s), Refrigerator(s), Stove(s)/Range(s), Washer(s)
Estimated market value
$1,271,600
$1.21M - $1.34M
$3,741/mo
Price history
| Date | Event | Price |
|---|---|---|
| 7/23/2026 | Listed for sale | $1,330,000+59.3%$935/sqft |
Source:  NWMLS as distributed by MLS GRID #2559364 Report a problem NWMLS as distributed by MLS GRID #2559364 Report a problem | ||
| 6/26/2015 | Sold | $835,000-1.8%$587/sqft |
Source: NWMLS as distributed by MLS GRID #779886 Report a problem | ||
| 6/4/2015 | Pending sale | $850,000$597/sqft |
Source: John L Scott Real Estate #779886 Report a problem | ||
| 5/2/2015 | Listed for sale | $850,000+36%$597/sqft |
Source: John L Scott Real Estate #779886 Report a problem | ||
| 1/16/2009 | Sold | $625,000$439/sqft |
Source: NWMLS as distributed by MLS GRID #28097339 Report a problem | ||
Public tax history
| Year | Property taxes | Tax assessment |
|---|---|---|
| 2025 | $11,792 +14.7% | $1,359,000 +7.9% |
| 2024 | $10,285 -18.7% | $1,260,000 -14.8% |
| 2023 | $12,652 +29% | $1,479,000 +14.5% |
| 2022 | $9,809 +0.8% | $1,292,000 +18.6% |
| 2021 | $9,727 +4.7% | $1,089,000 +13.9% |
| 2020 | $9,289 +2.2% | $956,000 -1.5% |
| 2019 | $9,089 +4.1% | $971,000 +0.2% |
| 2018 | $8,734 +0.8% | $969,000 +13.7% |
| 2017 | $8,668 +33.8% | $852,000 +32.1% |
| 2016 | $6,476 | $645,000 -3% |
| 2015 | $6,476 | $665,000 +5.7% |
| 2014 | $6,476 | $629,000 +30% |
| 2013 | $6,476 | $484,000 -4.3% |
| 2012 | -- | $506,000 +24.6% |
| 2011 | -- | $406,000 -34.5% |
| 2010 | -- | $620,000 |
| 2009 | -- | $620,000 -19.4% |
| 2007 | -- | $769,000 |
Find assessor info on the county website
Monthly payment
Est. payment
Payment breakdown
Explore the cost of this home by adjusting the details. Changes won't be saved.Climate risks
Neighborhood: Lake View
Nearby schools
GreatSchools rating
- 10/10Lakeview Elementary SchoolGrades: K-5Distance: 0.9 mi
- 8/10Kirkland Middle SchoolGrades: 6-8Distance: 2.4 mi
- 10/10Lake Washington High SchoolGrades: 9-12Distance: 1.6 mi
Schools provided by the listing agent
- Elementary: Lakeview Elem
- Middle: Kirkland Middle
- High: Lake Wash High
Source: NWMLS as distributed by MLS GRID. This data may not be complete. We recommend contacting the local school district to confirm school assignments for this home.
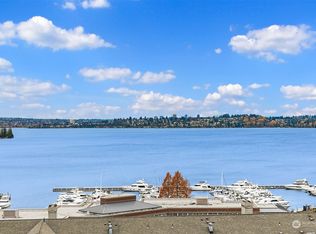
- $1,400,0002 bd2 ba1.6k sqft5404 Lake Washington Blvd NE UNIT D, Kirkland, WA 98033Sold
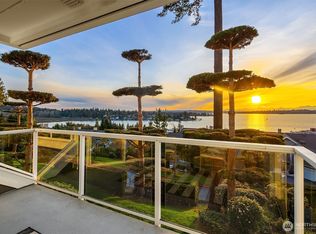
- $1,850,0002 bd2 ba1.4k sqft5402 Lake Washington Blvd NE UNIT F, Kirkland, WA 98033Sold
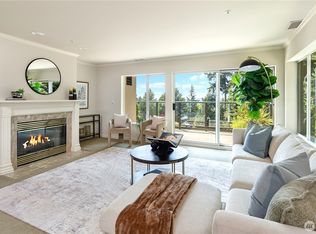
- $1,720,0002 bd2 ba1.4k sqft5404 Lake Washington Blvd NE APT G, Kirkland, WA 98033Sold
- $1,317,4002 bd2 ba1.4k sqft5404 Lake Washington Blvd NE UNIT B, Kirkland, WA 98033Off Market

- $1,810,0002 bd2 ba1.5k sqft5304 Lake Washington Blvd NE UNIT H, Kirkland, WA 98033Sold
- $1,838,0002 bd2 ba1.5k sqft5404 Lake Washington Blvd NE UNIT H, Kirkland, WA 98033Sold
- $4,600,0005 bd5 ba4.3k sqft10410 NE 53rd St, Kirkland, WA 98033Sold
- $1,525,0003 bd4 ba2.6k sqft5020 102nd Ln NE, Kirkland, WA 98033Sold
A local agent can set up tours, give advice and negotiate with sellers.
Similar homes
- $1,280,0003 bd3 ba2k sqft8630 113th Lane NE, Kirkland, WA 98033Active
 MLS ID #2564682, Jimi Lou Steambarge. NWMLS as distributed by MLS GRID
 - $1,255,0002 bd2 ba1.9k sqftWatershed Park, Kirkland, WA 98033Active
 MLS ID #2559198, Joanna Dooley. NWMLS as distributed by MLS GRID
 - $1,499,0002 bd2 ba1k sqftThe Park, Kirkland, WA 98033Active
 MLS ID #2557717, Tamara J. Dean. NWMLS as distributed by MLS GRID
 - $895,0002 bd2 ba1.3k sqftPark Avenue, Kirkland, WA 98033Active
 MLS ID #2566970, Sarah Ford. NWMLS as distributed by MLS GRID
 - $1,225,0002 bd2 ba2k sqftWatershed Park, Kirkland, WA 98033ActiveMLS ID #2485497, Jim Muenz. NWMLS as distributed by MLS GRID
- $1,035,0002 bd2 ba1.4k sqftBrezza, Kirkland, WA 98033ActiveMLS ID #2542911, Marianne Francis. NWMLS as distributed by MLS GRID
- $1,149,9503 bd4 ba1.7k sqftMonterey Townhomes Condominium, Kirkland, WA 98033ActiveMLS ID #2558993, Kristjan Schweizer. NWMLS as distributed by MLS GRID
- $775,0002 bd2 ba1.2k sqftTrilogy, Kirkland, WA 98033ActiveMLS ID #2530090, Michelle Lions. NWMLS as distributed by MLS GRID
- $998,0003 bd2 ba1.7k sqft11701 NE 105th Lane, Kirkland, WA 98033ActiveMLS ID #2553005, Clive Egdes. NWMLS as distributed by MLS GRID
- $1,699,9503 bd2 ba1.7k sqftPettis Hc Alder Grove Kirkland, Kirkland, WA 98033ActiveMLS ID #2558647, Christopher Sudore. NWMLS as distributed by MLS GRID
- $898,0002 bd4 ba1.9k sqftManhattan Square, Redmond, WA 98052ActiveMLS ID #2570808, Li Ning. NWMLS as distributed by MLS GRID
- $899,0002 bd2 ba1.4k sqftBayview On The Lake, Kirkland, WA 98034ActiveMLS ID #2564816, Kate Horn. NWMLS as distributed by MLS GRID
- $799,0002 bd3 ba1.3k sqftRose Pointe, Kirkland, WA 98034ActiveMLS ID #2568559, Prithvi Dhelia. NWMLS as distributed by MLS GRID
- $999,9503 bd3 ba1.9k sqftVista Forbes Townhouse Condominiums, Kirkland, WA 98033ActiveMLS ID #2558884, Annie Truong. NWMLS as distributed by MLS GRID
- $1,299,0003 bd2 ba1.8k sqftAvalon Place, Seattle, WA 98126ActiveMLS ID #2565500, Therese Bianchi. NWMLS as distributed by MLS GRID
- $975,0003 bd3 ba1.7k sqftRivertrail, Redmond, WA 98052ActiveMLS ID #2567053, Debra Stratton. NWMLS as distributed by MLS GRID
- $1,399,9503 bd4 ba2k sqftGreenhaven, Kirkland, WA 98033ActiveMLS ID #2526082, Daniel Eaton. NWMLS as distributed by MLS GRID
- $1,282,5004 bd3 ba2k sqftRedford Ranch, Sammamish, WA 98075ActiveMLS ID #2569462, Janet Taing. NWMLS as distributed by MLS GRID
- $1,399,0004 bd3 ba2k sqftNewport Park 02, Bellevue, WA 98006ActiveMLS ID #2555850, Maggie Sun. NWMLS as distributed by MLS GRID
- $1,068,0002 bd2 ba1.6k sqftLake Villas, Redmond, WA 98052ActiveMLS ID #2530303, Jenn Mueller. NWMLS as distributed by MLS GRID
