Sweeping western views of Lake Washington and the Olympic Mountains create an extraordinary backdrop for this rare one-level end residence, perfectly positioned directly across from Marsh Park. Filled with natural light and offering exceptional privacy, this home blends refined living with one of Kirkland's most coveted locations. The chef's kitchen is a true centerpiece, appointed with custom cabinetry + abundant storage—equally suited for everyday living and effortless entertaining. Walls of windows surround the spacious living areas, while sliding glass doors open to a generous balcony where you'll enjoy spectacular sunsets, passing boats, and the ever-changing beauty of the lake + mountains throughout the year. The primary suite is a peaceful retreat featuring a beautifully appointed bath + generous closet. Additional highlights include remote-control [sun blocking] shades, sound dampening windows, in-unit laundry, private storage + fresh paint. Step outside to waterfront paths, beaches, and shoreline parks, or stroll into vibrant downtown Kirkland for award-winning dining, cafés, boutique shopping, galleries, + year-round community events. Morning walks along the waterfront, sunset dinners, weekend farmers markets, paddleboarding, and lakefront concerts become part of everyday life. Opportunities to own in this boutique building are rare. This is effortless, lock-and-leave luxury in the heart of one of the Eastside's most sought-after communities.
Active
Listed by: Windermere Real Estate/East • Tamara J. Dean
$1,499,000
6620 Lake Washington Boulevard NE #303, Kirkland, WA 98033
2beds
1,092sqft
Condominium
Built in 1975
-- sqft lot
$1,438,000 Zestimate®
$1,373/sqft
$585/mo HOA
What's special
Generous balconySpectacular sunsetsGenerous closetFilled with natural lightSound dampening windowsExceptional privacyPrivate storage
- 41 days
- 897
- 37
Zillow last checked:
Listing updated:
Listed by:
Tamara J. Dean,
Windermere Real Estate/East
Source: NWMLS as distributed by MLS GRID,MLS#: 2557717
Facts & features
Interior
Bedrooms & bathrooms
- Bedrooms: 2
- Bathrooms: 2
- 3/4 bathrooms: 2
- Main level bathrooms: 2
- Main level bedrooms: 2
Primary bedroom
- Level: Main
Bedroom
- Level: Main
Bathroom three quarter
- Level: Main
Bathroom three quarter
- Level: Main
Dining room
- Level: Main
Entry hall
- Level: Main
Kitchen with eating space
- Level: Main
Living room
- Level: Main
Heating
- Fireplace, Wall Furnace, Electric
Cooling
- None
Appliances
- Included: Dishwasher, Disposal, Dryer, Refrigerator, Stove(s)/Range(s), Washer, Dishwasher(s), Dryer(s), Garbage Disposal, Refrigerator(s), Washer(s), Water Heater: electric, Water Heater Location: closet
Features
- Flooring: Engineered Hardwood, Carpet
- Windows: Insulated Windows, Coverings: stay
- Number of fireplaces: 1
- Fireplace features: Main Level: 1, Fireplace
Interior area
- Total structure area: 1,092
- Total interior livable area: 1,092 sqft
Property
Parking
- Total spaces: 1
- Parking features: Off Street, Uncovered
- Uncovered spaces: 1
Features
- Levels: One
- Stories: 1
- Entry location: Main
- Patio & porch: End Unit, Fireplace, Insulated Windows, Top Floor, Walk-In Closet(s), Water Heater
- Has view: Yes
- View description: City, Lake, Mountain(s)
- Has water view: Yes
- Water view: Lake
Lot
- Features: Sidewalk
Details
- Parcel number: 664080090
- Special conditions: Standard
Construction
Type & style
- Home type: Condo
- Architectural style: Condo (1 Level)
- Property subtype: Condominium
Materials
- Cement Planked, Cement Plank
- Roof: Flat
Condition
- Year built: 1975
- Major remodel year: 1975
Utilities & green energy
- Electric: Company: PSE
- Sewer: Company: City of Kirkland
- Water: Company: City if Kirkland
- Utilities for property: Xfinity
Green energy
- Energy efficient items: Insulated Windows
Community & HOA
Community
- Subdivision: Downtown
HOA
- Services included: Common Area Maintenance, Road Maintenance, Sewer, Water
- HOA fee: $585 monthly
Location
- Region: Kirkland
Financial & listing details
- Price per square foot: $1,373/sqft
- Annual tax amount: $8,733
- Date on market: 7/20/2026
- Cumulative days on market: 43 days
- Listing terms: Conventional
- Inclusions: Dishwasher(s), Dryer(s), Garbage Disposal, Refrigerator(s), Stove(s)/Range(s), Washer(s)
Estimated market value
$1,438,000
$1.37M - $1.51M
$3,562/mo
Price history
| Date | Event | Price |
|---|---|---|
| 7/21/2026 | Listed for sale | $1,499,000-6.3%$1,373/sqft |
Source:  NWMLS as distributed by MLS GRID #2557717 Report a problem NWMLS as distributed by MLS GRID #2557717 Report a problem | ||
| 11/20/2025 | Sold | $1,600,000+0%$1,465/sqft |
Source: NWMLS as distributed by MLS GRID #2361831 Report a problem | ||
| 5/9/2025 | Pending sale | $1,599,999$1,465/sqft |
Source: NWMLS as distributed by MLS GRID #2361831 Report a problem | ||
| 4/18/2025 | Price change | $1,599,999-5.9%$1,465/sqft |
Source: NWMLS as distributed by MLS GRID #2361831 Report a problem | ||
| 3/12/2025 | Listed for sale | $1,699,998+243.4%$1,557/sqft |
Source: Realogics Sothebys International Realty #2343401 Report a problem | ||
| 9/30/2013 | Sold | $495,000$453/sqft |
Source: NWMLS as distributed by MLS GRID #543459 Report a problem | ||
Public tax history
Tax history is unavailable.
Monthly payment
Est. payment
Payment breakdown
Explore the cost of this home by adjusting the details. Changes won't be saved.Climate risks
Neighborhood: Moss Bay
Nearby schools
Schools provided by the listing agent
- Elementary: Lakeview Elem
- Middle: Kirkland Middle
- High: Lake Wash High
Source: NWMLS as distributed by MLS GRID. This data may not be complete. We recommend contacting the local school district to confirm school assignments for this home.
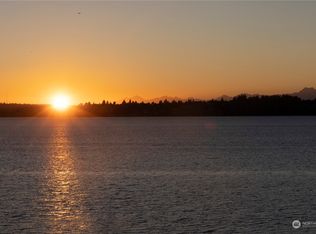
- $1,750,0002 bd3 ba1k sqft6620 Lake Washington Blvd NE APT 202, Kirkland, WA 98033Sold
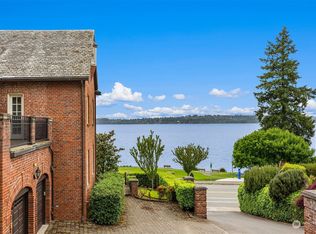
- $3,600,0004 bd6 ba5.4k sqft6612 Lake Washington Blvd NE, Kirkland, WA 98033Sold
- $614,800-- bd-- ba832 sqft6625 Lakeview Dr NE #B201, Kirkland, WA 98033Off Market
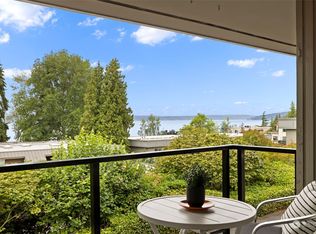
- $560,0002 bd1 ba822 sqft6714 Lake Washington Blvd NE APT 2, Kirkland, WA 98033Sold
Similar homes
- $1,329,9982 bd2 ba1k sqftShorehouse Condominiums, Kirkland, WA 98033Active
 MLS ID #2570232, Brian Hopper. NWMLS as distributed by MLS GRID
 - $1,288,0002 bd2 ba1.5k sqftThe Boulevard, Kirkland, WA 98033Active
 MLS ID #2547180, Jennifer Greenberg. NWMLS as distributed by MLS GRID
 - $899,0002 bd2 ba860 sqftPark Bay Condo, Kirkland, WA 98033Active
 MLS ID #2567080, Evelyn Hofmann. NWMLS as distributed by MLS GRID
 - $1,330,0001 bd2 ba1.4k sqftVillas At Carillon, Kirkland, WA 98033Active
 MLS ID #2559364, Grant S Forselius. NWMLS as distributed by MLS GRID
