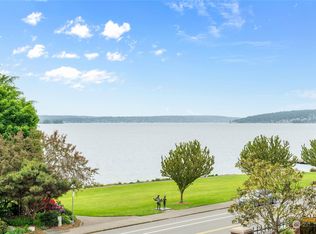
Western views of Lake Washington and the Olympic Mountains — right across from Marsh Park! One-level end unit offers the rare combination of privacy, light, + location. The Chef’s Kitchen is a true showpiece, luxury level appliances, expansive countertops, custom cabinetry, & thoughtful storage throughout, ready for everything from quiet mornings to entertaining a crowd. The spacious living & dining room is wrapped in walls of windows, with glass sliders opening onto a large covered balcony — an effortless indoor/outdoor space to take in those sunset views over the water year-round. The primary suite is a true retreat, with a spa-like bath and three closets offering exceptional storage rarely found in condo living. A 2nd bedroom showcases a custom Murphy Bed with built-ins, giving you the flexibility of a guest room + a home office in one elegant solution. Additional highlights include a secured garage with 2 dedicated side by side parking spaces and private storage. Just steps to Marsh Park’s waterfront trails and green space, with easy access to downtown Kirkland’s restaurants, & shopping. A/C mini splits, remote shades, Wolf®/Sub-Z® appliances, in unit laundry, ample guest parking, elevator & more! Units in this building do not come on market often. This is one-level living at its finest: light-filled, & perfectly positioned to enjoy the very best of the Lake Washington waterfront lifestyle..
Pending
Listed by: COMPASS • Brian Hopper
$1,550,000
6436 Lake Washington Boulevard NE #5, Kirkland, WA 98033
2beds
1,633sqft
Condominium
Built in 1981
-- sqft lot
$1,496,300 Zestimate®
$949/sqft
$713/mo HOA
What's special
Ample guest parkingLuxury level appliancesSpa-like bathIn unit laundryRemote shadesCustom cabinetryExpansive countertops
- 42 days |
- 583 |
- 23 |
Zillow last checked:
Listing updated:
Listed by:
Brian Hopper,
COMPASS
Source: NWMLS as distributed by MLS GRID,MLS#: 2552181
Facts & features
Interior
Bedrooms & bathrooms
- Bedrooms: 2
- Bathrooms: 2
- Full bathrooms: 1
- 3/4 bathrooms: 1
- Main level bathrooms: 2
- Main level bedrooms: 2
Bedroom
- Level: Main
Bedroom
- Level: Main
Bathroom three quarter
- Level: Main
Bathroom full
- Level: Main
Dining room
- Level: Main
Entry hall
- Level: Main
Kitchen with eating space
- Level: Main
Living room
- Level: Main
Utility room
- Level: Main
Heating
- Fireplace, Ductless, Electric, Natural Gas
Cooling
- Ductless
Appliances
- Included: Dishwasher, Disposal, Dryer, Microwave, Refrigerator, Stove(s)/Range(s), Washer, Dishwasher(s), Dryer(s), Garbage Disposal, Microwave(s), Refrigerator(s), Washer(s), Water Heater: Electric, Water Heater Location: Mechanical Room, Cooking - Electric Hookup, Cooking-Electric, Dryer-Electric, Ice Maker
- Laundry: Electric Dryer Hookup, Washer Hookup
Features
- Flooring: Ceramic Tile, Carpet
- Windows: Insulated Windows, Coverings: Solar Shades
- Number of fireplaces: 1
- Fireplace features: Gas, Main Level: 1, Fireplace
Interior area
- Total structure area: 1,633
- Total interior livable area: 1,633 sqft
Property
Parking
- Total spaces: 2
- Parking features: Common Garage
- Has garage: Yes
- Covered spaces: 2
Features
- Levels: One
- Stories: 1
- Entry location: Main
- Patio & porch: Alarm System, Cooking-Electric, Dryer-Electric, End Unit, Fireplace, Ground Floor, Ice Maker, Insulated Windows, Washer, Water Heater
- Has view: Yes
- View description: Lake, Mountain(s), Territorial
- Has water view: Yes
- Water view: Lake
Lot
- Features: Curbs, Paved, Sidewalk
Details
- Parcel number: 3109800050
- Special conditions: Standard
Construction
Type & style
- Home type: Condo
- Architectural style: Contemporary,Condo (1 Level)
- Property subtype: Condominium
Materials
- Brick, Cement/Concrete
- Roof: Flat
Condition
- Year built: 1981
Utilities & green energy
- Electric: Company: PSE
- Sewer: Company: HOA
- Water: Company: HOA
Green energy
- Energy efficient items: Insulated Windows
Community & HOA
Community
- Features: Cable TV, Elevator, Outside Entry
- Subdivision: Kirkland
HOA
- Services included: Common Area Maintenance, Earthquake Insurance, Maintenance Grounds, Sewer, Water
- HOA fee: $713 monthly
- HOA phone: 206-321-6150
Location
- Region: Kirkland
Financial & listing details
- Price per square foot: $949/sqft
- Tax assessed value: $1,395,000
- Annual tax amount: $12,053
- Date on market: 7/17/2026
- Cumulative days on market: 36 days
- Listing terms: Conventional
- Inclusions: Dishwasher(s), Dryer(s), Garbage Disposal, Microwave(s), Refrigerator(s), Stove(s)/Range(s), Washer(s)
Estimated market value
$1,496,300
$1.42M - $1.57M
$4,953/mo
Price history
| Date | Event | Price |
|---|---|---|
| 8/10/2026 | Pending sale | $1,550,000$949/sqft |
Source:  NWMLS as distributed by MLS GRID #2552181 Report a problem NWMLS as distributed by MLS GRID #2552181 Report a problem | ||
| 7/10/2026 | Listed for sale | $1,550,000+93.5%$949/sqft |
Source: NWMLS as distributed by MLS GRID #2552181 Report a problem | ||
| 6/19/2014 | Sold | $801,000+3.4%$491/sqft |
Source: NWMLS as distributed by MLS GRID #632596 Report a problem | ||
| 5/21/2014 | Pending sale | $775,000$475/sqft |
Source: Windermere Real Estate/East, Inc. #632596 Report a problem | ||
| 5/10/2014 | Listed for sale | $775,000+14.8%$475/sqft |
Source: Windermere Real Estate/East, Inc. #632596 Report a problem | ||
| 4/19/2013 | Sold | $675,000$413/sqft |
Source: NWMLS as distributed by MLS GRID #460202 Report a problem | ||
| 3/22/2013 | Pending sale | $675,000$413/sqft |
Source: Windermere Real Estate Northeast Inc. #460202 Report a problem | ||
| 3/17/2013 | Listed for sale | $675,000+6.3%$413/sqft |
Source: Windermere Real Estate Northeast Inc. #460202 Report a problem | ||
| 10/20/2009 | Sold | $635,000-9.3%$389/sqft |
Source: NWMLS as distributed by MLS GRID #29103830 Report a problem | ||
| 9/24/2009 | Listed for sale | $699,900-12.4%$429/sqft |
Source: Windermere Real Estate/East, Inc. #29103830 Report a problem | ||
| 1/3/2009 | Listing removed | $799,000$489/sqft |
Source: skyline properties #28117405 Report a problem | ||
| 7/20/2008 | Listed for sale | $799,000$489/sqft |
Source: skyline properties #28117405 Report a problem | ||
Public tax history
| Year | Property taxes | Tax assessment |
|---|---|---|
| 2025 | $12,054 +8.2% | $1,395,000 +1.6% |
| 2024 | $11,142 -0.3% | $1,373,000 +5% |
| 2023 | $11,173 +21.4% | $1,307,000 +7.6% |
| 2022 | $9,203 -0.1% | $1,215,000 +17.5% |
| 2021 | $9,214 -3.2% | $1,034,000 +5.1% |
| 2020 | $9,520 -0.4% | $984,000 -4.1% |
| 2019 | $9,557 +3.9% | $1,026,000 |
| 2018 | $9,201 +10.4% | $1,026,000 +24.8% |
| 2017 | $8,338 +29.2% | $822,000 +3% |
| 2016 | $6,456 | $798,000 +12.4% |
| 2015 | $6,456 | $710,000 +12.7% |
| 2014 | $6,456 | $630,000 +22.3% |
| 2013 | $6,456 | $515,000 +26.8% |
| 2012 | -- | $406,000 -12.9% |
| 2011 | -- | $466,000 -9.7% |
| 2010 | -- | $516,000 |
| 2009 | -- | $516,000 -8.8% |
| 2007 | -- | $566,000 +6.4% |
| 2006 | -- | $532,000 +13.9% |
| 2005 | -- | $467,000 +56.9% |
| 2001 | $3,389 +29.2% | $297,700 +41.9% |
| 2000 | $2,623 | $209,800 |
Find assessor info on the county website
Monthly payment
Est. payment
Payment breakdown
Explore the cost of this home by adjusting the details. Changes won't be saved.Climate risks
Neighborhood: Lake View
Nearby schools
GreatSchools rating
- 10/10Lakeview Elementary SchoolGrades: K-5Distance: 0.4 mi
- 8/10Kirkland Middle SchoolGrades: 6-8Distance: 1.8 mi
- 10/10Lake Washington High SchoolGrades: 9-12Distance: 1.3 mi
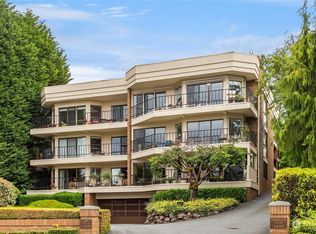
- $1,510,2752 bd2 ba1.6k sqft6436 Lake Washington Blvd NE APT 3, Kirkland, WA 98033Sold
- $1,425,0002 bd2 ba1.6k sqft6436 Lake Washington Blvd NE APT 6, Kirkland, WA 98033Sold
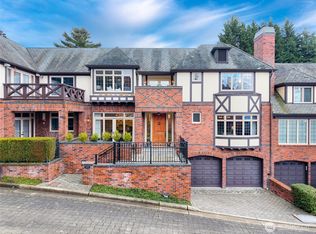
- $4,260,0004 bd5 ba5.8k sqft10105 NE 66th Ln, Kirkland, WA 98033Sold
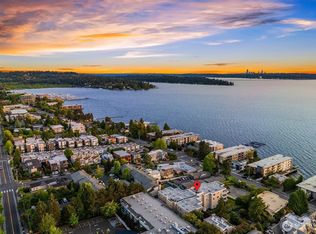
- $1,850,0002 bd2 ba2.1k sqft6424 Lake Washington Blvd NE APT 23, Kirkland, WA 98033Sold
- $1,994,0002 bd2 ba2.1k sqft6424 Lake Washington Blvd NE APT 34, Kirkland, WA 98033Sold
- $2,900,0002 bd2 ba2.7k sqft6424 Lake Washington Blvd NE APT 12, Kirkland, WA 98033Sold
- $3,600,0004 bd6 ba5.4k sqft6612 Lake Washington Blvd NE, Kirkland, WA 98033Sold
- $1,750,0002 bd3 ba1k sqft6620 Lake Washington Blvd NE APT 202, Kirkland, WA 98033Sold
A local agent can set up tours, give advice and negotiate with sellers.
Similar homes
- $1,499,0002 bd2 ba1k sqftThe Park, Kirkland, WA 98033Active
 MLS ID #2557717, Tamara J. Dean. NWMLS as distributed by MLS GRID
 - $1,937,5002 bd2 ba1.8k sqftHarbour House, Kirkland, WA 98033Active
 MLS ID #2570739, Keven O'Kinsella. NWMLS as distributed by MLS GRID
 - $1,400,0002 bd2 ba2k sqft520 6th Ave, Kirkland, WA 98033Active
 MLS ID #2563409, Jennifer Beeler. NWMLS as distributed by MLS GRID
 - $895,0002 bd2 ba1.3k sqftPark Avenue, Kirkland, WA 98033Active
 MLS ID #2566970, Sarah Ford. NWMLS as distributed by MLS GRID
 - $1,330,0001 bd2 ba1.4k sqftVillas At Carillon, Kirkland, WA 98033ActiveMLS ID #2559364, Grant S Forselius. NWMLS as distributed by MLS GRID
- $1,255,0002 bd2 ba1.9k sqftWatershed Park, Kirkland, WA 98033ActiveMLS ID #2559198, Joanna Dooley. NWMLS as distributed by MLS GRID
- $1,280,0003 bd3 ba2k sqft8630 113th Lane NE, Kirkland, WA 98033ActiveMLS ID #2564682, Jimi Lou Steambarge. NWMLS as distributed by MLS GRID
- $1,775,8803 bd3 ba2.3k sqftEverest Estates, Kirkland, WA 98033ActiveMLS ID #2568345, Matthew J Miner. NWMLS as distributed by MLS GRID
- $1,699,9503 bd2 ba1.7k sqftPettis Hc Alder Grove Kirkland, Kirkland, WA 98033ActiveMLS ID #2558647, Christopher Sudore. NWMLS as distributed by MLS GRID
- $1,599,9993 bd4 ba2.2k sqft825 Kirkland Way, Kirkland, WA 98033ActiveMLS ID #2543291, Gerald Overbeck. NWMLS as distributed by MLS GRID
- $1,225,0002 bd2 ba2k sqftWatershed Park, Kirkland, WA 98033ActiveMLS ID #2485497, Jim Muenz. NWMLS as distributed by MLS GRID
- $1,035,0002 bd2 ba1.4k sqftBrezza, Kirkland, WA 98033ActiveMLS ID #2542911, Marianne Francis. NWMLS as distributed by MLS GRID
- $1,850,0004 bd3 ba2.3k sqft12645 NE 68th Pl, Kirkland, WA 98033ActiveMLS ID #2565540, Feixue Han. NWMLS as distributed by MLS GRID
- $1,149,9503 bd4 ba1.7k sqftMonterey Townhomes Condominium, Kirkland, WA 98033ActiveMLS ID #2558993, Kristjan Schweizer. NWMLS as distributed by MLS GRID
- $1,998,0004 bd3 ba2.1k sqft821 4th Street, Kirkland, WA 98033ActiveMLS ID #2558434, Denise Niles. NWMLS as distributed by MLS GRID
- $1,150,0002 bd2 ba1.5k sqftChiavari, Bellevue, WA 98004ActiveMLS ID #2551820, Edward Kim. NWMLS as distributed by MLS GRID
- $1,798,0003 bd3 ba2.1k sqftMeydenbauer Square, Bellevue, WA 98004ActiveMLS ID #2564490, Mike Moghaddas. NWMLS as distributed by MLS GRID
- $1,575,0003 bd3 ba2.3k sqft4402 170th Court NE, Redmond, WA 98052ActiveMLS ID #2557443, Carla Marsh. NWMLS as distributed by MLS GRID
- $898,0002 bd4 ba1.9k sqftManhattan Square, Redmond, WA 98052ActiveMLS ID #2570808, Li Ning. NWMLS as distributed by MLS GRID
- $1,200,0002 bd2 ba1.5k sqftChiavari, Bellevue, WA 98004ActiveMLS ID #2486066, Sean Sabour. NWMLS as distributed by MLS GRID
