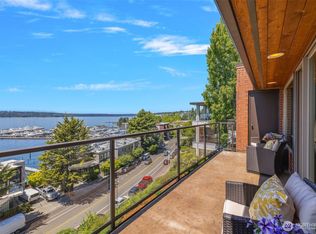
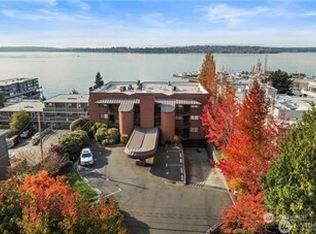
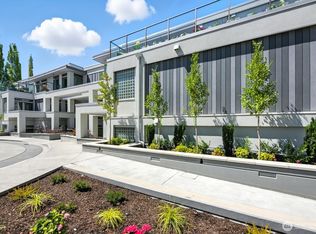
Amazing condo featuring unobstructed views of Lake Washington, Olympic mountains, marina and city with over 1,800 square feet of updated living space. There is a primary bedroom with ensuite, walk-in closet and fireplace, large guest bedroom and guest bath, laundry room, studio/off, formal living and dining rooms. All of the main rooms offer views including the studio. Outside features a private patio and garden with access from the living room plus there is a side garden with access from the office. The building has 9 units total and is very quiet. This is a MUST-SEE HOME.
Active
Listed by: Windermere Real Estate GH LLC • Keven O'Kinsella • 206-300-9772
$1,899,500
311 2nd Street S #101, Kirkland, WA 98033
2beds
1,833sqft
Condominium
Built in 1985
-- sqft lot
$1,850,300 Zestimate®
$1,036/sqft
$1,012/mo HOA
What's special
Primary bedroom with ensuiteWalk-in closetGuest bathLarge guest bedroomLaundry room
- --
- on Zillow
- 40
- views
- 0
- saves
Zillow last checked:
Listing updated:
Listed by:
Keven O'Kinsella 206-300-9772 kokinsel@windermere.com,
Windermere Real Estate GH LLC
Source: NWMLS as distributed by MLS GRID,MLS#: 2597368
Facts & features
Interior
Bedrooms & bathrooms
- Bedrooms: 2
- Bathrooms: 2
- Full bathrooms: 1
- 3/4 bathrooms: 1
- Main level bathrooms: 2
- Main level bedrooms: 2
Heating
- Fireplace, Heat Pump, Electric, Natural Gas
Cooling
- None
Appliances
- Included: Dishwasher, Disposal, Dryer, Microwave, Refrigerator, Stove(s)/Range(s), Trash Compactor, Washer, Dishwasher(s), Dryer(s), Garbage Disposal, Microwave(s), Refrigerator(s), Washer(s), Cooking - Electric Hookup, Cooking-Gas, Cooking-Electric, Dryer-Electric
- Laundry: Electric Dryer Hookup, Washer Hookup
Features
- Flooring: Ceramic Tile, Vinyl, Carpet
- Windows: Coverings: Blinds
- Number of fireplaces: 1
- Fireplace features: Gas, Main Level: 1, Fireplace
Interior area
- Total structure area: 1,833
- Total interior livable area: 1,833 sqft
Property
Parking
- Parking features: Common Garage, Off Street
- Has garage: Yes
Features
- Levels: One
- Stories: 1
- Entry location: Main
- Patio & porch: Cooking-Electric, Cooking-Gas, Dryer-Electric, Fireplace, Washer
- Has view: Yes
- View description: City, Lake, Mountain(s)
- Has water view: Yes
- Water view: Lake
Lot
- Features: Curbs, Paved, Sidewalk
Details
- Parcel number: 3110550010
- Special conditions: Standard
Construction
Type & style
- Home type: Condo
- Architectural style: Contemporary,Condo (1 Level)
- Property subtype: Condominium
Materials
- Brick
- Roof: Flat
Condition
- Year built: 1985
Utilities & green energy
- Electric: Company: PSE
- Sewer: Company: HOA/City of Kirkland
- Water: Company: HOA/City of Kirkland
Community & HOA
Community
- Features: Gated
- Subdivision: Kirkland
HOA
- Services included: Common Area Maintenance, Earthquake Insurance, Sewer, Water
- HOA fee: $3,035 quarterly
Location
- Region: Kirkland
Financial & listing details
- Price per square foot: $1,036/sqft
- Tax assessed value: $1,715,000
- Annual tax amount: $12,398
- Date on market: 10/22/2026
- Listing terms: Conventional
- Inclusions: Dishwasher(s), Dryer(s), Garbage Disposal, Microwave(s), Refrigerator(s), Stove(s)/Range(s), Trash Compactor, Washer(s)
Estimated market value
$1,850,300
$1.76M - $1.94M
$4,059/mo
Price history
| Date | Event | Price |
|---|---|---|
| 10/22/2026 | Listed for sale | $1,899,500+111.3%$1,036/sqft |
Source:  NWMLS as distributed by MLS GRID #2597368 Report a problem NWMLS as distributed by MLS GRID #2597368 Report a problem | ||
| 7/31/2013 | Sold | $899,000-5.3%$490/sqft |
Source: NWMLS as distributed by MLS GRID #464062 Report a problem | ||
| 2/15/2013 | Listed for sale | $949,500$518/sqft |
Source: Hallmark Realty Corporation Report a problem | ||
Public tax history
| Year | Property taxes | Tax assessment |
|---|---|---|
| 2025 | $14,628 +18% | $1,715,000 +10.9% |
| 2024 | $12,398 -9.1% | $1,547,000 -4.3% |
| 2023 | $13,642 +27.1% | $1,616,000 +12.5% |
| 2022 | $10,732 -9.6% | $1,437,000 +6.4% |
| 2021 | $11,867 +8.1% | $1,351,000 +17.6% |
| 2020 | $10,976 -0.1% | $1,149,000 -3.8% |
| 2019 | $10,992 -4.4% | $1,195,000 -8.1% |
| 2018 | $11,503 0% | $1,300,000 +12.8% |
| 2017 | $11,508 +32% | $1,152,000 +25.1% |
| 2016 | $8,715 | $921,000 +2.4% |
| 2015 | $8,715 | $899,000 +3.8% |
| 2014 | $8,715 | $866,000 +37.2% |
| 2013 | $8,715 | $631,000 +15.4% |
| 2012 | -- | $547,000 -7.1% |
| 2011 | -- | $589,000 -10.5% |
| 2010 | -- | $658,000 |
| 2009 | -- | $658,000 -8.6% |
| 2007 | -- | $720,000 +9.6% |
| 2006 | -- | $657,000 +5.1% |
| 2005 | -- | $625,000 +54.2% |
| 2001 | $4,561 +0.1% | $405,400 +9.6% |
| 2000 | $4,558 | $370,000 |
Find assessor info on the county website
Monthly payment
Est. payment
Payment breakdown
Explore the cost of this home by adjusting the details. Changes won't be saved.Climate risks
Neighborhood: Moss Bay
Nearby schools
Schools provided by the listing agent
- Elementary: Lakeview Elem
- Middle: Kirkland Middle
- High: Lake Wash High
Source: NWMLS as distributed by MLS GRID. This data may not be complete. We recommend contacting the local school district to confirm school assignments for this home.

Similar homes
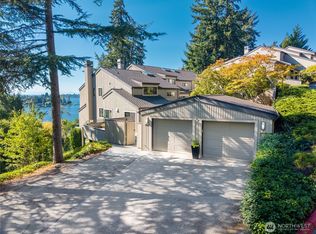
- $1,775,0003 bd3 ba2.2k sqftYarrow Hill 01, Kirkland, WA 98033Active
 MLS ID #2589795, Evelyn Hofmann. NWMLS as distributed by MLS GRID
 - $1,750,0004 bd3 ba2.4k sqft10602 NE 60th Street, Kirkland, WA 98033Active
 MLS ID #2553331, Shueli Sun. NWMLS as distributed by MLS GRID
 - $1,168,0002 bd2 ba1.9k sqftWatershed Park, Kirkland, WA 98033Active
 MLS ID #2588838, Joanna Dooley. NWMLS as distributed by MLS GRID
 - $1,499,0003 bd2 ba1.7k sqftPettis Hc Alder Grove Kirkland, Kirkland, WA 98033Active
 MLS ID #2558647, Christopher Sudore. NWMLS as distributed by MLS GRID
