Skip main navigation
Active
  • Listed by: Windermere Bellevue Commons • Nicole M. Barclay
    $1,850,000

    225 2nd Street S #A2, Kirkland, WA 98033

    2beds
    1,920sqft
    : 
    Loading
    Get pre-qualified
    Condominium
    Built in 1993
    -- sqft lot
    $1,766,300 Zestimate®
    $964/sqft
    $1,237/mo HOA

    What's special

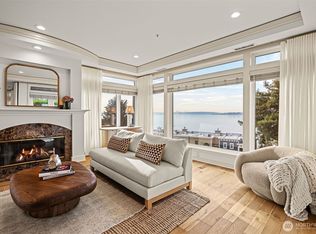
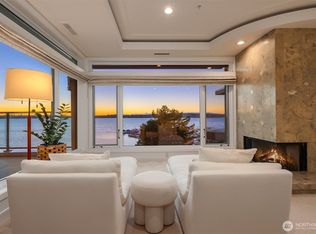
    Soothing color palletCoved ceilingsWood wrapped windowsEnormous picture windowsConvenient built-in shelvingCar washQuality silhouette window treatments
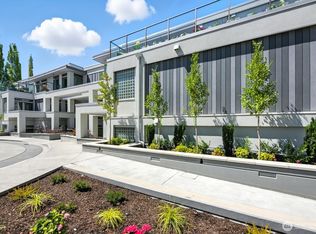
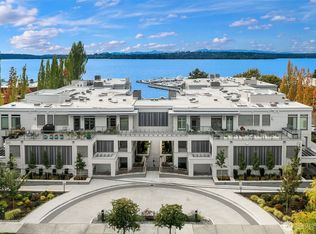
    Located just off the beaten path of Downtown Kirkland, Marina Pointe has proven to be one of the most desirable places to reside in Kirkland. This boutique community consists of 24 units, each with its own privacy & incredible views of Lake Washington & the Olympic Mountains. You will appreciate superior quality & construction both inside & out, interesting architecture & fine details such as coved ceilings, wood wrapped windows & convenient built-in shelving. This tastefully updated, corner unit offers a well laid out & functional floor plan boasting enormous picture windows, an abundance of natural light + a large, covered patio for year round enjoyment. Lake & Mt views greet you from almost every room! Plus the soothing color pallet & a quiet atmosphere provide a refreshing change of pace in today’s world. Additional features include; extensive use of crown molding, built-in speakers, under cabinet lighting, pull-out shelving, gorgeous plantation shutters, quality silhouette window treatments + gas connection at patio. Convenient elevator just outside the unit drops down to a secure garage w/2 spaces & storage + a car wash to boot! Extremely well run HOA completes the package! As for activities, enjoy lakeside parks, marinas, a variety of restaurants, boutiques & coffee shops. You will find music in the park, summer fairs, Octoberfest in the fall & of course the Holiday Boat Parade in December. And transportation is a breeze with the Kirkland Transit Center right there.
    21 hours
    |
    122
    |
    12
    |

    Zillow last checked:

    Listing updated:

    Listed by:

    Nicole M. Barclay,

    Windermere Bellevue Commons

    Source: NWMLS as distributed by MLS GRID,MLS#: 2556484MLS Logo

    Loading...

      Facts & features

      Interior

      Bedrooms & bathrooms
      • Bedrooms: 2
      • Bathrooms: 2
      • Full bathrooms: 1
      • 3/4 bathrooms: 1
      • Main level bathrooms: 2
      • Main level bedrooms: 2
      Primary bedroom
      • Level: Main
      Bedroom
      • Level: Main
      Bathroom full
      • Level: Main
      Bathroom three quarter
      • Level: Main
      Dining room
      • Level: Main
      Entry hall
      • Level: Main
      Family room
      • Level: Main
      Kitchen with eating space
      • Level: Main
      Living room
      • Level: Main
      Utility room
      • Level: Main
      Heating
      • Fireplace, Forced Air, High Efficiency (Unspecified), Electric, Natural Gas
      Cooling
      • Forced Air
      Appliances
      • Included: Dishwasher, Disposal, Double Oven, Dryer, Microwave, Refrigerator, Stove(s)/Range(s), Washer, Dishwasher(s), Dryer(s), Garbage Disposal, Microwave(s), Refrigerator(s), Washer(s), Water Heater: Gas, Cooking-Gas, Dryer-Electric, Ice Maker
      • Laundry: Electric Dryer Hookup, Washer Hookup
      Features
      • Flooring: Ceramic Tile, Laminate, Carpet
      • Windows: Insulated Windows, Coverings: yes
      • Number of fireplaces: 1
      • Fireplace features: Gas, Main Level: 1, Fireplace
      Interior area
      • Total structure area: 1,920
      • Total interior livable area: 1,920 sqft

      Property

      Parking
      • Total spaces: 2
      • Parking features: Common Garage
      • Has garage: Yes
      • Covered spaces: 2
      Features
      • Levels: One
      • Stories: 1
      • Entry location: Main
      • Patio & porch: Cooking-Gas, Dryer-Electric, End Unit, Fireplace, Ground Floor, Ice Maker, Insulated Windows, Primary Bathroom, Sprinkler System, Walk-In Closet(s), Washer, Water Heater
      • Has view: Yes
      • View description: Lake, Mountain(s), Territorial
      • Has water view: Yes
      • Water view: Lake
      Lot
      • Features: Paved, Sidewalk
      Details
      • Parcel number: 5148950020
      • Special conditions: Standard

      Construction

      Type & style
      • Home type: Condo
      • Architectural style: Contemporary,Condo (1 Level)
      • Property subtype: Condominium
      Materials
      • Cement/Concrete, See Remarks, Stucco
      • Roof: Flat
      Condition
      • Year built: 1993

      Utilities & green energy

      • Electric: Company: PSE
      • Sewer: Company: City of Kirkland
      • Water: Company: City of Kirkland
      • Utilities for property: Xfinity, Xfinity
      Green energy
      • Energy efficient items: Insulated Windows

      Community & HOA

      Community
      • Features: Cable TV, Electric Car Charging Station, Elevator, Gated, Outside Entry
      • Security: Fire Sprinkler System
      • Subdivision: Downtown
      HOA
      • Services included: Central Hot Water, Common Area Maintenance, Earthquake Insurance, Maintenance Grounds, Road Maintenance, Sewer, Snow Removal, Water
      • HOA fee: $1,237 monthly
      • HOA phone: 425-236-7987
      Location
      • Region: Kirkland

      Financial & listing details

      • Price per square foot: $964/sqft
      • Tax assessed value: $1,510,000
      • Annual tax amount: $12,939
      • Date on market: 7/16/2026
      • Cumulative days on market: 2 days
      • Listing terms: Conventional
      • Inclusions: Dishwasher(s), Double Oven, Dryer(s), Garbage Disposal, Microwave(s), Refrigerator(s), Stove(s)/Range(s), Washer(s)

        Estimated market value

        $1,766,300

        $1.68M - $1.85M

        $5,599/mo

        Price history

        DateEventPrice
        7/17/2026Listed for sale$1,850,000+3.5%$964/sqft
        Source: NWMLS as distributed by MLS GRID #2556484 Report a problem
        1/10/2022Sold$1,787,000-0.7%$931/sqft
        Source: NWMLS as distributed by MLS GRID #1870977 Report a problem
        12/13/2021Pending sale$1,800,000$938/sqft
        Source: NWMLS as distributed by MLS GRID #1870977 Report a problem
        12/10/2021Listed for sale$1,800,000+105.7%$938/sqft
        Source: NWMLS as distributed by MLS GRID #1870977 Report a problem
        7/8/2008Sold$875,000+105.9%$456/sqft
        Source: Public Record Report a problem
        6/14/1994Sold$425,000$221/sqft
        Source: Public Record Report a problem

        Public tax history

        YearProperty taxesTax assessment
        2025$12,939 +35%$1,510,000 +27.2%
        2024$9,586 -32.5%$1,187,444 -29.2%
        2023$14,193 +30.4%$1,677,000 +15.5%
        2022$10,881 -7.1%$1,452,000 +9.3%
        2021$11,712 -3.7%$1,329,000 +4.6%
        2020$12,168 +1.2%$1,271,000 -2.5%
        2019$12,021 +12.1%$1,304,000 +8%
        2018$10,722 -1.5%$1,207,000 +11.1%
        2017$10,889 +28.7%$1,086,000 +12.1%
        2016$8,458 $969,000 +4.4%
        2015$8,458 $928,000 +10.9%
        2014$8,458 $837,000 +13.7%
        2013$8,458 $736,000 +12.2%
        2012-- $656,000 +8.6%
        2011-- $604,000 -21.6%
        2010-- $770,000
        2009-- $770,000 +0.9%
        2007-- $763,000 +6.4%
        2006-- $717,000 +17.5%
        2005-- $610,000 +15.3%
        2001$5,953 +5%$529,000 +15%
        2000$5,669 $460,000
        Find assessor info on the county website

        Monthly payment

        Est. payment

        Payment breakdown

        Explore the cost of this home by adjusting the details. Changes won't be saved.
        All calculations are estimates and provided by Zillow, Inc. for informational purposes only. Actual amounts may vary.
        HOA fees may include property taxes on listings classified as Co-Ops. Contact the listing agent and/or owner for fee details.
        Mortgage interest rates are dependent on a number of factors, including credit score, down payment, and repayment length. Interest rate data provided by Zillow Group Marketplace, Inc. as of 1/1/1970 from various mortgage lenders with which we have lead or other similar arrangements; the Estimated Payment is an average of those rates.
        See how much you could borrow to make a competitive offer.

        Climate risks

        Neighborhood: Moss Bay

        Getting around

        91 / 100
        Walker's Paradise
        49 / 100
        Some Transit
        62 / 100
        Bikeable

        Nearby schools

        GreatSchools rating
        Schools provided by the listing agent
        • Elementary: Lakeview Elem
        • Middle: Kirkland Middle
        • High: Lake Wash High

        Source: NWMLS as distributed by MLS GRID. This data may not be complete. We recommend contacting the local school district to confirm school assignments for this home.

        A local agent can set up tours, give advice and negotiate with sellers.

        Browse local experts

        Similar homes