Experience elevated boutique living in this top-floor corner residence at Chiavari, ideally situated near major employers including Meta, Amazon, and Microsoft. This thoughtfully designed home features 2 bedrooms, 2 full bathrooms, plus a versatile den—perfect for a home office or guest space. Filled with abundant natural light, the open layout showcases territorial views, refined finishes, a cozy gas fireplace, and a built-in surround sound system for effortless entertaining. The remodeled chef’s kitchen is a standout, complete with a gas range, double ovens, and sleek stainless steel appliances. The spacious primary suite offers a true retreat, featuring a spa-inspired en-suite bath with a soaking tub, double vanities, and a custom walk-in closet by California Closets. Enjoy the convenience of a vibrant downtown lifestyle with upscale shopping and dining just steps away. Additional features include two secured parking spaces, air conditioning, central vacuum, a newer furnace, and a large storage unit. With no rental cap, this home presents a rare opportunity for both homeowners and investors alike.
Active
Listed by: RE/MAX Eastside Brokers, Inc. • Sean Sabour
$1,200,000
10398 NE 17th Street #305, Bellevue, WA 98004
2beds
1,524sqft
:
Get pre-qualified$8,359/mo
Condominium
Built in 2002
-- sqft lot
$1,158,400 Zestimate®
$787/sqft
$1,296/mo HOA
What's special
Cozy gas fireplaceTop-floor corner residenceRefined finishesTerritorial viewsAbundant natural lightSpacious primary suiteDouble vanities
- 155 days |
- 166 |
- 2 |
Zillow last checked:
Listing updated:
Listed by:
Sean Sabour,
RE/MAX Eastside Brokers, Inc.
Source: NWMLS as distributed by MLS GRID,MLS#: 2486066
Facts & features
Interior
Bedrooms & bathrooms
- Bedrooms: 2
- Bathrooms: 2
- Full bathrooms: 2
- Main level bathrooms: 2
- Main level bedrooms: 2
Primary bedroom
- Level: Main
Bedroom
- Level: Main
Bathroom full
- Level: Main
Bathroom full
- Level: Main
Den office
- Level: Main
Dining room
- Level: Main
Entry hall
- Level: Main
Great room
- Level: Main
Kitchen without eating space
- Level: Main
Utility room
- Level: Main
Heating
- Fireplace, Forced Air, Natural Gas
Cooling
- Has cooling: Yes
Appliances
- Included: Dishwasher, Disposal, Double Oven, Dryer, Microwave, Refrigerator, Stove(s)/Range(s), Washer, Dishwasher(s), Dryer(s), Garbage Disposal, Microwave(s), Refrigerator(s), Washer(s), Water Heater: Gas, Water Heater Location: Closet, Cooking-Gas, Dryer-Electric
- Laundry: Electric Dryer Hookup, Washer Hookup
Features
- Flooring: Ceramic Tile, Hardwood, Carpet
- Doors: French Doors
- Windows: Coverings: Curtains
- Number of fireplaces: 1
- Fireplace features: Gas, Main Level: 1, Fireplace
Interior area
- Total structure area: 1,524
- Total interior livable area: 1,524 sqft
Property
Parking
- Total spaces: 2
- Parking features: Common Garage
- Has garage: Yes
- Covered spaces: 2
Features
- Levels: One
- Stories: 1
- Entry location: Main
- Patio & porch: Central Vacuum, Cooking-Gas, Dryer-Electric, End Unit, Fireplace, French Doors, Washer, Water Heater
Lot
- Size: 0.88 Acres
- Features: Corner Lot
Details
- Parcel number: 1562600160
- Special conditions: Standard
Construction
Type & style
- Home type: Condo
- Architectural style: Craftsman,Condo (1 Level)
- Property subtype: Condominium
Materials
- Stucco
- Roof: Flat,Torch Down
Condition
- Year built: 2002
- Major remodel year: 2001
Utilities & green energy
- Electric: Company: PSE
- Sewer: Company: HOA
- Water: Company: HOA
- Utilities for property: Xfinity, Xfinity
Community & HOA
Community
- Features: Cable TV, Elevator, Lobby Entrance
- Subdivision: Downtown
HOA
- Services included: Common Area Maintenance, Sewer, Water
- HOA fee: $1,296 monthly
- HOA phone: 425-452-7330
Location
- Region: Bellevue
Financial & listing details
- Price per square foot: $787/sqft
- Tax assessed value: $1,023,000
- Annual tax amount: $7,814
- Date on market: 3/5/2026
- Cumulative days on market: 156 days
- Listing terms: Conventional
- Inclusions: Dishwasher(s), Double Oven, Dryer(s), Garbage Disposal, Microwave(s), Refrigerator(s), Stove(s)/Range(s), Washer(s)
Estimated market value
$1,158,400
$1.10M - $1.22M
$4,351/mo
Price history
| Date | Event | Price |
|---|---|---|
| 4/28/2026 | Price change | $1,200,000-4%$787/sqft |
Source:  NWMLS as distributed by MLS GRID #2486066 Report a problem NWMLS as distributed by MLS GRID #2486066 Report a problem | ||
| 3/6/2026 | Listed for sale | $1,250,000+1068.8%$820/sqft |
Source: NWMLS as distributed by MLS GRID #2486066 Report a problem | ||
| 5/29/2008 | Listing removed | $106,950$70/sqft |
Source: NCI Report a problem | ||
| 4/6/2008 | Listed for sale | $106,950-77.2%$70/sqft |
Source: NCI Report a problem | ||
| 6/23/2003 | Sold | $469,500$308/sqft |
Source: NWMLS as distributed by MLS GRID #23051035 Report a problem | ||
Public tax history
| Year | Property taxes | Tax assessment |
|---|---|---|
| 2025 | $7,619 -2.5% | $1,023,000 -3.9% |
| 2024 | $7,814 -18.3% | $1,064,000 -13% |
| 2023 | $9,569 +25.9% | $1,223,000 +14.1% |
| 2022 | $7,598 -1.9% | $1,072,000 +13.8% |
| 2021 | $7,742 +4.2% | $942,000 +12.4% |
| 2020 | $7,430 -3.3% | $838,000 -4.9% |
| 2019 | $7,688 +6.8% | $881,000 +0.7% |
| 2018 | $7,200 -1.2% | $875,000 +10.6% |
| 2017 | $7,285 +42.7% | $791,000 +12.8% |
| 2016 | $5,105 | $701,000 +8% |
| 2015 | $5,105 | $649,000 +13.1% |
| 2014 | $5,105 | $574,000 +32.3% |
| 2013 | $5,105 | $434,000 +38.7% |
| 2012 | -- | $313,000 -19.5% |
| 2011 | -- | $389,000 -30.9% |
| 2010 | -- | $563,000 |
| 2009 | -- | $563,000 -4.9% |
| 2007 | -- | $592,000 +10.9% |
| 2006 | -- | $534,000 +1.3% |
| 2005 | -- | $527,000 |
Find assessor info on the county website
Monthly payment
Est. payment
Payment breakdown
Explore the cost of this home by adjusting the details. Changes won't be saved.Climate risks
Neighborhood: Northwest Bellevue
Nearby schools
GreatSchools rating
- 9/10Clyde Hill Elementary SchoolGrades: PK-5Distance: 0.5 mi
- 8/10Chinook Middle SchoolGrades: 6-8Distance: 0.4 mi
- 9/10Bellevue High SchoolGrades: 9-12Distance: 1.5 mi
Schools provided by the listing agent
- Elementary: Clyde Hill Elem
- Middle: Chinook Mid
- High: Bellevue High
Source: NWMLS as distributed by MLS GRID. This data may not be complete. We recommend contacting the local school district to confirm school assignments for this home.
- $999,9992 bd2 ba1.3k sqft10398 NE 17th St UNIT 206, Bellevue, WA 98004For Sale

- $1,240,0003 bd2 ba1.7k sqft10398 NE 17th St UNIT 105, Bellevue, WA 98004Sold
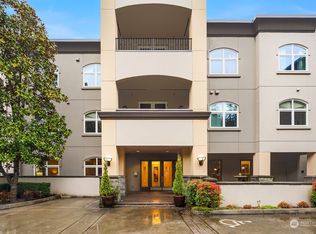
- $1,150,0002 bd2 ba1.5k sqft10398 NE 17th St UNIT 204, Bellevue, WA 98004For Sale

- $480,0001 bd1 ba550 sqft1085 103rd Ave NE UNIT 421, Bellevue, WA 98004Sold
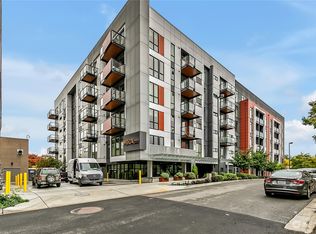
- $856,3003 bd2 ba1.3k sqft1606 103rd Ave NE #K3, Bellevue, WA 98004Off Market
- $1,938,0003 bd3 ba2.4k sqft1708 Bellevue Way NE, Bellevue, WA 98004Sold
- $1,890,0003 bd3 ba2.1k sqft1728 Bellevue Way NE, Bellevue, WA 98004Sold
- $1,500,0002 bd3 ba2.2k sqft1772 Bellevue Way NE, Bellevue, WA 98004Sold
A local agent can set up tours, give advice and negotiate with sellers.
Similar homes
- $1,150,0002 bd2 ba1.5k sqftChiavari, Bellevue, WA 98004ActiveMLS ID #2551820, Edward Kim. NWMLS as distributed by MLS GRID
- $999,9992 bd2 ba1.3k sqftChiavari Condo, Bellevue, WA 98004ActiveMLS ID #2546693, Michael Nix. NWMLS as distributed by MLS GRID
- $1,228,0002 bd2 ba1.6k sqftLibrary Square, Bellevue, WA 98004Active
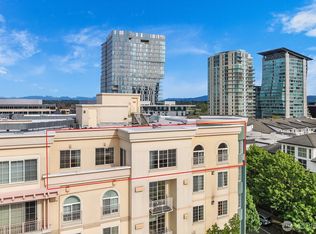 MLS ID #2458151, Dio Chang. NWMLS as distributed by MLS GRID
 - $1,049,9502 bd2 ba1.2k sqftMckee, Bellevue, WA 98004Active
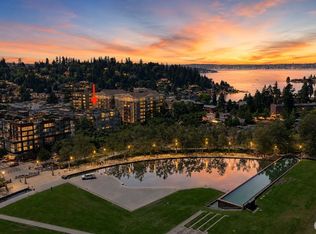 MLS ID #2551779, I Hung Wang. NWMLS as distributed by MLS GRID
 - $1,280,0003 bd3 ba2k sqft8630 113th Lane NE, Kirkland, WA 98033ActiveMLS ID #2564682, Jimi Lou Steambarge. NWMLS as distributed by MLS GRID
- $825,0002 bd2 ba1.2k sqftWindsor House, Bellevue, WA 98004ActiveMLS ID #2559085, Felix Ceballos. NWMLS as distributed by MLS GRID
- $1,255,0002 bd2 ba1.9k sqftWatershed Park, Kirkland, WA 98033ActiveMLS ID #2559198, Joanna Dooley. NWMLS as distributed by MLS GRID
- $1,225,0002 bd2 ba2k sqftWatershed Park, Kirkland, WA 98033ActiveMLS ID #2485497, Jim Muenz. NWMLS as distributed by MLS GRID
- $925,0003 bd4 ba1.4k sqftAspens Townhomes, Bellevue, WA 98005ActiveMLS ID #2565263, Hamza Haddadi. NWMLS as distributed by MLS GRID
- $840,0002 bd2 ba1.2k sqftMeydenbauer House, Bellevue, WA 98004ActiveMLS ID #2501995, Mona Zhang. NWMLS as distributed by MLS GRID
- $1,035,0002 bd2 ba1.4k sqftBrezza, Kirkland, WA 98033ActiveMLS ID #2542911, Marianne Francis. NWMLS as distributed by MLS GRID
- $899,0002 bd2 ba1.4k sqftBayview On The Lake, Kirkland, WA 98034ActiveMLS ID #2564816, Kate Horn. NWMLS as distributed by MLS GRID
- $1,330,0001 bd2 ba1.4k sqftVillas At Carillon, Kirkland, WA 98033ActiveMLS ID #2559364, Grant S Forselius. NWMLS as distributed by MLS GRID
- $1,048,8883 bd2 ba1.6k sqftPlaza On State, Kirkland, WA 98033ActiveMLS ID #2519699, Ken Nash. NWMLS as distributed by MLS GRID
- $999,8883 bd2 ba1.3k sqft10141 NE 126th Street, Kirkland, WA 98034ActiveMLS ID #2565154, Tina Terada. NWMLS as distributed by MLS GRID
- $1,098,5002 bd2 ba1.5k sqftMarket Place North, Seattle, WA 98121ActiveMLS ID #2559440, Lin S. Shih. NWMLS as distributed by MLS GRID
- $1,089,0002 bd2 ba1.3k sqftWaterfront Landings, Seattle, WA 98101ActiveMLS ID #2548492, Nathan Zachary Pearson. NWMLS as distributed by MLS GRID
- $1,250,0002 bd4 ba2.1k sqftVista Valencia Townhomes, Seattle, WA 98119ActiveMLS ID #2556420, Miao Sui. NWMLS as distributed by MLS GRID
- $1,150,0004 bd3 ba2k sqftWoodmark Community, Woodinville, WA 98072ActiveMLS ID #2564845, Emily Shepodd. NWMLS as distributed by MLS GRID
- $760,0002 bd3 ba1.6k sqftSatomi, Bellevue, WA 98006ActiveMLS ID #2564846, Yang Song. NWMLS as distributed by MLS GRID
