$744/SQ FT IN DOWNTOWN BELLEVUE. Why settle for a cramped new-build when you can own 1,650 sq. ft. of top-floor penthouse luxury? This rare residence at Library Square is the ultimate value play, now priced aggressively at $1,228,000. Boasting soaring vaulted ceilings and "walls of glass" for stunning sunset views, this expansive condominium provides a massive footprint rarely found in 98004. As a "blank canvas," it’s the perfect opportunity to build immediate equity through your own custom aesthetic. Enjoy a seamless urban lifestyle steps from Amazon’s Bellevue offices, the new Light Rail, and premier social hubs like STORY COFFEE and Central Bar. With NO RENTAL CAP, two secure parking spaces, and a pet-friendly policy, this is a flexible, high-yield asset in the state’s #1 school district. Stop overpaying for a generic glass box—secure the most spacious and connected value in Bellevue. MOTIVATED SELLER!
Active
Listed by: COMPASS • Dio Chang
Price cut: $102K (5/4)
$1,228,000
11004 NE 11th Street #606, Bellevue, WA 98004
2beds
1,650sqft
:
Get pre-qualified$8,808/mo
Condominium
Built in 2003
-- sqft lot
$1,197,900 Zestimate®
$744/sqft
$1,581/mo HOA
What's special
Top-floor penthouse luxuryTwo secure parking spacesSoaring vaulted ceilings
- 195 days |
- 265 |
- 12 |
Zillow last checked:
Listing updated:
Listed by:
Dio Chang,
COMPASS
Source: NWMLS as distributed by MLS GRID,MLS#: 2458151
Facts & features
Interior
Bedrooms & bathrooms
- Bedrooms: 2
- Bathrooms: 2
- Full bathrooms: 2
- Main level bathrooms: 2
- Main level bedrooms: 2
Primary bedroom
- Level: Main
Bedroom
- Level: Main
Bathroom full
- Level: Main
Bathroom full
- Level: Main
Dining room
- Level: Main
Entry hall
- Level: Main
Kitchen with eating space
- Level: Main
Living room
- Level: Main
Utility room
- Level: Main
Heating
- Fireplace, 90%+ High Efficiency, Forced Air, Electric
Cooling
- 90%+ High Efficiency
Appliances
- Included: Dishwasher, Disposal, Double Oven, Dryer, Microwave, Refrigerator, Stove(s)/Range(s), Washer, Dishwasher(s), Dryer(s), Garbage Disposal, Microwave(s), Refrigerator(s), Washer(s), Water Heater Location: Coat Closet, Cooking-Gas, Dryer-Electric, Ice Maker
- Laundry: Electric Dryer Hookup, Washer Hookup
Features
- Flooring: Slate, Carpet
- Doors: French Doors
- Windows: Insulated Windows, Skylight(s), Coverings: Yes
- Number of fireplaces: 1
- Fireplace features: Gas, Main Level: 1, Fireplace
Interior area
- Total structure area: 1,650
- Total interior livable area: 1,650 sqft
Property
Parking
- Total spaces: 2
- Parking features: Common Garage
- Has garage: Yes
- Covered spaces: 2
Features
- Levels: One
- Stories: 1
- Entry location: Main
- Patio & porch: Cooking-Gas, Dryer-Electric, End Unit, Fireplace, French Doors, Ice Maker, Insulated Windows, Penthouse, Primary Bathroom, Skylight(s), Soaking Tub, Sprinkler System, Top Floor, Vaulted Ceiling(s), Walk-In Closet(s), Washer
- Has view: Yes
- View description: City, Mountain(s), Territorial
Lot
- Features: Corner Lot, Curbs, Paved, Sidewalk
Details
- Parcel number: 4307500560
- Special conditions: Standard
Construction
Type & style
- Home type: Condo
- Architectural style: Contemporary,Condo (1 Level)
- Property subtype: Condominium
Materials
- Stucco
- Roof: Flat
Condition
- Year built: 2003
- Major remodel year: 2003
Utilities & green energy
- Electric: Company: PSE
- Sewer: Company: City of Bellevue
- Water: Company: City of Bellevue
- Utilities for property: Xffinity, Xffinity
Green energy
- Energy efficient items: Insulated Windows
Community & HOA
Community
- Features: Elevator, Garden Space, Gated, Lobby Entrance, Outside Entry
- Security: Fire Sprinkler System
- Subdivision: West Bellevue
HOA
- Services included: Central Hot Water, Common Area Maintenance, Earthquake Insurance, Road Maintenance
- HOA fee: $1,581 monthly
- HOA phone: 425-454-6404
Location
- Region: Bellevue
Financial & listing details
- Price per square foot: $744/sqft
- Tax assessed value: $1,145,000
- Annual tax amount: $7,931
- Date on market: 1/15/2026
- Cumulative days on market: 197 days
- Listing terms: Conventional
- Inclusions: Dishwasher(s), Double Oven, Dryer(s), Garbage Disposal, Microwave(s), Refrigerator(s), Stove(s)/Range(s), Washer(s)
- Total actual rent: 5500
Estimated market value
$1,197,900
$1.14M - $1.26M
$3,805/mo
Price history
| Date | Event | Price |
|---|---|---|
| 5/4/2026 | Price change | $1,228,000-7.7%$744/sqft |
Source:  NWMLS as distributed by MLS GRID #2458151 Report a problem NWMLS as distributed by MLS GRID #2458151 Report a problem | ||
| 1/16/2026 | Listed for sale | $1,330,000+98.5%$806/sqft |
Source: NWMLS as distributed by MLS GRID #2458151 Report a problem | ||
| 3/18/2005 | Sold | $670,000$406/sqft |
Source: NWMLS as distributed by MLS GRID #25019185 Report a problem | ||
Public tax history
| Year | Property taxes | Tax assessment |
|---|---|---|
| 2025 | $8,525 +7.5% | $1,145,000 +6% |
| 2024 | $7,931 -17.7% | $1,080,000 -12.3% |
| 2023 | $9,632 +27.4% | $1,231,000 +15.4% |
| 2022 | $7,562 -5% | $1,067,000 +10.1% |
| 2021 | $7,964 -1.6% | $969,000 +6.1% |
| 2020 | $8,094 -1.5% | $913,000 -3.1% |
| 2019 | $8,219 +4.9% | $942,000 -1.1% |
| 2018 | $7,832 +11.4% | $952,000 +24.8% |
| 2017 | $7,028 +29.6% | $763,000 +21.7% |
| 2016 | $5,424 | $627,000 +2.1% |
| 2015 | $5,424 | $614,000 +0.7% |
| 2014 | $5,424 | $610,000 +37.4% |
| 2012 | -- | $444,000 +7.5% |
| 2011 | -- | $413,000 -24.9% |
| 2010 | -- | $550,000 |
| 2009 | -- | $550,000 -14.5% |
| 2007 | -- | $643,000 +2.2% |
| 2006 | -- | $629,000 +0.5% |
| 2005 | -- | $626,000 |
Find assessor info on the county website
Monthly payment
Est. payment
Payment breakdown
Explore the cost of this home by adjusting the details. Changes won't be saved.Climate risks
Neighborhood: Downtown
Nearby schools
GreatSchools rating
- 9/10Clyde Hill Elementary SchoolGrades: PK-5Distance: 1.1 mi
- 8/10Chinook Middle SchoolGrades: 6-8Distance: 1 mi
- 9/10Bellevue High SchoolGrades: 9-12Distance: 1.1 mi
Schools provided by the listing agent
- Elementary: Clyde Hill Elem
- Middle: Chinook Mid
- High: Bellevue High
Source: NWMLS as distributed by MLS GRID. This data may not be complete. We recommend contacting the local school district to confirm school assignments for this home.
- $630,0001 bd1 ba1k sqft11004 NE 11th St APT 407, Bellevue, WA 98004Sold
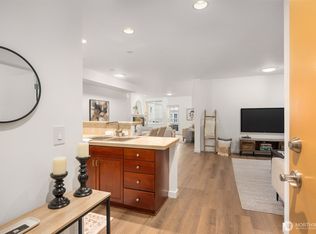
- $747,5002 bd2 ba1k sqft11004 NE 11th St APT 406, Bellevue, WA 98004Sold
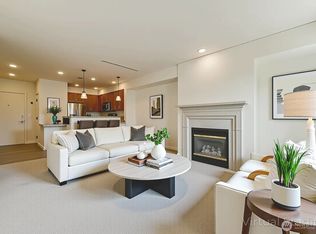
- $1,041,0002 bd2 ba1.3k sqft11004 NE 11th St #PENTHOUSE 604, Bellevue, WA 98004Off Market
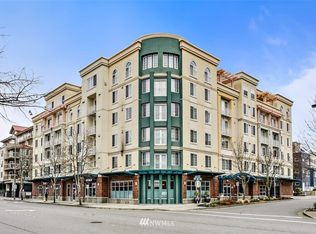
- $923,1002 bd2 ba-- sqft11004 NE 11th St #PENTHOUSE 4, Bellevue, WA 98004Off Market
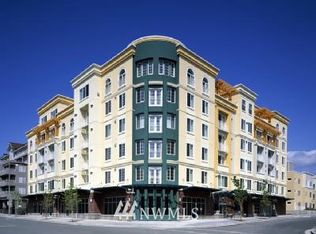
- $795,0002 bd2 ba1.2k sqft11011 NE 12th St UNIT 202, Bellevue, WA 98004For Sale
- $735,0002 bd2 ba1.2k sqft11011 NE 12th St UNIT 501, Bellevue, WA 98004Sold
- $4,378,0005 bd6 ba4.4k sqft10856 NE 12th St, Bellevue, WA 98004For Sale
- $940,0001 bd1 ba770 sqft999 110th Ave NE #601, Bellevue, WA 98004Sold
A local agent can set up tours, give advice and negotiate with sellers.
Similar homes
- $1,200,0002 bd2 ba1.5k sqftChiavari, Bellevue, WA 98004Active
 MLS ID #2486066, Sean Sabour. NWMLS as distributed by MLS GRID
 - $1,150,0002 bd2 ba1.5k sqftChiavari, Bellevue, WA 98004Active
 MLS ID #2551820, Edward Kim. NWMLS as distributed by MLS GRID
 - $1,330,0002 bd3 ba1.5k sqftPalazzo Condominiums, Bellevue, WA 98004Active
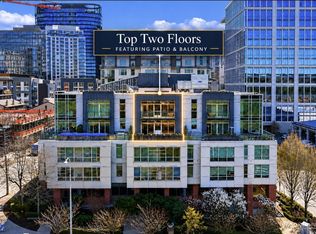 MLS ID #2500397, Katie Kepler. NWMLS as distributed by MLS GRID
 - $1,080,0002 bd2 ba1.2k sqftMckee, Bellevue, WA 98004Active
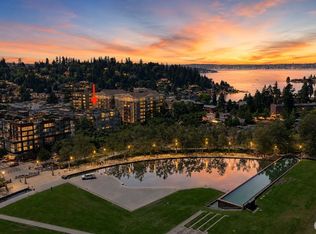 MLS ID #2551779, I Hung Wang. NWMLS as distributed by MLS GRID
 - $1,255,0002 bd2 ba1.9k sqftWatershed Park, Kirkland, WA 98033ActiveMLS ID #2559198, Joanna Dooley. NWMLS as distributed by MLS GRID
- $1,225,0002 bd2 ba2k sqftWatershed Park, Kirkland, WA 98033ActiveMLS ID #2485497, Jim Muenz. NWMLS as distributed by MLS GRID
- $1,160,0003 bd2 ba1.9k sqftCarleton House, Seattle, WA 98109ActiveMLS ID #2525801, Zuzanna Park. NWMLS as distributed by MLS GRID
- $1,330,0001 bd2 ba1.4k sqftVillas At Carillon, Kirkland, WA 98033ActiveMLS ID #2559364, Grant S Forselius. NWMLS as distributed by MLS GRID
- $1,535,0003 bd3 ba1.8k sqftTorello Condominium, Bellevue, WA 98004ActiveMLS ID #2511101, George Wang. NWMLS as distributed by MLS GRID
- $995,0002 bd2 ba1.3k sqftBrezza, Kirkland, WA 98033ActiveMLS ID #2558530, Joey C. Scott. NWMLS as distributed by MLS GRID
- $1,150,0003 bd2 ba1.3k sqftSt John's Place Condominium, Seattle, WA 98102ActiveMLS ID #2545215, Brian Huie. NWMLS as distributed by MLS GRID
- $779,9502 bd2 ba2k sqftThe Arbors In Bellevue, Bellevue, WA 98005ActiveMLS ID #2531144, Graham Gregg. NWMLS as distributed by MLS GRID
- $1,035,0002 bd2 ba1.4k sqftBrezza, Kirkland, WA 98033ActiveMLS ID #2542911, Marianne Francis. NWMLS as distributed by MLS GRID
- $1,089,0002 bd2 ba1.3k sqftWaterfront Landings, Seattle, WA 98101ActiveMLS ID #2548492, Nathan Zachary Pearson. NWMLS as distributed by MLS GRID
- $1,048,8883 bd2 ba1.6k sqftPlaza On State, Kirkland, WA 98033ActiveMLS ID #2519699, Ken Nash. NWMLS as distributed by MLS GRID
- $997,5002 bd3 ba1.8k sqftUpton At Crossroads, Bellevue, WA 98008ActiveMLS ID #2541673, Lingxiao Xu. NWMLS as distributed by MLS GRID
- $1,350,0002 bd2 ba1.5k sqftMarket Place North, Seattle, WA 98121ActiveMLS ID #2541656, Andres Atencio. NWMLS as distributed by MLS GRID
- $1,550,0002 bd2 ba1.6k sqftHarbour Club, Kirkland, WA 98033ActiveMLS ID #2552181, Brian Hopper. NWMLS as distributed by MLS GRID
- $949,5003 bd3 ba1.9k sqft4253 SE 213TH PL #47, Issaquah, WA 98029ActiveMLS ID #2557035, Anand Vijaykumar. NWMLS as distributed by MLS GRID
- $1,398,0003 bd3 ba1.8k sqftThe Waterfront, Kirkland, WA 98034ActiveMLS ID #2526725, Rachel Schindler. NWMLS as distributed by MLS GRID
