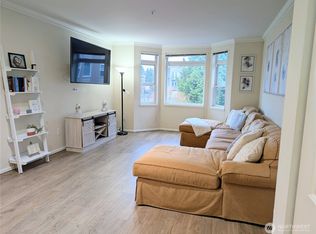
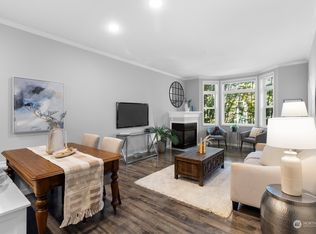
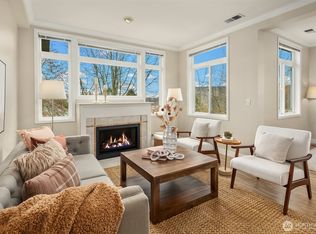
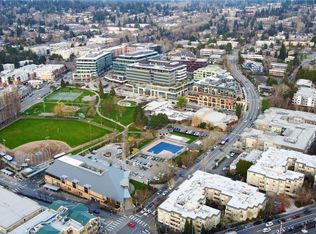
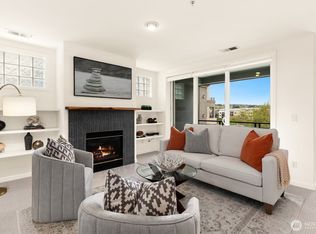
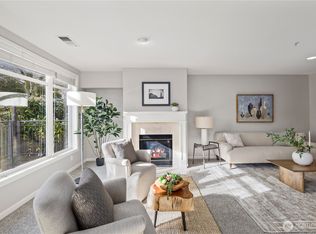
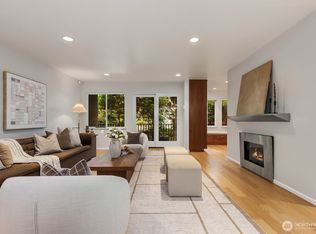
Centrally Located in Downtown Kirkland - The Plaza on State's prime location is under a three-block walk to everything Kirkland! Stroll to Library; Peter Kirk Park with community pools, tennis courts, playground and Lee Johnson Field; Lake Washington's Marina Beach; Park Lane's restaurant row; plus, Kirkland Urban's shopping, dining, recreation and wellness facilities. Welcoming living area features gas fireplace, tray ceiling with crown, and access to covered deck. Living opens to dining for easy entertaining. Contemporary color palette and new carpet unify the flow between ample spaces. Through French doors, find second generous gathering space open to the kitchen, featuring a cozy gas fireplace with mantle. Broad bay windows frame bustling city and leafy territorial views. Clerestory windows offer extra light. Cohesive kitchen renovation features Shaker maple cabinets with display fronts, tile flooring, slab counters, upgraded lighting, stainless undermount trough sink, instant hot water, plus stainless appliances including induction stove. Primary features slider with balconette for expansive feel and generous light. Posh primary bath offers: Robern medicine cabinets each with LED lights and a magnetic toolbar; slab quartz counters with dual undermount sinks; in-shower grab bars plus towel rack; spa-like rain shower plus hand-held, adjustable-height body wand; built-in bench seat; and, lighting upgrades including floor-level night lights. Some photos are virtually staged.
Active
Listed by: Windermere R.E. Northeast, Inc • Ken Nash
Price cut: $50K (7/24)
$1,048,888
102 State Street S #206W, Kirkland, WA 98033
3beds
1,681sqft
:
Get pre-qualified$7,620/mo
Condominium
Built in 1995
-- sqft lot
$1,035,000 Zestimate®
$624/sqft
$1,106/mo HOA
What's special
Gas fireplaceInstant hot waterAccess to covered deckContemporary color paletteCohesive kitchen renovationTray ceiling with crownPosh primary bath
- 78 days |
- 897 |
- 30 |
Zillow last checked:
Listing updated:
Listed by:
Ken Nash,
Windermere R.E. Northeast, Inc
Source: NWMLS as distributed by MLS GRID,MLS#: 2519699
Facts & features
Interior
Bedrooms & bathrooms
- Bedrooms: 3
- Bathrooms: 2
- Full bathrooms: 1
- 3/4 bathrooms: 1
- Main level bathrooms: 2
- Main level bedrooms: 3
Primary bedroom
- Level: Main
Bedroom
- Level: Main
Bedroom
- Level: Main
Bathroom three quarter
- Description: Primary
- Level: Main
Bathroom full
- Description: Hall
- Level: Main
Dining room
- Level: Main
Entry hall
- Level: Main
Great room
- Level: Main
Kitchen with eating space
- Level: Main
Living room
- Level: Main
Utility room
- Level: Main
Heating
- Fireplace, Forced Air, Electric, Natural Gas
Cooling
- Forced Air
Appliances
- Included: Dishwasher, Disposal, Dryer, Microwave, Refrigerator, Stove(s)/Range(s), Washer, Dishwasher(s), Dryer(s), Garbage Disposal, Microwave(s), Refrigerator(s), Washer(s), Water Heater: Electric, Water Heater Location: Hall Bathroom, Cooking - Electric Hookup, Cooking-Electric, Dryer-Electric, Ice Maker
- Laundry: Electric Dryer Hookup, Washer Hookup
Features
- Flooring: Ceramic Tile, Engineered Hardwood, Vinyl, Carpet
- Doors: French Doors
- Windows: Insulated Windows, Coverings: Remote control shades
- Number of fireplaces: 2
- Fireplace features: Gas, Main Level: 2, Fireplace
Interior area
- Total structure area: 1,681
- Total interior livable area: 1,681 sqft
Property
Parking
- Total spaces: 2
- Parking features: Common Garage
- Has garage: Yes
- Covered spaces: 2
Features
- Levels: One
- Stories: 1
- Entry location: Main
- Patio & porch: Cooking-Electric, Dryer-Electric, End Unit, Fireplace, French Doors, Ice Maker, Insulated Windows, Primary Bathroom, Sprinkler System, Walk-In Closet(s), Washer, Water Heater
- Has view: Yes
- View description: City, See Remarks, Territorial
Lot
- Features: Corner Lot, Curbs, Paved, Sidewalk
Details
- Parcel number: 6817870200
- Special conditions: Standard
Construction
Type & style
- Home type: Condo
- Architectural style: Condo (1 Level)
- Property subtype: Condominium
Materials
- Cement Planked, Stucco, Wood Siding, Cement Plank
- Roof: Flat
Condition
- Year built: 1995
Utilities & green energy
- Electric: Company: Puget Sound Energy
- Sewer: Company: HOA
- Water: Company: HOA
- Utilities for property: Comcast, Comcast
Green energy
- Energy efficient items: Insulated Windows
Community & HOA
Community
- Features: Electric Car Charging Station, Elevator, Gated, Lobby Entrance
- Security: Security Service, Fire Sprinkler System
- Subdivision: Downtown
HOA
- Services included: Common Area Maintenance, Earthquake Insurance, Gas, Maintenance Grounds, Road Maintenance, Security, Sewer, Water
- HOA fee: $1,106 monthly
- HOA phone: 206-641-9631
Location
- Region: Kirkland
Financial & listing details
- Price per square foot: $624/sqft
- Annual tax amount: $7,397
- Date on market: 5/15/2026
- Cumulative days on market: 71 days
- Listing terms: Conventional
- Inclusions: Dishwasher(s), Dryer(s), Garbage Disposal, Microwave(s), Refrigerator(s), Stove(s)/Range(s), Washer(s)
Estimated market value
$1,035,000
$983,000 - $1.09M
$5,242/mo
Price history
| Date | Event | Price |
|---|---|---|
| 7/24/2026 | Price change | $1,048,888-4.6%$624/sqft |
Source:  NWMLS as distributed by MLS GRID #2519699 Report a problem NWMLS as distributed by MLS GRID #2519699 Report a problem | ||
| 7/17/2026 | Price change | $1,098,888-4.4%$654/sqft |
Source: NWMLS as distributed by MLS GRID #2519699 Report a problem | ||
| 6/19/2026 | Listed for sale | $1,150,000-2.1%$684/sqft |
Source: NWMLS as distributed by MLS GRID #2519699 Report a problem | ||
| 6/10/2026 | Listing removed | $1,175,000$699/sqft |
Source: NWMLS as distributed by MLS GRID #2519699 Report a problem | ||
| 5/8/2026 | Listed for sale | $1,175,000$699/sqft |
Source: NWMLS as distributed by MLS GRID #2519699 Report a problem | ||
Public tax history
Tax history is unavailable.
Monthly payment
Est. payment
Payment breakdown
Explore the cost of this home by adjusting the details. Changes won't be saved.Climate risks
Neighborhood: Moss Bay
Nearby schools
GreatSchools rating
- 10/10Lakeview Elementary SchoolGrades: K-5Distance: 0.5 mi
- 8/10Kirkland Middle SchoolGrades: 6-8Distance: 1 mi
- 10/10Lake Washington High SchoolGrades: 9-12Distance: 1 mi
Schools provided by the listing agent
- Elementary: Lakeview Elem
- Middle: Kirkland Middle
- High: Lake Wash High
Source: NWMLS as distributed by MLS GRID. This data may not be complete. We recommend contacting the local school district to confirm school assignments for this home.
- $319,9461 bd1 ba652 sqft102 State St S APT 209W, Kirkland, WA 98033Sold
- $875,0002 bd2 ba955 sqft122 State St S APT 210E, Kirkland, WA 98033Sold
- $995,0002 bd2 ba1.4k sqft122 State St S APT 301E, Kirkland, WA 98033Sold
- $1,190,0003 bd2 ba1.4k sqft122 State St S #E315, Kirkland, WA 98033Sold
- $699,9992 bd2 ba949 sqft122 State St S APT 208E, Kirkland, WA 98033Sold
- $263,7971 bd1 ba697 sqft102 State St S APT 208W, Kirkland, WA 98033Sold
- $1,098,8803 bd2 ba1.6k sqft102 State St S APT 106W, Kirkland, WA 98033Sold
- $400,0001 bd1 ba652 sqft122 State St S APT 207, Kirkland, WA 98033Sold
A local agent can set up tours, give advice and negotiate with sellers.
Similar homes
- $995,0002 bd2 ba1.3k sqftBrezza, Kirkland, WA 98033Active
 MLS ID #2558530, Joey C. Scott. NWMLS as distributed by MLS GRID
 - $1,035,0002 bd2 ba1.4k sqftBrezza, Kirkland, WA 98033Active
 MLS ID #2542911, Marianne Francis. NWMLS as distributed by MLS GRID
 - $1,139,0003 bd2 ba1.7k sqftThe Wingate, Bellevue, WA 98004Active
 MLS ID #2558779, Daniel Blau. NWMLS as distributed by MLS GRID
 - $899,0002 bd2 ba1.1k sqftJade Residences, Kirkland, WA 98034Active
 MLS ID #2550102, Jennifer N Ruud-Johnson. NWMLS as distributed by MLS GRID
 - $1,170,0003 bd3 ba2.1k sqftSunset View Townhomes Condominium, Kirkland, WA 98033ActiveMLS ID #2511436, Shonna Peterson. NWMLS as distributed by MLS GRID
- $750,0001 bd2 ba903 sqftBrezza, Kirkland, WA 98033ActiveMLS ID #2531773, Lydia K. Geline. NWMLS as distributed by MLS GRID
- $1,100,0002 bd2 ba1.6k sqftLake Villas, Redmond, WA 98052ActiveMLS ID #2558987, Jan Lipetz. NWMLS as distributed by MLS GRID
- $579,9982 bd2 ba988 sqftGallery, Kirkland, WA 98033ActiveMLS ID #2513915, Min Sun. NWMLS as distributed by MLS GRID
- $999,9992 bd2 ba1.3k sqftChiavari Condo, Bellevue, WA 98004ActiveMLS ID #2546693, Michael Nix. NWMLS as distributed by MLS GRID
- $1,080,0002 bd2 ba1.2k sqftMckee, Bellevue, WA 98004ActiveMLS ID #2551779, I Hung Wang. NWMLS as distributed by MLS GRID
- $850,0003 bd3 ba1.4k sqftRivertrail, Redmond, WA 98052ActiveMLS ID #2551901, Sinead Keogh. NWMLS as distributed by MLS GRID
- $949,5003 bd3 ba1.9k sqft4253 SE 213TH PL #47, Issaquah, WA 98029ActiveMLS ID #2557035, Anand Vijaykumar. NWMLS as distributed by MLS GRID
- $978,0004 bd4 ba2k sqftLive At The Landing Townhomes, Bothell, WA 98011ActiveMLS ID #2559787, Yang Song. NWMLS as distributed by MLS GRID
- $1,000,0003 bd3 ba1.8k sqftVillage On Main Street, Bellevue, WA 98007ActiveMLS ID #2542864, Hao N. Dang. NWMLS as distributed by MLS GRID
- $855,0002 bd2 ba1.3k sqftThe Leona, Seattle, WA 98109ActiveMLS ID #2555868, Sanjay Lakkad. NWMLS as distributed by MLS GRID
- $635,0002 bd2 ba1.2k sqftEnglish Cove, Redmond, WA 98052ActiveMLS ID #2528032, Gerald Overbeck. NWMLS as distributed by MLS GRID
- $909,0003 bd3 ba1.5k sqftRiver Trail, Redmond, WA 98052ActiveMLS ID #2513017, Rowena Toguchi. NWMLS as distributed by MLS GRID
- $850,0003 bd4 ba1.4k sqft6526 34th Avenue NE #B, Seattle, WA 98115ActiveMLS ID #2542089, Macartney McQuery. NWMLS as distributed by MLS GRID
- $770,0002 bd3 ba1.6k sqftRiver Park Townhomes, Bothell, WA 98011ActiveMLS ID #2533600, Barry Long. NWMLS as distributed by MLS GRID
- $1,148,0003 bd4 ba2k sqftPark12, Bellevue, WA 98005ActiveMLS ID #2550202, Trisha D Coy. NWMLS as distributed by MLS GRID
