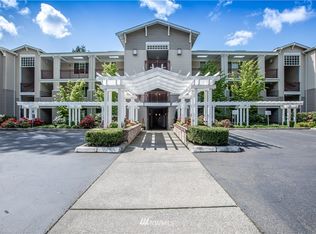
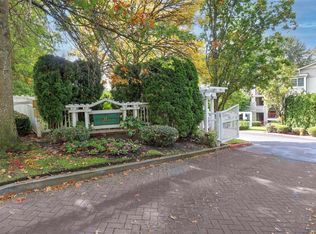
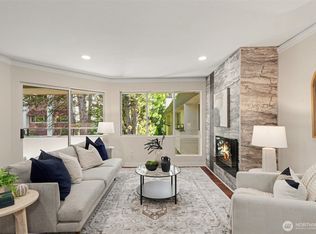
Welcome to The Arbors—a peaceful, verdant retreat you'll love to call home. Nestled on a quiet dead-end street, this gated community offers privacy, security, and an unbeatable Bellevue location near Bannerwood Park. Surrounded by lush trees, this one-level light-filled 2-bedroom, 2-bathroom home boasts Southern exposure, creating a bright, serene space. With great elevator access, the expansive layout is designed for comfort and versatility, featuring a bonus room perfect as a home office, den, or entertainment space. The spacious white kitchen provides ample storage, a full pantry, and room to explore your culinary talents. The open dining area flows into the great room, where a gas fireplace and large South-facing windows create a cozy yet vibrant atmosphere. The private patio—accessible from both the great room and primary suite is great for morning coffee or evening gatherings. The primary suite has a walk-in closet, linen storage, dual sinks, and a separate commode room for added convenience. The second bedroom, complete with dual closets, is next to the full hall bath--ideal for guests. Perfectly positioned between Downtown Bellevue and Factoria, you'll enjoy easy access to freeways, shopping, dining, and urban conveniences, all while savoring the calm of a park-like setting. The community offers ample guest parking, two secure garage spaces, and three storage areas. This home is primed and ready for its next chapter. Don't miss this!
Active
Listed by: COMPASS • Graham Gregg
Price cut: $30.1K (7/3)
$779,950
1805 134th Avenue SE #22, Bellevue, WA 98005
2beds
2,010sqft
:
Get pre-qualified$5,947/mo
Condominium
Built in 1998
-- sqft lot
$761,300 Zestimate®
$388/sqft
$1,103/mo HOA
What's special
Surrounded by lush trees
- 60 days |
- 427 |
- 14 |
Zillow last checked:
Listing updated:
Listed by:
Graham Gregg,
COMPASS
Source: NWMLS as distributed by MLS GRID,MLS#: 2531144
Facts & features
Interior
Bedrooms & bathrooms
- Bedrooms: 2
- Bathrooms: 2
- Full bathrooms: 2
- Main level bathrooms: 2
- Main level bedrooms: 2
Bonus room
- Level: Main
Entry hall
- Level: Main
Kitchen with eating space
- Level: Main
Heating
- Fireplace, Forced Air, Electric, Natural Gas
Cooling
- None
Appliances
- Included: Dishwasher, Disposal, Double Oven, Dryer, Microwave, Refrigerator, Stove(s)/Range(s), Washer, Dishwasher(s), Dryer(s), Garbage Disposal, Microwave(s), Refrigerator(s), Washer(s), Water Heater: Gas, Water Heater Location: Hallway Closet, Cooking - Electric Hookup, Cooking-Electric
Features
- Flooring: Vinyl, Carpet
- Windows: Insulated Windows, Coverings: Hunter Douglas
- Number of fireplaces: 1
- Fireplace features: Gas, Main Level: 1, Fireplace
Interior area
- Total structure area: 2,010
- Total interior livable area: 2,010 sqft
Property
Parking
- Total spaces: 2
- Parking features: Common Garage
- Has garage: Yes
- Covered spaces: 2
Features
- Levels: One
- Stories: 1
- Entry location: Main
- Patio & porch: Alarm System, Cooking-Electric, Fireplace, Insulated Windows, Primary Bathroom, Sprinkler System, Walk-In Closet(s), Water Heater
- Has view: Yes
- View description: Territorial
Lot
- Features: Adjacent to Public Land, Curbs, Dead End Street, Paved, Sidewalk
Details
- Parcel number: 0255500460
- Special conditions: Standard
Construction
Type & style
- Home type: Condo
- Architectural style: Condo (1 Level)
- Property subtype: Condominium
Materials
- Cement Planked, Cement Plank
- Roof: Composition
Condition
- Year built: 1998
Utilities & green energy
- Electric: Company: PSE
- Sewer: Company: Covered by HOA
- Water: Company: Covered by HOA
- Utilities for property: Xfinity
Green energy
- Energy efficient items: Insulated Windows
Community & HOA
Community
- Features: Elevator, Gated, Outside Entry, See Remarks
- Security: Fire Sprinkler System
- Subdivision: Kelsey Creek
HOA
- Services included: Common Area Maintenance, Earthquake Insurance, See Remarks, Sewer, Water
- HOA fee: $1,103 monthly
- HOA phone: 206-361-1087
Location
- Region: Bellevue
Financial & listing details
- Price per square foot: $388/sqft
- Tax assessed value: $984,000
- Annual tax amount: $6,979
- Date on market: 4/11/2026
- Cumulative days on market: 108 days
- Listing terms: Conventional
- Inclusions: Dishwasher(s), Double Oven, Dryer(s), Garbage Disposal, Microwave(s), Refrigerator(s), Stove(s)/Range(s), Washer(s)
Estimated market value
$761,300
$723,000 - $799,000
$3,888/mo
Price history
| Date | Event | Price |
|---|---|---|
| 7/3/2026 | Price change | $779,950-3.7%$388/sqft |
Source:  NWMLS as distributed by MLS GRID #2531144 Report a problem NWMLS as distributed by MLS GRID #2531144 Report a problem | ||
| 5/28/2026 | Listed for sale | $810,000+104%$403/sqft |
Source: NWMLS as distributed by MLS GRID #2531144 Report a problem | ||
| 2/15/2020 | Listing removed | $2,995$1/sqft |
Source: Maple Leaf Property Management Report a problem | ||
| 12/16/2019 | Listed for rent | $2,995$1/sqft |
Source: Maple Leaf Property Management Report a problem | ||
| 6/8/2017 | Listing removed | $2,995$1/sqft |
Source: Windermere Property Management/Lori Gill & Associates Report a problem | ||
| 6/1/2017 | Listed for rent | $2,995$1/sqft |
Source: Windermere Property Management/Lori Gill & Associates Report a problem | ||
| 2/16/2000 | Sold | $397,000$198/sqft |
Source: Agent Provided Report a problem | ||
Public tax history
| Year | Property taxes | Tax assessment |
|---|---|---|
| 2025 | $7,329 +5% | $984,000 +3.6% |
| 2024 | $6,979 -5.9% | $950,000 +0.3% |
| 2023 | $7,414 +16.3% | $947,000 +5.3% |
| 2022 | $6,375 +1.9% | $899,000 +18.1% |
| 2021 | $6,258 -11.5% | $761,000 -4.5% |
| 2020 | $7,068 -3.6% | $797,000 -5.1% |
| 2019 | $7,331 +6.9% | $840,000 +0.8% |
| 2018 | $6,855 +0.4% | $833,000 +12.4% |
| 2017 | $6,826 +66.7% | $741,000 +28.4% |
| 2016 | $4,093 | $577,000 +13.4% |
| 2015 | $4,093 | $509,000 +10.7% |
| 2014 | $4,093 | $460,000 +2.4% |
| 2013 | $4,093 | $449,000 +13.1% |
| 2012 | -- | $397,000 -1.2% |
| 2011 | -- | $402,000 -12% |
| 2010 | -- | $457,000 |
| 2009 | -- | $457,000 -0.7% |
| 2007 | -- | $460,000 +7.7% |
| 2006 | -- | $427,000 +5.7% |
| 2005 | -- | $404,000 +2.1% |
| 2001 | $3,758 +355.5% | $395,500 +403.3% |
| 2000 | $825 | $78,580 |
Find assessor info on the county website
Monthly payment
Est. payment
Payment breakdown
Explore the cost of this home by adjusting the details. Changes won't be saved.Climate risks
Neighborhood: WoodRidge
Nearby schools
GreatSchools rating
- 9/10Woodridge Elementary SchoolGrades: PK-5Distance: 0.5 mi
- 8/10Chinook Middle SchoolGrades: 6-8Distance: 3.3 mi
- 9/10Bellevue High SchoolGrades: 9-12Distance: 1.8 mi
Schools provided by the listing agent
- Elementary: Woodridge Elem
- Middle: Chinook Mid
- High: Bellevue High
Source: NWMLS as distributed by MLS GRID. This data may not be complete. We recommend contacting the local school district to confirm school assignments for this home.
- $638,3002 bd2 ba1.3k sqft1709 134th Ave SE #PENTHOUSE 20, Bellevue, WA 98005Off Market

- $650,9002 bd2 ba1.2k sqft1709 134th Ave SE #PENTHOUSE 19, Bellevue, WA 98005Off Market
- $740,0002 bd2 ba1.2k sqft1709 134th Ave SE APT 19, Bellevue, WA 98005Sold
- $775,0002 bd2 ba1.4k sqft1709 134th Ave SE APT 23, Bellevue, WA 98005Sold

- $745,0002 bd2 ba1.3k sqft1805 134th Ave SE APT 24, Bellevue, WA 98005Sold
- $750,0002 bd2 ba1.4k sqft1709 134th Ave SE APT 2, Bellevue, WA 98005Sold
- $680,0002 bd2 ba1.2k sqft1709 134th Ave SE APT 3, Bellevue, WA 98005Sold
- $750,0002 bd2 ba1.3k sqft1709 134th Ave SE APT 8, Bellevue, WA 98005Sold
A local agent can set up tours, give advice and negotiate with sellers.
Similar homes
- $825,0002 bd2 ba1.2k sqftWindsor House, Bellevue, WA 98004Active
 MLS ID #2559085, Felix Ceballos. NWMLS as distributed by MLS GRID
 - $800,0003 bd2 ba1.3k sqftSomerset Creek, Bellevue, WA 98006Active
 MLS ID #2546855, Susan M Webster. NWMLS as distributed by MLS GRID
 - $749,0002 bd2 ba1.1k sqftAshley House, Bellevue, WA 98004Active
 MLS ID #2552597, Charles Sirianni. NWMLS as distributed by MLS GRID
 - $520,0002 bd2 ba1k sqftLakemont, Bellevue, WA 98006Active
 MLS ID #2555826, Hao N. Dang. NWMLS as distributed by MLS GRID
 - $958,0002 bd4 ba1.9k sqftManhattan Square, Redmond, WA 98052ActiveMLS ID #2539909, Li Ning. NWMLS as distributed by MLS GRID
- $749,0002 bd3 ba1.3k sqftThe Villas At Mondavio, Redmond, WA 98052ActiveMLS ID #2534078, Anna G Maklashova. NWMLS as distributed by MLS GRID
- $760,0002 bd3 ba1.2k sqftRivertrail, Redmond, WA 98052ActiveMLS ID #2557867, Feng Zhang. NWMLS as distributed by MLS GRID
- $899,9004 bd4 ba2k sqftValley Greene, Bellevue, WA 98008ActiveMLS ID #2558868, CL Tang. NWMLS as distributed by MLS GRID
- $750,0003 bd2 ba1.9k sqftCenter Village, Issaquah, WA 98029ActiveMLS ID #2516068, Melissa Hudson. NWMLS as distributed by MLS GRID
- $758,0003 bd3 ba1.3k sqftYarrowood Condos, Bellevue, WA 98004ActiveMLS ID #2522913, Rachel Moon. NWMLS as distributed by MLS GRID
- $749,9503 bd3 ba1.4k sqftEssex Park, Redmond, WA 98052ActiveMLS ID #2531071, Jan Patton. NWMLS as distributed by MLS GRID
- $770,0002 bd3 ba1.6k sqftRiver Park Townhomes, Bothell, WA 98011ActiveMLS ID #2533600, Barry Long. NWMLS as distributed by MLS GRID
- $725,0002 bd3 ba1.4k sqftPlace One Sixteen, Kirkland, WA 98033ActiveMLS ID #2559639, Cynthia Kelly. NWMLS as distributed by MLS GRID
- $462,8002 bd3 ba1.2k sqftMorgan Manor, Bellevue, WA 98006ActiveMLS ID #2528580, Jennifer Braun. NWMLS as distributed by MLS GRID
- $919,0003 bd2 ba1.6k sqftSummerset Creek, Bellevue, WA 98006ActiveMLS ID #2510446, Sheryl Yang. NWMLS as distributed by MLS GRID
- $850,0003 bd3 ba1.4k sqftRivertrail, Redmond, WA 98052ActiveMLS ID #2551901, Sinead Keogh. NWMLS as distributed by MLS GRID
- $1,000,0003 bd3 ba1.8k sqftVillage On Main Street, Bellevue, WA 98007ActiveMLS ID #2542864, Hao N. Dang. NWMLS as distributed by MLS GRID
- $999,9992 bd2 ba1.3k sqftChiavari Condo, Bellevue, WA 98004ActiveMLS ID #2546693, Michael Nix. NWMLS as distributed by MLS GRID
- $790,0003 bd3 ba1.6k sqftSkye Landing At Klahanie, Sammamish, WA 98029ActiveMLS ID #2546341, Sara K. Miller. NWMLS as distributed by MLS GRID
- $700,0003 bd2 ba1.2k sqftCompass Pointe Condo, Redmond, WA 98053ActiveMLS ID #2556399, Michele Liang. NWMLS as distributed by MLS GRID
