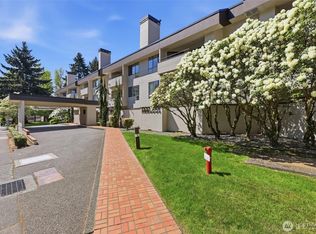
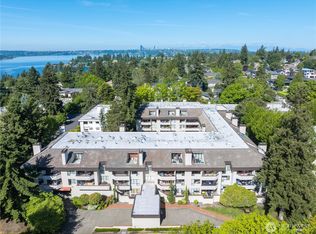
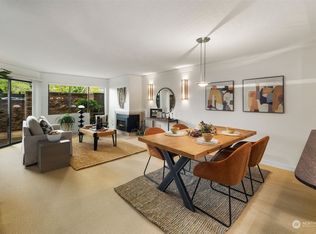
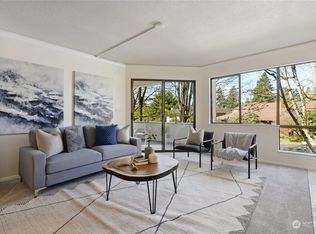
Experience the best of Downtown Bellevue living in this beautifully refreshed residence, perfectly positioned in one of the city's most sought-after locations. Recently updated with fresh interior paint, new carpet, and brand-new appliances, this move-in-ready home offers a bright, modern feel from the moment you step inside. Enjoy an unbeatable lifestyle just across the street from Bellevue Square and Bellevue Downtown Park, with Old Bellevue's renowned restaurants, boutiques, cafés, and entertainment just a few blocks away. Located within the highly acclaimed Bellevue School District, consistently ranked among the best in Washington State. Residents enjoy exceptional amenities including a resort-style outdoor pool, fully equipped fitness center, sauna, elegant owners' lounge, and secure underground parking. Whether you're looking for a primary residence or a low-maintenance urban retreat, this home combines comfort, convenience, and an unmatched Bellevue location. Don't miss this rare opportunity to own in the heart of it all!
Active
Listed by: eXp Realty • Felix Ceballos
$825,000
401 100th Ave NE #314, Bellevue, WA 98004
2beds
1,230sqft
:
Get pre-qualified$5,945/mo
Condominium
Built in 1980
-- sqft lot
$798,100 Zestimate®
$671/sqft
$821/mo HOA
What's special
Bright modern feelResort-style outdoor poolBrand-new appliancesFresh interior paintBeautifully refreshed residenceNew carpet
- 2 days |
- 248 |
- 13 |
Zillow last checked:
Listing updated:
Listed by:
Felix Ceballos,
eXp Realty
Source: NWMLS as distributed by MLS GRID,MLS#: 2559085
Facts & features
Interior
Bedrooms & bathrooms
- Bedrooms: 2
- Bathrooms: 2
- 3/4 bathrooms: 2
- Main level bathrooms: 1
- Main level bedrooms: 1
Primary bedroom
- Level: Second
Bedroom
- Level: Main
Bathroom three quarter
- Level: Second
Bathroom three quarter
- Level: Main
Dining room
- Level: Main
Entry hall
- Level: Main
Kitchen with eating space
- Level: Main
Living room
- Level: Main
Utility room
- Level: Main
Heating
- Fireplace, Radiant, Electric, Natural Gas
Cooling
- None
Appliances
- Included: Dishwasher, Disposal, Dryer, Microwave, Refrigerator, Stove(s)/Range(s), Washer, Dishwasher(s), Dryer(s), Garbage Disposal, Microwave(s), Refrigerator(s), Washer(s), Water Heater: Electric, Water Heater Location: Closet, Cooking - Electric Hookup, Cooking-Electric, Dryer-Electric
- Laundry: Electric Dryer Hookup, Washer Hookup
Features
- Flooring: Ceramic Tile, Engineered Hardwood, Carpet
- Windows: Insulated Windows, Skylight(s)
- Number of fireplaces: 1
- Fireplace features: Electric, Main Level: 1, Fireplace
Interior area
- Total structure area: 1,230
- Total interior livable area: 1,230 sqft
Property
Parking
- Total spaces: 1
- Parking features: Common Garage
- Has garage: Yes
- Covered spaces: 1
Features
- Levels: Two
- Stories: 2
- Entry location: Main
- Patio & porch: Cooking-Electric, Dryer-Electric, Fireplace, Insulated Windows, Primary Bathroom, Skylight(s), Sprinkler System, Walk-In Closet(s), Washer, Water Heater
- Spa features: Community
- Has view: Yes
- View description: Territorial
Lot
- Features: Corner Lot, Open Lot, Paved, Sidewalk
Details
- Parcel number: 9476850500
- Special conditions: Standard
Construction
Type & style
- Home type: Condo
- Architectural style: See Remarks,Condo (2 Levels)
- Property subtype: Condominium
Materials
- Stucco
- Roof: Flat
Condition
- Year built: 1980
- Major remodel year: 1980
Utilities & green energy
- Electric: Company: PSE
- Sewer: Company: HOA
- Water: Company: HOA
- Utilities for property: Xfinity, Xfinity
Green energy
- Energy efficient items: Insulated Windows
Community & HOA
Community
- Features: Clubhouse, Electric Car Charging Station, Elevator, Fitness Center, Game/Rec Rm, Lobby Entrance, Outside Entry, Indoor Pool
- Security: Security Service, Fire Sprinkler System
- Subdivision: Downtown
HOA
- Services included: Common Area Maintenance, Earthquake Insurance, Gas, Maintenance Grounds, Security, Sewer, Snow Removal, Water
- HOA fee: $821 monthly
Location
- Region: Bellevue
Financial & listing details
- Price per square foot: $671/sqft
- Tax assessed value: $842,000
- Annual tax amount: $5,931
- Date on market: 7/22/2026
- Cumulative days on market: 4 days
- Listing terms: Conventional
- Inclusions: Dishwasher(s), Dryer(s), Garbage Disposal, Microwave(s), Refrigerator(s), Stove(s)/Range(s), Washer(s)
Estimated market value
$798,100
$758,000 - $838,000
$3,703/mo
Price history
| Date | Event | Price |
|---|---|---|
| 7/23/2026 | Listed for sale | $825,000+32%$671/sqft |
Source:  NWMLS as distributed by MLS GRID #2559085 Report a problem NWMLS as distributed by MLS GRID #2559085 Report a problem | ||
| 3/31/2017 | Sold | $625,000+8.7%$508/sqft |
Source: NWMLS as distributed by MLS GRID #1080811 Report a problem | ||
| 3/11/2017 | Pending sale | $575,000$467/sqft |
Source: Keller Williams - Greater Seattle #1080811 Report a problem | ||
| 2/24/2017 | Listed for sale | $575,000+21.1%$467/sqft |
Source: Keller Williams Greater Sea #1080811 Report a problem | ||
| 6/30/2015 | Sold | $475,000-2.7%$386/sqft |
Source: NWMLS as distributed by MLS GRID #792247 Report a problem | ||
| 6/4/2015 | Pending sale | $488,000$397/sqft |
Source: Windermere Real Estate/East, Inc. #792247 Report a problem | ||
| 5/23/2015 | Listed for sale | $488,000$397/sqft |
Source: Windermere Real Estate/East, Inc. #792247 Report a problem | ||
Public tax history
| Year | Property taxes | Tax assessment |
|---|---|---|
| 2025 | $6,275 +5.8% | $842,000 +4.3% |
| 2024 | $5,931 -6.2% | $807,000 |
| 2023 | $6,321 +17.1% | $807,000 +6% |
| 2022 | $5,399 -8.1% | $761,000 +6.6% |
| 2021 | $5,873 +1.4% | $714,000 +9.3% |
| 2020 | $5,794 -0.2% | $653,000 -1.8% |
| 2019 | $5,807 +4.5% | $665,000 -1.5% |
| 2018 | $5,558 +14.6% | $675,000 +28.3% |
| 2017 | $4,849 +53.4% | $526,000 +22.3% |
| 2016 | $3,162 | $430,000 +7.8% |
| 2015 | $3,162 | $399,000 +12.4% |
| 2014 | $3,162 | $355,000 +17.9% |
| 2013 | $3,162 | $301,000 +14.4% |
| 2012 | -- | $263,000 -11.4% |
| 2011 | -- | $297,000 -16.1% |
| 2010 | -- | $354,000 |
| 2009 | -- | $354,000 +26% |
| 2007 | -- | $281,000 +7.7% |
| 2006 | -- | $261,000 +5.7% |
| 2005 | -- | $247,000 +30.1% |
| 2001 | $1,810 +4.1% | $189,900 +15.1% |
| 2000 | $1,738 | $165,000 |
Find assessor info on the county website
Monthly payment
Est. payment
Payment breakdown
Explore the cost of this home by adjusting the details. Changes won't be saved.Climate risks
Neighborhood: Downtown
Nearby schools
GreatSchools rating
- 9/10Medina Elementary SchoolGrades: PK-5Distance: 1.2 mi
- 8/10Chinook Middle SchoolGrades: 6-8Distance: 1 mi
- 9/10Bellevue High SchoolGrades: 9-12Distance: 0.8 mi
Schools provided by the listing agent
- Elementary: Medina Elem
- Middle: Chinook Mid
- High: Bellevue High
Source: NWMLS as distributed by MLS GRID. This data may not be complete. We recommend contacting the local school district to confirm school assignments for this home.
- $685,0002 bd2 ba1.1k sqft401 100th Ave NE APT 209, Bellevue, WA 98004Sold
- $475,0001 bd2 ba847 sqft401 100th Ave NE APT 214, Bellevue, WA 98004Pending
- $787,0002 bd2 ba1.1k sqft401 100th Ave NE APT 124, Bellevue, WA 98004Sold
- $850,0002 bd2 ba1.1k sqft401 100th Ave NE APT 225, Bellevue, WA 98004Sold
- $870,0002 bd2 ba1.3k sqft401 100th Ave NE APT 301, Bellevue, WA 98004Sold
- $1,125,0002 bd2 ba1.8k sqft401 100th Ave NE APT 317, Bellevue, WA 98004Sold
- $1,004,9993 bd2 ba1.5k sqft401 100th Ave NE APT 320, Bellevue, WA 98004Sold
- $775,0002 bd2 ba1.1k sqft401 100th Ave NE APT 208, Bellevue, WA 98004Sold
A local agent can set up tours, give advice and negotiate with sellers.
Similar homes
- $800,0002 bd2 ba1.1k sqftBellevue Pacific Tower, Bellevue, WA 98004Active
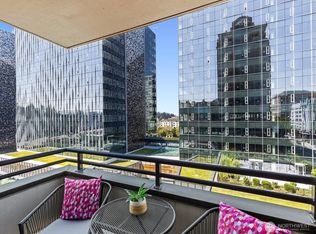 MLS ID #2554646, Gordy Marks. NWMLS as distributed by MLS GRID
 - $815,0003 bd2 ba1.3k sqftTowne Square, Bellevue, WA 98004Active
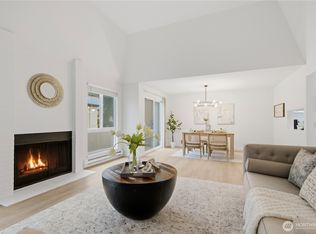 MLS ID #2554768, Xiali Zhang. NWMLS as distributed by MLS GRID
 - $1,139,0003 bd2 ba1.7k sqftThe Wingate, Bellevue, WA 98004Active
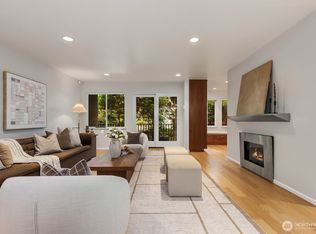 MLS ID #2558779, Daniel Blau. NWMLS as distributed by MLS GRID
 - $749,0002 bd2 ba1.1k sqftAshley House, Bellevue, WA 98004Active
 MLS ID #2552597, Charles Sirianni. NWMLS as distributed by MLS GRID
 - $849,0002 bd2 ba1.1k sqftAshley House, Bellevue, WA 98004ActiveMLS ID #2499439, Cendy C. Lee. NWMLS as distributed by MLS GRID
- $795,0002 bd2 ba1.3k sqftPalazzo, Bellevue, WA 98004ActiveMLS ID #2554910, Yujing Sun. NWMLS as distributed by MLS GRID
- $799,0002 bd2 ba1k sqftBelle Arts, Bellevue, WA 98004ActiveMLS ID #2529286, John Paul McCaughey. NWMLS as distributed by MLS GRID
- $835,0002 bd2 ba1k sqftBellevue Pacific Tower Condo, Bellevue, WA 98004ActiveMLS ID #2515708, Sarah Ho. NWMLS as distributed by MLS GRID
- $719,0002 bd2 ba1k sqftThe Forum, Bellevue, WA 98004ActiveMLS ID #2555694, Waichak Luk. NWMLS as distributed by MLS GRID
- $775,0003 bd2 ba1.3k sqftTowne Square Condo, Bellevue, WA 98004ActiveMLS ID #2556790, Kimberly Fraser. NWMLS as distributed by MLS GRID
- $819,0002 bd2 ba1.2k sqftPark Place Condominium, Bellevue, WA 98004ActiveMLS ID #2543602, Shirley Kimmel. NWMLS as distributed by MLS GRID
- $840,0002 bd2 ba1.2k sqftMeydenbauer House, Bellevue, WA 98004ActiveMLS ID #2501995, Mona Zhang. NWMLS as distributed by MLS GRID
- $625,0002 bd1 ba982 sqftAbella, Bellevue, WA 98004ActiveMLS ID #2559898, Dan Faulkner. NWMLS as distributed by MLS GRID
- $695,0002 bd2 ba1.4k sqftBellevue Pacific Tower, Bellevue, WA 98004ActiveMLS ID #2555790, Yunqing Liu. NWMLS as distributed by MLS GRID
- $820,0002 bd2 ba1.1k sqftAbella, Bellevue, WA 98004ActiveMLS ID #2476213, Neda Perrina. NWMLS as distributed by MLS GRID
- $930,0002 bd2 ba1.4k sqftBellevue Pacific Tower, Bellevue, WA 98004ActiveMLS ID #2539426, Shan Hu. NWMLS as distributed by MLS GRID
- $649,0001 bd1 ba925 sqftWashington Square, Bellevue, WA 98004ActiveMLS ID #2559985, Don Weintraub. NWMLS as distributed by MLS GRID
- $880,0002 bd2 ba992 sqftMira Flats, Bellevue, WA 98004ActiveMLS ID #2533435, Yang Xiao. NWMLS as distributed by MLS GRID
- $698,0002 bd3 ba1k sqft1230 101st Place NE #1230, Bellevue, WA 98004ActiveMLS ID #2503259, Lynn Crane. NWMLS as distributed by MLS GRID
- $675,0002 bd2 ba1.2k sqftMeydenbauer House, Bellevue, WA 98004ActiveMLS ID #2522337, Jonathan D. Bye. NWMLS as distributed by MLS GRID
