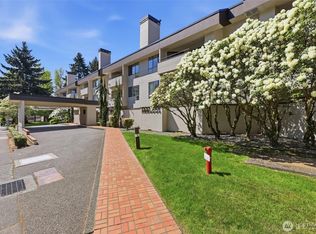
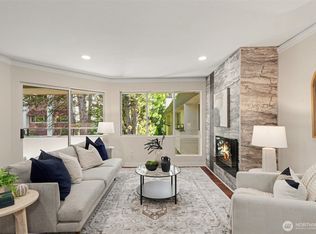
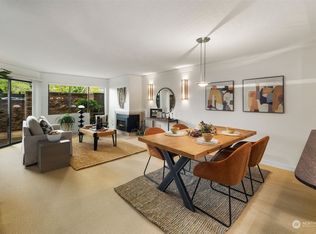
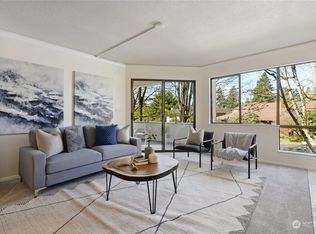
Welcome to Windsor House, a peaceful resort style enclave in the heart of downtown Bellevue. Residents enjoy exceptional amenities, including an indoor pool and spa, sauna, fitness center, library, game room, and beautifully landscaped courtyard. This light-filled single-level home offers a private deck for quiet mornings or evening unwinding, while secure entry, gated garage parking, and additional storage add everyday convenience and peace of mind. Perfectly positioned near Bellevue City Park, Meydenbauer Bay, and the boutiques, cafés, and acclaimed dining of Old Bellevue, this home also places Bellevue Square and local theaters just moments away. Experience the rare balance of vibrant city living and the comfort of a quiet, welcoming community. Some images are virtually staged.
Pending
Listed by: COMPASS • Philip R Baker
Price cut: $20K (6/23)
$475,000
401 100th Avenue NE #214, Bellevue, WA 98004
1beds
847sqft
:
Get pre-qualified$3,472/mo
Condominium
Built in 1980
-- sqft lot
$460,000 Zestimate®
$561/sqft
$522/mo HOA
What's special
Indoor pool and spaFitness centerLight-filled single-level homeGame roomBeautifully landscaped courtyard
- 71 days |
- 311 |
- 9 |
Zillow last checked:
Listing updated:
Listed by:
Philip R Baker,
COMPASS
Source: NWMLS as distributed by MLS GRID,MLS#: 2515327
Facts & features
Interior
Bedrooms & bathrooms
- Bedrooms: 1
- Bathrooms: 2
- Full bathrooms: 1
- 1/2 bathrooms: 1
- Main level bathrooms: 2
- Main level bedrooms: 1
Primary bedroom
- Level: Main
Bathroom full
- Level: Main
Other
- Level: Main
Entry hall
- Level: Main
Heating
- Fireplace, Forced Air, Electric, Natural Gas
Cooling
- None
Appliances
- Included: Dishwasher, Disposal, Refrigerator, Stove(s)/Range(s), Washer, Dishwasher(s), Garbage Disposal, Refrigerator(s), Washer(s), Water Heater: Eletric, Water Heater Location: In unit, Cooking - Electric Hookup, Cooking-Electric, Dryer-Electric
- Laundry: Electric Dryer Hookup, Washer Hookup
Features
- Flooring: Hardwood, Laminate, Carpet
- Windows: Insulated Windows, Coverings: Yes
- Number of fireplaces: 1
- Fireplace features: Gas, Main Level: 1, Fireplace
Interior area
- Total structure area: 847
- Total interior livable area: 847 sqft
Property
Parking
- Total spaces: 1
- Parking features: Common Garage
- Has garage: Yes
- Covered spaces: 1
Features
- Levels: One
- Stories: 1
- Entry location: Main
- Patio & porch: Cooking-Electric, Dryer-Electric, Fireplace, Insulated Windows, Primary Bathroom, Washer, Water Heater
- Spa features: Community
Lot
- Features: Cul-De-Sac, Curbs, Paved, Sidewalk
Details
- Parcel number: 9476850250
- Special conditions: Standard
Construction
Type & style
- Home type: Condo
- Architectural style: Condo (1 Level)
- Property subtype: Condominium
Materials
- Stucco
- Roof: Flat,Tile
Condition
- Year built: 1980
- Major remodel year: 1993
Utilities & green energy
- Electric: Company: PSE
- Sewer: Company: City of Bellevue
- Water: Company: City of Bellevue
Green energy
- Energy efficient items: Insulated Windows
Community & HOA
Community
- Features: Clubhouse, Electric Car Charging Station, Elevator, Fitness Center, Game/Rec Rm, Gated, Lobby Entrance, Indoor Pool, Sauna
- Security: Security Service, Fire Sprinkler System
- Subdivision: Downtown
HOA
- Services included: Common Area Maintenance, Gas, Maintenance Grounds, Security, Sewer, Water
- HOA fee: $522 monthly
Location
- Region: Bellevue
Financial & listing details
- Price per square foot: $561/sqft
- Tax assessed value: $578,000
- Annual tax amount: $4,313
- Date on market: 5/26/2026
- Cumulative days on market: 72 days
- Listing terms: Conventional
- Inclusions: Dishwasher(s), Garbage Disposal, Refrigerator(s), Stove(s)/Range(s), Washer(s)
Estimated market value
$460,000
$437,000 - $483,000
$2,699/mo
Price history
| Date | Event | Price |
|---|---|---|
| 7/24/2026 | Pending sale | $475,000$561/sqft |
Source:  NWMLS as distributed by MLS GRID #2515327 Report a problem NWMLS as distributed by MLS GRID #2515327 Report a problem | ||
| 6/23/2026 | Price change | $475,000-4%$561/sqft |
Source: NWMLS as distributed by MLS GRID #2515327 Report a problem | ||
| 5/26/2026 | Listed for sale | $495,000$584/sqft |
Source: NWMLS as distributed by MLS GRID #2515327 Report a problem | ||
Public tax history
| Year | Property taxes | Tax assessment |
|---|---|---|
| 2025 | $4,314 +7.3% | $578,000 +5.9% |
| 2024 | $4,019 -5.1% | $546,000 +1.1% |
| 2023 | $4,236 +14.4% | $540,000 +3.6% |
| 2022 | $3,702 -4.6% | $521,000 +10.6% |
| 2021 | $3,880 -6.5% | $471,000 +0.9% |
| 2020 | $4,148 +5.2% | $467,000 +3.5% |
| 2019 | $3,944 +4.7% | $451,000 -1.3% |
| 2018 | $3,768 +14.7% | $457,000 +28.4% |
| 2017 | $3,286 +43.9% | $356,000 +21.5% |
| 2016 | $2,284 | $293,000 +1.7% |
| 2015 | $2,284 | $288,000 +12.5% |
| 2014 | $2,284 | $256,000 +20.8% |
| 2013 | $2,284 | $212,000 +12.8% |
| 2012 | -- | $188,000 -13.8% |
| 2011 | -- | $218,000 -16.8% |
| 2010 | -- | $262,000 |
| 2009 | -- | $262,000 +33.7% |
| 2007 | -- | $196,000 +7.7% |
| 2006 | -- | $182,000 +5.8% |
| 2005 | -- | $172,000 +28.8% |
| 2001 | $1,274 +4.6% | $133,500 +15.6% |
| 2000 | $1,218 | $115,500 |
Find assessor info on the county website
Monthly payment
Est. payment
Payment breakdown
Explore the cost of this home by adjusting the details. Changes won't be saved.Climate risks
Neighborhood: Downtown
Nearby schools
GreatSchools rating
- 9/10Medina Elementary SchoolGrades: PK-5Distance: 1.2 mi
- 8/10Chinook Middle SchoolGrades: 6-8Distance: 1 mi
- 9/10Bellevue High SchoolGrades: 9-12Distance: 0.8 mi
- $685,0002 bd2 ba1.1k sqft401 100th Ave NE APT 209, Bellevue, WA 98004Sold
- $825,0002 bd2 ba1.2k sqft401 100th Ave NE APT 314, Bellevue, WA 98004For Sale
- $787,0002 bd2 ba1.1k sqft401 100th Ave NE APT 124, Bellevue, WA 98004Sold
- $850,0002 bd2 ba1.1k sqft401 100th Ave NE APT 225, Bellevue, WA 98004Sold
- $870,0002 bd2 ba1.3k sqft401 100th Ave NE APT 301, Bellevue, WA 98004Sold
- $1,125,0002 bd2 ba1.8k sqft401 100th Ave NE APT 317, Bellevue, WA 98004Sold
- $1,004,9993 bd2 ba1.5k sqft401 100th Ave NE APT 320, Bellevue, WA 98004Sold
- $775,0002 bd2 ba1.1k sqft401 100th Ave NE APT 208, Bellevue, WA 98004Sold
A local agent can set up tours, give advice and negotiate with sellers.
Similar homes
- $499,9001 bd1 ba640 sqftContinental Condominiums, Bellevue, WA 98004Active
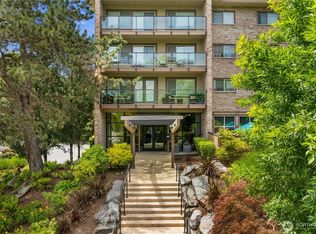 MLS ID #2540787, Henry H. Shim. NWMLS as distributed by MLS GRID
 - $485,0002 bd2 ba1k sqftThe Ridge Bellevue, Bellevue, WA 98004Active
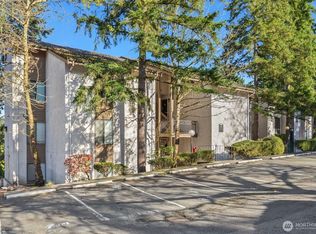 MLS ID #2505770, Jeffrey Stegelman. NWMLS as distributed by MLS GRID
 - $425,0002 bd1 ba896 sqftBrookside Condo, Bellevue, WA 98004Active
 MLS ID #2546598, Angel Hou. NWMLS as distributed by MLS GRID
 - $543,0001 bd1 ba810 sqftThe Carlyle, Bellevue, WA 98004Active
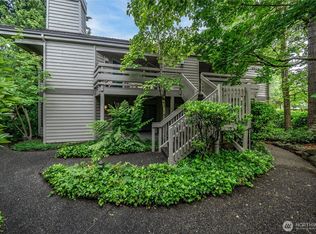 MLS ID #2530201, Steve Burman. NWMLS as distributed by MLS GRID
 - $499,0002 bd1 ba887 sqftOasis Condominium, Bellevue, WA 98005ActiveMLS ID #2537457, Esra Como. NWMLS as distributed by MLS GRID
- $495,0002 bd2 ba943 sqftCanterbury Shores, Seattle, WA 98112ActiveMLS ID #2563896, Tory Frol. NWMLS as distributed by MLS GRID
- $395,0001 bd2 ba1k sqftMercer Isle Condominium, Mercer Island, WA 98040ActiveMLS ID #2564041, Franz T. Diessner. NWMLS as distributed by MLS GRID
- $446,5002 bd2 ba1.1k sqftChateau Ville Condominiums, Bellevue, WA 98006ActiveMLS ID #2504150, Elaine Shankland. NWMLS as distributed by MLS GRID
- $485,0002 bd1 ba925 sqftLaurel Park, Kirkland, WA 98033ActiveMLS ID #2530566, Nicholas Jenkins. NWMLS as distributed by MLS GRID
- $545,0003 bd2 ba1k sqftCompton Court, Bellevue, WA 98007ActiveMLS ID #2551161, Tamara J. Dean. NWMLS as distributed by MLS GRID
- $450,0002 bd2 ba1.2k sqftLe Chateua, Bellevue, WA 98005ActiveMLS ID #2483392, Vince M Grant. NWMLS as distributed by MLS GRID
- $470,0002 bd2 ba1k sqftLuna Court, Seattle, WA 98126ActiveMLS ID #2563327, Aaron Rysemus. NWMLS as distributed by MLS GRID
- $585,0003 bd2 ba1.2k sqftYarrowood Condominium, Bellevue, WA 98004ActiveMLS ID #2553046, Robin L Myers. NWMLS as distributed by MLS GRID
- $399,0002 bd2 ba995 sqftChateau Ville, Bellevue, WA 98006ActiveMLS ID #2553156, Sharon Liu. NWMLS as distributed by MLS GRID
- $519,0002 bd2 ba988 sqftGallery Condo, Kirkland, WA 98033ActiveMLS ID #2557792, Brian Shields. NWMLS as distributed by MLS GRID
- $500,0002 bd2 ba1k sqftArbor Place Tower, Seattle, WA 98121ActiveMLS ID #2551814, Bruce Johnston. NWMLS as distributed by MLS GRID
- $439,0002 bd2 ba1k sqftPierre Marquis Condo, Seattle, WA 98119ActiveMLS ID #2560686, Xiaolu Zhang. NWMLS as distributed by MLS GRID
- $380,0001 bd1 ba684 sqftThe Athena, Seattle, WA 98109ActiveMLS ID #2563717, Ben Stanfield. NWMLS as distributed by MLS GRID
- $484,9002 bd2 ba1.1k sqftKnollwood, Redmond, WA 98052ActiveMLS ID #2516369, Joey Soller. NWMLS as distributed by MLS GRID
- $479,0002 bd2 ba1k sqftSixty-01, Redmond, WA 98052ActiveMLS ID #2541969, Sabranie J. Coyne. NWMLS as distributed by MLS GRID
