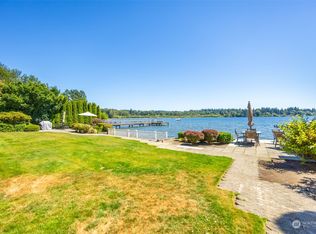
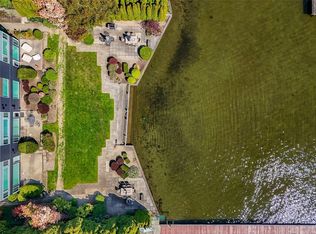
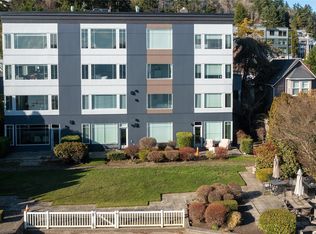
LAKE VIEW WATERFRONT RETREAT ~ Scenically poised on the shores of Juanita Bay in Kirkland's newly updated Rose Pointe Condos, this contemporary oasis dazzles with stunning new high-end modern finishes, open concept bi-level layout & tranquil lakeside views! Turnkey move-in ready luxury featuring over $150k+ in quality upgrades - Pella windows, lavish tiled baths, wide-plank hardwoods, upscale millwork, artisan hardware, custom lighting, designer paint, solid core doors & so much more. Showcase kitchen with Calacatta quartz counters, bold full-height tile backsplash, gas cooktop & premium appliances opens to spacious living & dining room with floor-to-ceiling linear gas fireplace & wall-to-wall windows overlooking covered view balcony. Primary suite features breathtaking spa-inspired 5-piece bath with heated tile floors & romantic lanai. Sprawling private beachfront with outdoor lounge & water sport storage. A quaint 15-unit gated building with secure parking garage, elevator & bonus storage room. Dream location with 22-acre Juanita Beach Waterfront Park at your doorstep & vibrant downtown Kirkland just moments away!
Active
Listed by: Upgrade Realty • Nick Southard
$899,000
9039 NE Juanita Drive #304, Kirkland, WA 98034
2beds
1,211sqft
Condominium
Built in 1986
-- sqft lot
$862,100 Zestimate®
$742/sqft
$907/mo HOA
What's special
- 93 days
- 221
- 6
Zillow last checked:
Listing updated:
Listed by:
Nick Southard,
Upgrade Realty
Source: NWMLS as distributed by MLS GRID,MLS#: 2532701
Facts & features
Interior
Bedrooms & bathrooms
- Bedrooms: 2
- Bathrooms: 2
- Full bathrooms: 1
- 3/4 bathrooms: 1
Primary bedroom
- Level: Second
Bedroom
- Level: Second
Bathroom three quarter
- Level: Second
Bathroom full
- Level: Second
Dining room
- Level: Main
Kitchen without eating space
- Level: Main
Living room
- Level: Main
Utility room
- Level: Second
Heating
- Fireplace, Forced Air, Natural Gas
Cooling
- None
Appliances
- Included: Dishwasher, Disposal, Dryer, Microwave, Refrigerator, Stove(s)/Range(s), Washer, Dishwasher(s), Dryer(s), Garbage Disposal, Microwave(s), Refrigerator(s), Washer(s), Water Heater: gas, Water Heater Location: closet, Cooking-Gas, Dryer-Electric
- Laundry: Electric Dryer Hookup, Washer Hookup
Features
- Flooring: Ceramic Tile, Engineered Hardwood, Carpet
- Windows: Insulated Windows
- Number of fireplaces: 1
- Fireplace features: Gas, Main Level: 1, Fireplace
Interior area
- Total structure area: 1,211
- Total interior livable area: 1,211 sqft
Property
Parking
- Total spaces: 1
- Parking features: Common Garage
- Has garage: Yes
- Covered spaces: 1
Features
- Levels: Two
- Stories: 2
- Patio & porch: Cooking-Gas, Dryer-Electric, End Unit, Fireplace, Insulated Windows, Primary Bathroom, Soaking Tub, Sprinkler System, Walk-In Closet(s), Washer, Water Heater
- Has view: Yes
- View description: City, Lake, Mountain(s), Territorial
- Has water view: Yes
- Water view: Lake
- Waterfront features: Low Bank, Bulkhead, Lake
Lot
- Features: Paved, Sidewalk
Details
- Parcel number: 7421900090
- Special conditions: Standard
Construction
Type & style
- Home type: Condo
- Architectural style: Contemporary,Condo (2 Levels)
- Property subtype: Condominium
Materials
- Cement Planked, Stone, Cement Plank
- Roof: Flat
Condition
- Year built: 1986
- Major remodel year: 1990
Utilities & green energy
- Electric: Company: Puget Sound Energy
- Utilities for property: Xfinity, Xfinity
Green energy
- Energy efficient items: Insulated Windows
Community & HOA
Community
- Features: Cable TV, Elevator, Gated, Outside Entry
- Security: Fire Sprinkler System
- Subdivision: Juanita
HOA
- Services included: Common Area Maintenance, Sewer, Water
- HOA fee: $907 monthly
Location
- Region: Kirkland
Financial & listing details
- Price per square foot: $742/sqft
- Tax assessed value: $478,000
- Annual tax amount: $5,077
- Date on market: 4/19/2026
- Cumulative days on market: 137 days
- Listing terms: Conventional,FHA,VA Loan
- Inclusions: Dishwasher(s), Dryer(s), Garbage Disposal, Microwave(s), Refrigerator(s), Stove(s)/Range(s), Washer(s)
Estimated market value
$862,100
$819,000 - $905,000
$3,208/mo
Price history
| Date | Event | Price |
|---|---|---|
| 6/1/2026 | Listed for sale | $899,000+57.7%$742/sqft |
Source:  NWMLS as distributed by MLS GRID #2532701 Report a problem NWMLS as distributed by MLS GRID #2532701 Report a problem | ||
| 10/19/2024 | Listing removed | $3,500$3/sqft |
Source: Zillow Rentals Report a problem | ||
| 10/17/2024 | Listed for rent | $3,500$3/sqft |
Source: Zillow Rentals Report a problem | ||
| 2/2/2021 | Sold | $570,000+44.3%$471/sqft |
Source: NWMLS as distributed by MLS GRID #1726375 Report a problem | ||
| 6/17/2016 | Sold | $395,000+1.3%$326/sqft |
Source: NWMLS as distributed by MLS GRID #927771 Report a problem | ||
| 5/7/2016 | Pending sale | $390,000$322/sqft |
Source: Windermere Real Estate/JS #927771 Report a problem | ||
| 4/29/2016 | Listed for sale | $390,000-11.2%$322/sqft |
Source: Windermere Real Estate/JS #927771 Report a problem | ||
| 7/28/2008 | Listing removed | $439,000$363/sqft |
Source: Owner Report a problem | ||
| 2/28/2008 | Listed for sale | $439,000+72.2%$363/sqft |
Source: Owner Report a problem | ||
| 5/14/1999 | Sold | $255,000$211/sqft |
Source: Public Record Report a problem | ||
Public tax history
| Year | Property taxes | Tax assessment |
|---|---|---|
| 2025 | $4,174 -17.8% | $478,000 -23.4% |
| 2024 | $5,077 -7.1% | $624,000 -2.3% |
| 2023 | $5,468 +11.3% | $639,000 -1.5% |
| 2022 | $4,912 +3% | $649,000 +21.1% |
| 2021 | $4,770 -3.4% | $536,000 +5.5% |
| 2020 | $4,938 -3.1% | $508,000 -6.8% |
| 2019 | $5,099 +20.7% | $545,000 +16.7% |
| 2018 | $4,224 -5.4% | $467,000 +6.6% |
| 2017 | $4,464 +29.7% | $438,000 +14.4% |
| 2016 | $3,442 | $383,000 +17.8% |
| 2015 | $3,442 | $325,000 -2.7% |
| 2014 | $3,442 | $334,000 +11.3% |
| 2013 | $3,442 | $300,000 +13.6% |
| 2012 | -- | $264,000 -7.7% |
| 2011 | -- | $286,000 -24.9% |
| 2010 | -- | $381,000 |
| 2009 | -- | $381,000 -0.5% |
| 2007 | -- | $383,000 +9.4% |
| 2006 | -- | $350,000 +19.9% |
| 2005 | -- | $292,000 +37.3% |
| 2001 | $2,677 | $212,600 |
Find assessor info on the county website
Monthly payment
Est. payment
Payment breakdown
Explore the cost of this home by adjusting the details. Changes won't be saved.Climate risks
Neighborhood: Finn Hill
Nearby schools
Schools provided by the listing agent
- Elementary: Carl Sandburg Elementary
- Middle: Finn Hill Middle
- High: Juanita High
Source: NWMLS as distributed by MLS GRID. This data may not be complete. We recommend contacting the local school district to confirm school assignments for this home.
- $1,322,2002 bd3 ba1.5k sqft9039 NE Juanita Dr APT 103, Kirkland, WA 98034Off Market
- $578,7502 bd1 ba1k sqft9039 NE Juanita Dr APT 104, Kirkland, WA 98034For Sale
- $601,0002 bd3 ba1.3k sqft9039 NE Juanita Dr APT 306, Kirkland, WA 98034Sold
- $789,0002 bd3 ba1.3k sqft9039 NE Juanita Dr APT 307, Kirkland, WA 98034For Sale

Similar homes
- $849,9992 bd2 ba1.4k sqftBayview On The Lake, Kirkland, WA 98034Active
 MLS ID #2576331, Kate Horn. NWMLS as distributed by MLS GRID
 - $789,0002 bd3 ba1.3k sqftRose Pointe, Kirkland, WA 98034ActiveMLS ID #2568559, Prithvi Dhelia. NWMLS as distributed by MLS GRID
- $578,7502 bd1 ba1k sqftRose Pointe, Kirkland, WA 98034ActiveMLS ID #2536887, Joseph Keeler. NWMLS as distributed by MLS GRID
- $899,0002 bd2 ba860 sqftPark Bay Condo, Kirkland, WA 98033Active
 MLS ID #2567080, Evelyn Hofmann. NWMLS as distributed by MLS GRID
